
67 Upper Loudon Road, Albany, NY 12211
Local realty services provided by:CENTURY 21 Adirondacks
67 Upper Loudon Road,Albany, NY 12211
$429,900
- 2 Beds
- 2 Baths
- 1,200 sq. ft.
- Single family
- Active
Listed by: john alund
Office: lincoln house realty
MLS#:202629334
Source:Global MLS
Price summary
- Price:$429,900
- Price per sq. ft.:$360.35
About this home
Welcome to 67 Upper Loudon Road, a charming brick Cape nestled on a beautiful, private 0.53-acre lot in the heart of Loudonville. This inviting home offers a wonderful combination of character, privacy, and convenient location, with mature trees surrounding the property and plenty of room to enjoy the outdoors. Inside, you'll find approximately 1,193 square feet of living space featuring hardwood floors, classic architectural details, a spacious living area with fireplace, and two full bathrooms. The second-floor primary suite offers a walk-in closet, while an additional office/flex space provides versatility for a home office, guest space, or potential third bedroom. The partially finished basement provides additional usable space along with abundant storage. A detached two-car garage and generous driveway provide excellent parking and storage options. Set in a desirable Loudonville location and served by the North Colonie School District, this property offers the opportunity to enjoy a peaceful, wooded setting while remaining close to shopping, restaurants, major roadways, and everything the Capital Region has to offer. A unique opportunity to own a classic Loudonville home with character, privacy, and plenty of potential....
Contact an agent
Home facts
- Year built:1950
- Listing ID #:202629334
- Added:1 day(s) ago
- Updated:October 31, 2026 at 10:43 PM
Rooms and interior
- Bedrooms:2
- Total bathrooms:2
- Full bathrooms:2
- Rooms Total:9
- Kitchen Description:Dishwasher, Microwave, Oven, Range, Refrigerator
- Basement Description:Finished, Full
- Living area:1,200 sq. ft.
Heating and cooling
- Heating:Hot Water, Natural Gas
Structure and exterior
- Roof:Asphalt
- Year built:1950
- Building area:1,200 sq. ft.
- Lot area:0.53 Acres
- Lot Features:Landscaped, Level
- Architectural Style:Cape Cod
- Construction Materials:Brick
- Exterior Features:Patio
Schools
- High school:Shaker HS
Utilities
- Water:Public
- Sewer:Public Sewer
Finances and disclosures
- Price:$429,900
- Price per sq. ft.:$360.35
- Tax amount:$4,972
Features and amenities
- Laundry features:Dryer, In Basement, Washer
- Amenities:Built-in Features, Other
Parking
- Total parking spaces:8
- Parking description:Detached, Off Street
- Garage:Yes
- Garage spaces:2
New listings near 67 Upper Loudon Road
- New
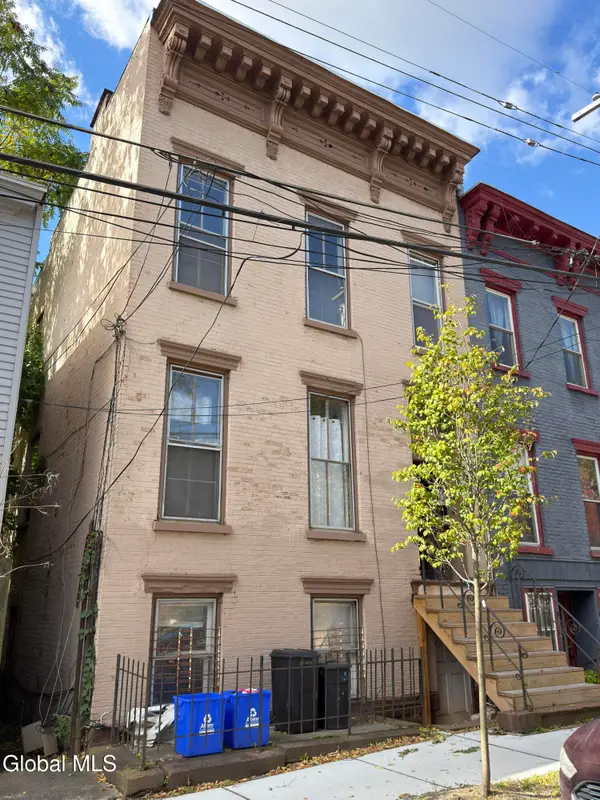 $274,999Active6 beds 3 baths3,036 sq. ft.
28 Myrtle Avenue, Albany, NY 12202
MLS# 202629326Listed by: LAVIANO & ASSOCIATES REAL ESTATE GROUP - New
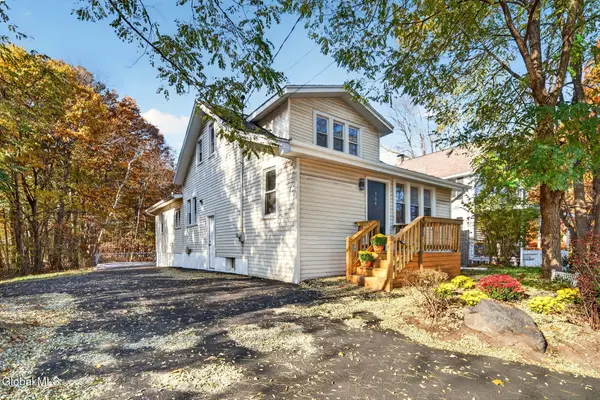 $327,500Active4 beds 2 baths1,642 sq. ft.
169 Schoolhouse Road, Albany, NY 12203
MLS# 202629320Listed by: NEW SCOTLAND REALTY - New
 $339,900Active8 beds 3 baths2,428 sq. ft.
212 Myrtle Avenue, Albany, NY 12202
MLS# 202629317Listed by: GALLUP PROPERTY GROUP LLC - New
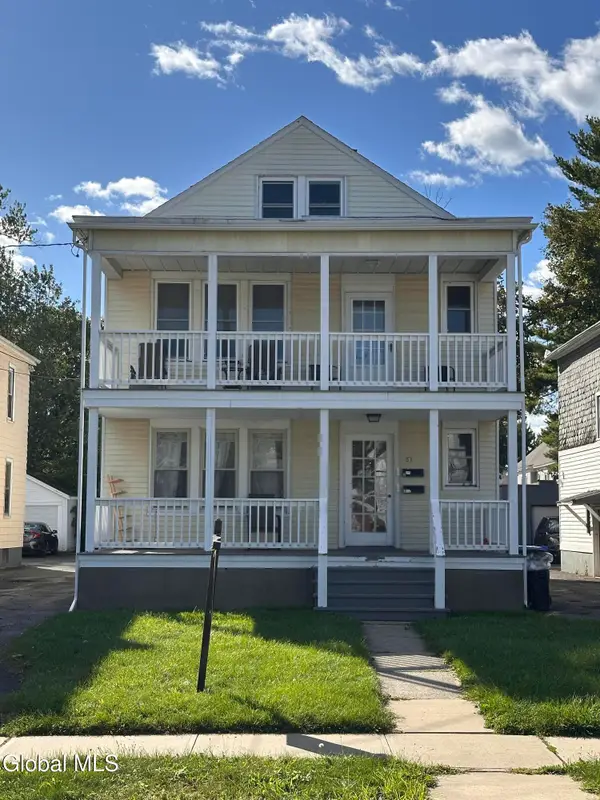 $369,000Active6 beds 2 baths2,640 sq. ft.
51 Forest Avenue, Albany, NY 12208
MLS# 202629299Listed by: WEICHERT REALTORS RELIABLE PROPERTIES - New
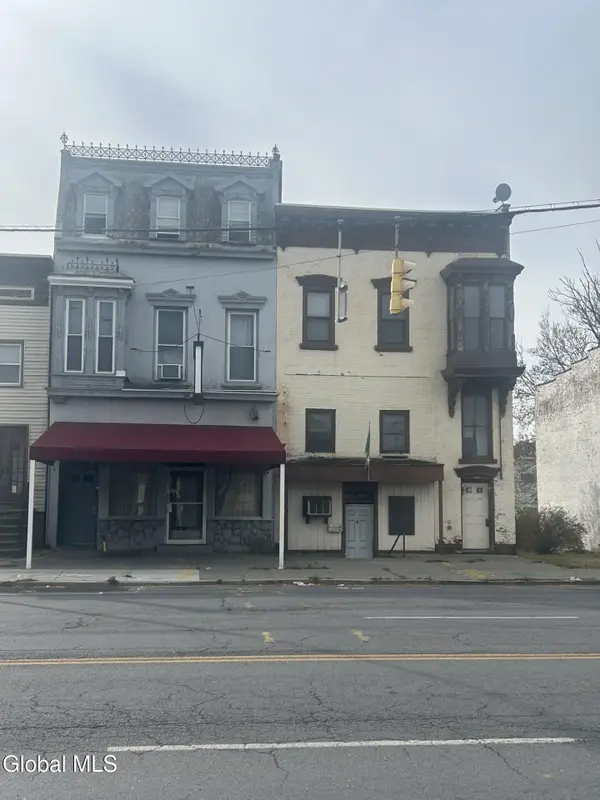 $99,000Active1 beds 2 baths1,900 sq. ft.
664 Central Avenue, Albany, NY 12206
MLS# 202629306Listed by: HANNA COMMERCIAL - New
 $239,900Active4 beds 2 baths2,592 sq. ft.
122 Morton Avenue, Albany, NY 12202
MLS# 202629274Listed by: GALLUP PROPERTY GROUP LLC - New
 $289,900Active8 beds 2 baths3,260 sq. ft.
146 Morton Avenue, Albany, NY 12202
MLS# 202629277Listed by: GALLUP PROPERTY GROUP LLC - New
 $325,000Active9 beds 4 baths4,446 sq. ft.
469 Hamilton Street, Albany, NY 12203
MLS# 202629254Listed by: HOWARD HANNA CAPITAL INC - New
 $259,900Active3 beds 2 baths1,144 sq. ft.
256 Tampa Avenue, Albany, NY 12208
MLS# 202629248Listed by: KW PLATFORM


Protect your home and budget from life's surprises with an Assurant Home Warranty, backed by a partner that supports you through every step of homeownership. Explore Plans.
©2026 Century 21 Real Estate LLC. All rights reserved. CENTURY 21®, the CENTURY 21 Logo and C21® are service marks owned by Century 21 Real Estate LLC. Century 21 Real Estate LLC fully supports the principles of the Fair Housing Act and the Equal Opportunity Act. Each office is independently owned and operated. Listing information is deemed reliable but not guaranteed accurate.