
15330 Ridge Road W, Albion, NY 14411
Local realty services provided by:CENTURY 21 Jackson Real Estate
Listed by: nicholas walton
Office: re/max plus
MLS#:R1713799
Source:NY_GENRIS
Price summary
- Price:$425,000
- Price per sq. ft.:$163.97
About this home
WELCOME TO 15330 RIDGE ROAD! THIS TIMELESS 2-STORY COLONIAL FARMHOUSE SITS ON 1.25 ACRE LOT, HAS 2,592 SQ. FT. OF LIVING SPACE, 3-GENEROUS SIZED BEDROOMS, ON SUITE ON THE 1ST FLOOR! ENTER INTO THE 2-STORY FOYER, & FALL IN LOVE! THIS HOME HAS BEAUTIFUL HARDWOOD FLOORING THROUGHOUGHT! GRAND KITCHEN WITH GRANITE COUNTERTOPS, STAINLESS STEEL APPLIANCES, LARGE BREAKFAST BAR & ISLAND WHICH SEATS (4) & OFFERS A SECOND SINK! THE KITCHEN IS SPACIOUS ENOUGH FOR A TABLE TOO! OFF THE KITCHEN IS THE FORMAL DINING ROOM, GREAT FOR ENTERTAINING! THE OVERSIZED LIVING ROOM HAS RECESSED LIGHTING, AMPLE NATURAL LIGHT & IS A GREAT SPACE TO SIT BACK AND RELAX AND ENJOY A MOVIE! THE BEAUTIFUL 1ST FLOOR BEDROOM SUITE OFFERS A PITURESQUE WINDOW & WALK-IN CEDAR CLOSET! 1ST FLOOR BATH HAS A WALK-IN SHOWER & PLENTY OF STORAGE IN THE OAK CABINETS! 1ST FLOOR LAUNDRY OFFERS CONVIENENCE AND HAS PLENTY OF ADDITIONAL STORAGE, PLUS LAUNDRY HOOKUPS IN BASEMENT AS WELL! FOLLOW THE NATURAL WOOD STAIRCASE TO THE 2ND FLOOR TO THE OPEN LOFT AREA, AN AMAZING BONUS SPACE TO RELAX AND ENJOY THE VIEW OF THE BACKYARD W/GAZEBO, PERENNIALS, & ATTRACTIVE WILDFLOWERS! 2- LARGE BEDROOMS UPSTAIRS WITH AMPLE CLOSETS PLUS A 2ND FLOOR BATH & HAS A LINEN CLOSET. DETACHED GARAGE WITH METAL ROOF, INCLUDES PLENTY OF STORAGE, ELECTRIC SERVICE & EVEN HAS AN OUTLET FOR AN ELECTRIC VEHICLE! OTHER UPDATES INCLUDE: HEATED INGROUND SALTWATER POOL (2025), CONCRETE WALKWAY TOO POOL & SURROUNDING THE POOL, HOT TUB (2023). DO NOT MISS OUT ON THIS ONE-OF-A-KIND HOME! NO DELAYS!...
Contact an agent
Home facts
- Year built:1870
- Subdivision & Development:Holland Land Companys
- Listing ID #:R1713799
- Added:1 day(s) ago
- Updated:September 14, 2026 at 10:49 PM
Rooms and interior
- Bedrooms:3
- Total bathrooms:3
- Full bathrooms:2
- Half bathrooms:1
- Rooms Total:8
- Flooring:Ceramic Tile, Hardwood, Tile, Varies
- Dining Description:Separate Formal Dining Room
- Kitchen Description:Country Kitchen, Dishwasher, Kitchen Island, Microwave, Walk In Pantry
- Basement:Yes
- Basement Description:Full, Partially Finished
- Living area:2,592 sq. ft.
Heating and cooling
- Cooling:Central Air
- Heating:Forced Air, Gas, Hot Water
- Central air:Yes
Structure and exterior
- Roof:Shingle
- Year built:1870
- Building area:2,592 sq. ft.
- Lot area:1.25 Acres
- Lot Features:Agricultural, Rectangular
- Architectural Style:Colonial, Two Story
- Construction Materials:Copper Plumbing, Vinyl Siding
- Exterior Features:Hot Tub Spa, Open, Patio, Pool, Porch
- Foundation Description:Block
- Levels:2 Stories
Utilities
- Water:Connected, Public, Water Connected
- Sewer:Septic Tank
Finances and disclosures
- Price:$425,000
- Price per sq. ft.:$163.97
- Tax amount:$7,602
Features and amenities
- Appliances:Dishwasher, Gas Range, Microwave, Washer
- Laundry features:In Basement, Main Level, Washer
- Amenities:Drapes
- Pool features:In Ground
Parking
- Parking description:Detached, Garage, Storage
- Garage:Yes
- Garage spaces:1
New listings near 15330 Ridge Road W
- New
 $255,000Active6 beds 3 baths2,790 sq. ft.
218 E Park Street #216, Albion, NY 14411
MLS# B1712747Listed by: BERKSHIRE HATHAWAY HOMESERVICES ZAMBITO REALTORS 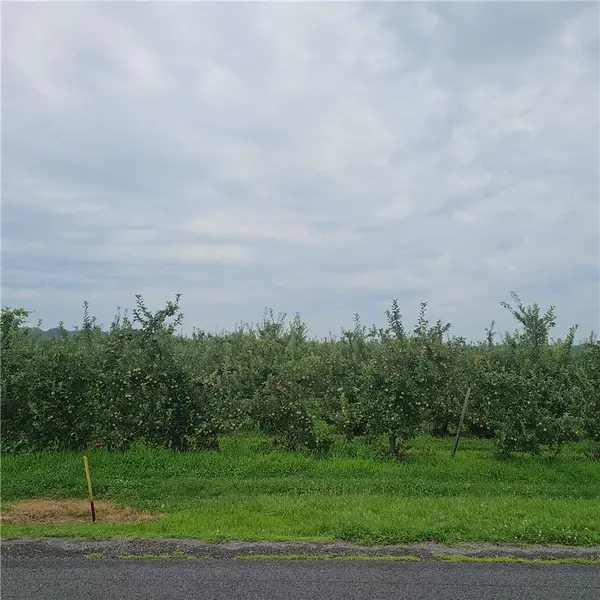 $24,900Active1 Acres
3110 Densmore, Albion, NY 14411
MLS# R1705543Listed by: RE/MAX PLUS- $24,900Active1 Acres
3110 Densmore, Albion, NY 14411
MLS# R1705543Listed by: RE/MAX PLUS - $24,900Active1 Acres
3110 Densmore, Albion, NY 14411
MLS# R1705543Listed by: RE/MAX PLUS - New
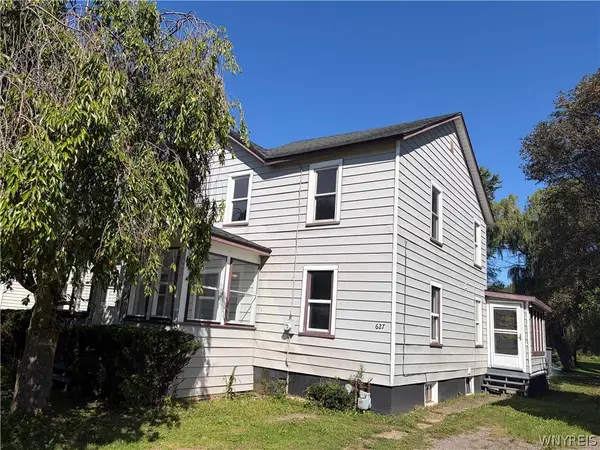 $169,900Active3 beds 2 baths1,736 sq. ft.
627 E State Street, Albion, NY 14411
MLS# B1712838Listed by: PILGRIM PROPERTIES LLC 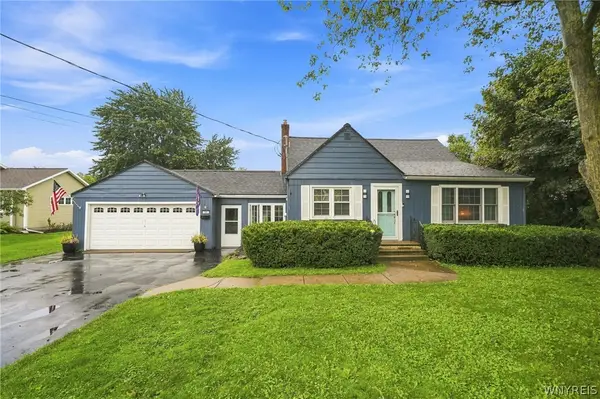 $269,900Active3 beds 3 baths1,327 sq. ft.
345 S Clinton Street, Albion, NY 14411
MLS# B1711501Listed by: BERKSHIRE HATHAWAY HOMESERVICES ZAMBITO REALTORS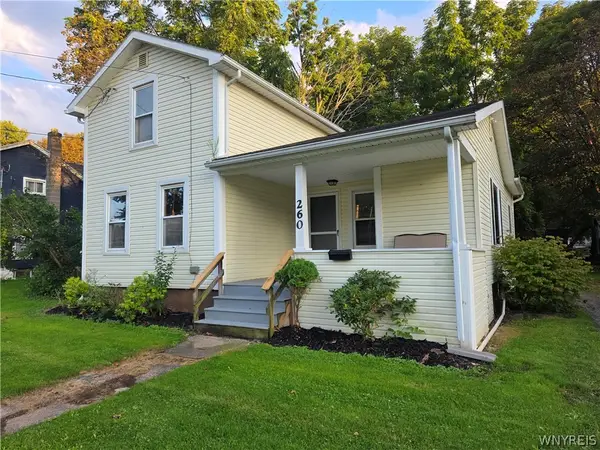 $144,900Active3 beds 1 baths1,117 sq. ft.
260 E Park Street, Albion, NY 14411
MLS# B1711314Listed by: BERKSHIRE HATHAWAY HOMESERVICES ZAMBITO REALTORS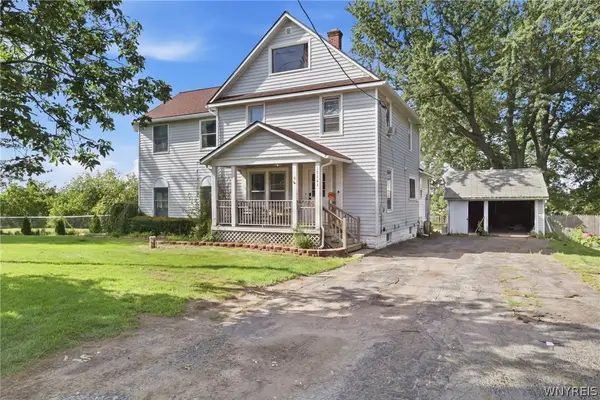 $299,900Active3 beds 3 baths2,682 sq. ft.
13303 Route 31, Albion, NY 14411
MLS# B1710552Listed by: BERKSHIRE HATHAWAY HOMESERVICES ZAMBITO REALTORS $34,500Active2.43 Acres
3690 Long Bridge Road, Albion, NY 14411
MLS# B1709435Listed by: BERKSHIRE HATHAWAY HOMESERVICES ZAMBITO REALTORS


Protect your home and budget from life's surprises with an Assurant Home Warranty, backed by a partner that supports you through every step of homeownership. Explore Plans.
©2026 Century 21 Real Estate LLC. All rights reserved. CENTURY 21®, the CENTURY 21 Logo and C21® are service marks owned by Century 21 Real Estate LLC. Century 21 Real Estate LLC fully supports the principles of the Fair Housing Act and the Equal Opportunity Act. Each office is independently owned and operated. Listing information is deemed reliable but not guaranteed accurate.