
35 Beechwood, Albion, NY 14411
Local realty services provided by:CENTURY 21 Turner Brokers
35 Beechwood,Albion, NY 14411
$99,900
- 3 Beds
- 3 Baths
- 1,848 sq. ft.
- Mobile / Manufactured
- Active
Listed by: lizabeth krenning
Office: berkshire hathaway homeservices zambito realtors
MLS#:B1697598
Source:NY_GENRIS
Price summary
- Price:$99,900
- Price per sq. ft.:$54.06
About this home
Enjoy comfortable, low-maintenance living in this spacious three-bedroom, two-and-a-half-bath double-wide home located in desirable Oak Orchard Estates. The open floor plan features a large eat-in kitchen that flows seamlessly into the spacious family room, creating an ideal space for entertaining and everyday living. All kitchen appliances are included, making this home move-in ready.
The formal dining room and separate living room provide flexible living spaces perfect for hosting family gatherings, working from home, or simply relaxing. The generous primary suite includes a private full bathroom, while the additional bedrooms offer plenty of closet space. Stay comfortable year-round with central air conditioning.
Outside, you'll appreciate the concrete double-wide driveway with a carport and spacious backyard, with no rear neighbors, overlooking a peaceful wooded area. A detached garage with electricity and gas heat is perfect for a workshop, hobbies, and extra storage; adding to this home's many amenities.
With its spacious layout, abundant storage, move-in-ready convenience, and private backyard setting, this home offers exceptional value in a welcoming community....
Contact an agent
Home facts
- Year built:1998
- Listing ID #:B1697598
- Added:61 day(s) ago
- Updated:September 12, 2026 at 03:08 PM
Rooms and interior
- Bedrooms:3
- Total bathrooms:3
- Full bathrooms:2
- Half bathrooms:1
- Rooms Total:8
- Flooring:Carpet, Laminate, Varies
- Dining Description:Separate Formal Dining Room
- Kitchen Description:Dishwasher, Kitchen Family Room Combo, Microwave, Refrigerator
- Living area:1,848 sq. ft.
Heating and cooling
- Cooling:Central Air
- Heating:Forced Air, Gas
- Central air:Yes
Structure and exterior
- Year built:1998
- Building area:1,848 sq. ft.
- Lot Features:Rectangular, Residential Lot
- Architectural Style:Manufactured Home, Mobile Home
- Construction Materials:Vinyl Siding
- Levels:1 Story
Utilities
- Water:Connected, Public, Water Connected
- Sewer:Connected, Sewer Connected
Finances and disclosures
- Price:$99,900
- Price per sq. ft.:$54.06
Features and amenities
- Appliances:Dishwasher, Gas Range, Microwave, Refrigerator
- Laundry features:Main Level
- Amenities:int_feat_Workshop
Parking
- Parking description:Attached, Carport, Driveway, Garage
- Garage:Yes
- Garage spaces:1
New listings near 35 Beechwood
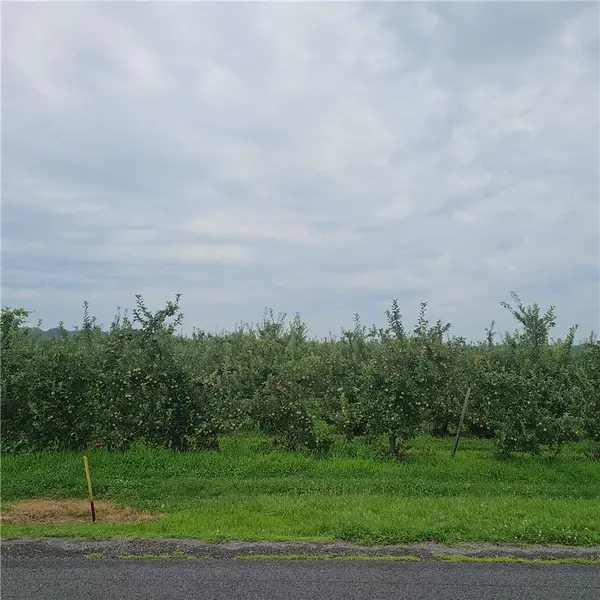 $24,900Active1 Acres
3110 Densmore, Albion, NY 14411
MLS# R1705543Listed by: RE/MAX PLUS- $24,900Active1 Acres
3110 Densmore, Albion, NY 14411
MLS# R1705543Listed by: RE/MAX PLUS - $24,900Active1 Acres
3110 Densmore, Albion, NY 14411
MLS# R1705543Listed by: RE/MAX PLUS - New
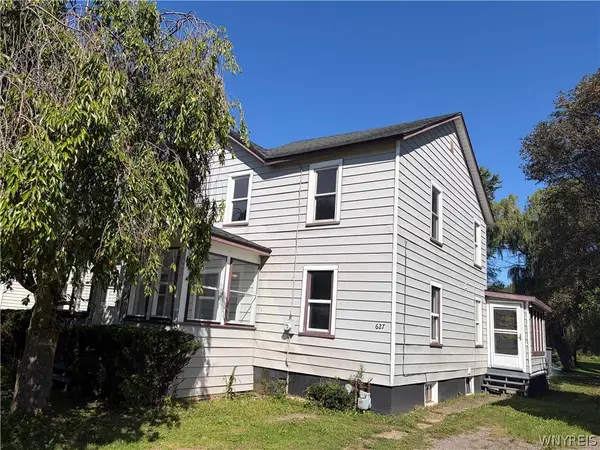 $169,900Active3 beds 2 baths1,736 sq. ft.
627 E State Street, Albion, NY 14411
MLS# B1712838Listed by: PILGRIM PROPERTIES LLC - New
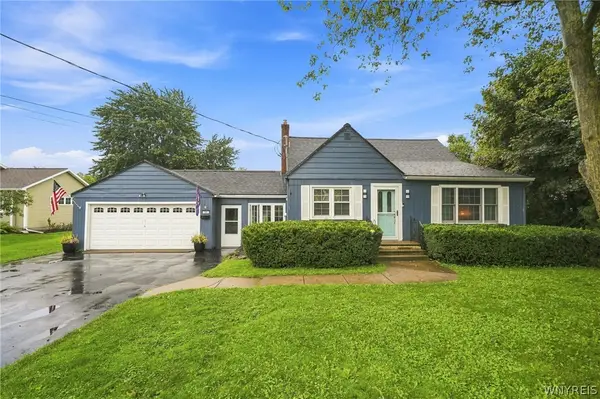 $269,900Active3 beds 3 baths1,327 sq. ft.
345 S Clinton Street, Albion, NY 14411
MLS# B1711501Listed by: BERKSHIRE HATHAWAY HOMESERVICES ZAMBITO REALTORS 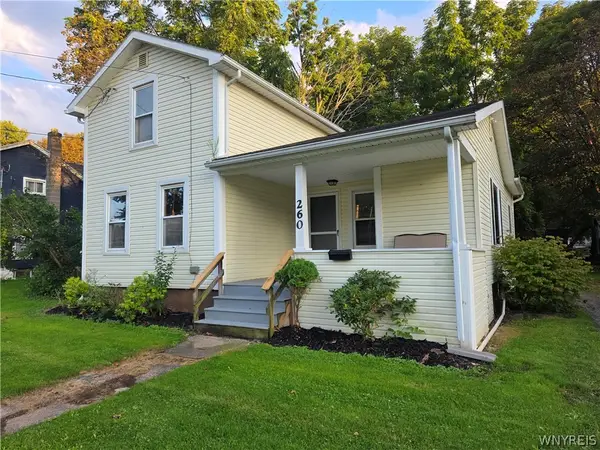 $144,900Active3 beds 1 baths1,117 sq. ft.
260 E Park Street, Albion, NY 14411
MLS# B1711314Listed by: BERKSHIRE HATHAWAY HOMESERVICES ZAMBITO REALTORS- Open Sun, 1 to 3pm
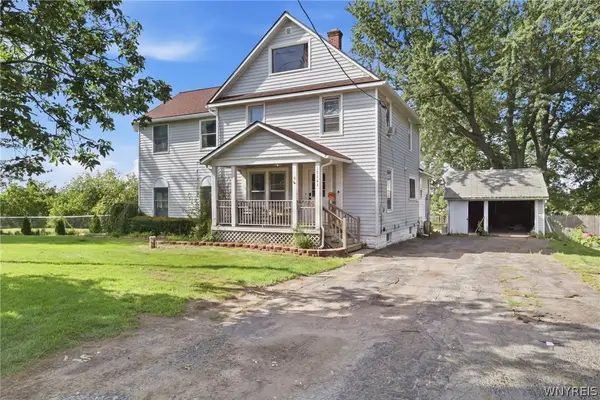 $299,900Active3 beds 3 baths2,682 sq. ft.
13303 Route 31, Albion, NY 14411
MLS# B1710552Listed by: BERKSHIRE HATHAWAY HOMESERVICES ZAMBITO REALTORS 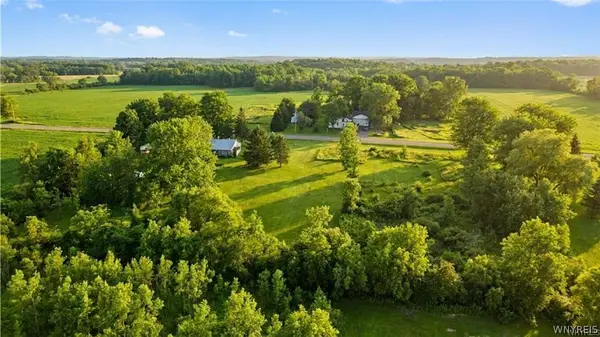 $34,500Active2.43 Acres
3690 Long Bridge Road, Albion, NY 14411
MLS# B1709435Listed by: BERKSHIRE HATHAWAY HOMESERVICES ZAMBITO REALTORS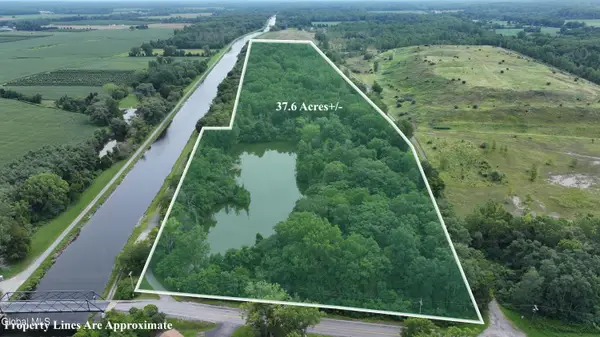 $139,900Active37.6 Acres
L2.38 Yager Road, Albion, NY 14411
MLS# 202624703Listed by: EXP REALTY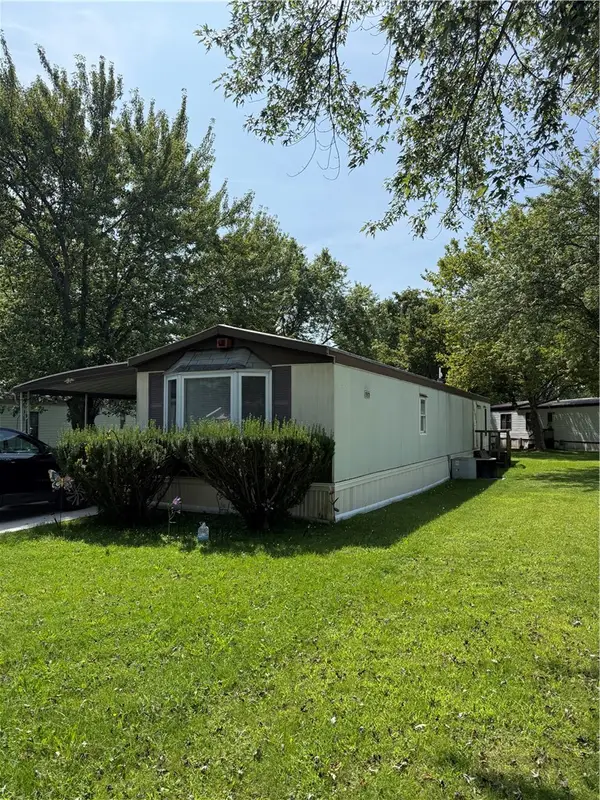 $39,900Active3 beds 1 baths980 sq. ft.
68 Heritage Estates, Albion, NY 14411
MLS# R1709397Listed by: PETER SNELL REALTORS


Protect your home and budget from life's surprises with an Assurant Home Warranty, backed by a partner that supports you through every step of homeownership. Explore Plans.
©2026 Century 21 Real Estate LLC. All rights reserved. CENTURY 21®, the CENTURY 21 Logo and C21® are service marks owned by Century 21 Real Estate LLC. Century 21 Real Estate LLC fully supports the principles of the Fair Housing Act and the Equal Opportunity Act. Each office is independently owned and operated. Listing information is deemed reliable but not guaranteed accurate.