
12692 Clinton St, Alden, NY 14004
Local realty services provided by:CENTURY 21 North East
Listed by: barbara a hoy, beatrice dunwoodie
Office: hunt real estate era
MLS#:B1722467
Source:NY_GENRIS
Price summary
- Price:$569,900
- Price per sq. ft.:$351.79
About this home
Welcome to 12692 Clinton St, a custom-built ranch on 3.8 Acres, in the Town of Marilla, built by Prestige Builders , and meticulously maintained to feel like new. Exceptional opportunity to own a 2018 custom-built home set on almost 4 scenic acres, offering perfect blend of comfort, privacy, & recreational land.. This well-constructed home offers 3BR & 2 full baths, 1620 sq ft of living space. This step saving Ranch, features cathedral ceilings, recessed lighting adding character to the entry and living room. The kitchen combines style and function with Cherry cabinetry, granite countertops, a pantry, and a large island with seating that overlooks the living room. The sliding glass doors leads you to a generous stamped concrete patio. The open living area is anchored by a gas fireplace, creating a comfortable gathering space. A first-floor laundry and convenient mudroom add to the home's everyday functionality. The spacious primary suite features tray ceilings, a beautiful no-step shower. Features 9’ ceilings in the basement, and an egress. The furnace has an HRV SYSTEM (whole house fresh air ventilation). Sand filter septic system (pumped July 2026). Additionally, there is a stamped concrete walkway to the front porch entrance. You will find a side-load 3-car which is heated & insulated, epoxy flooring, includes a work shop , plus an Attic, access via pull-down ladder. All appliances included (including garage refrigerator).This property offers a private backyard, with a 20X10 SHED. Just a short drive from shopping, the 400 freeway. A thoughtfully built and exceptionally well-maintained home, offering the comfort of one-level living with plenty of room to grow. Why wait 9+ months to build when you could be in the beautiful Ranch home in 60 days! No expense was spared here, a true 10++! Showings begin 10/17 at Open House. Offers can be submitted after showings begin...
Contact an agent
Home facts
- Year built:2018
- Subdivision & Development:Buffalo Crk Reservation
- Listing ID #:B1722467
- Added:8 day(s) ago
- Updated:October 28, 2026 at 08:22 AM
Rooms and interior
- Bedrooms:3
- Total bathrooms:2
- Full bathrooms:2
- Rooms Total:7
- Flooring:Carpet, Hardwood, Tile, Varies
- Kitchen Description:Dishwasher, Microwave, Pantry, Refrigerator
- Basement:Yes
- Basement Description:Full, Sump Pump
- Living area:1,620 sq. ft.
Heating and cooling
- Cooling:Central Air
- Heating:Forced Air, Gas
- Central air:Yes
Structure and exterior
- Roof:Asphalt
- Year built:2018
- Building area:1,620 sq. ft.
- Lot area:3.8 Acres
- Lot Features:Rectangular
- Architectural Style:Ranch
- Construction Materials:Copper Plumbing, Stone, Vinyl Siding
- Exterior Features:Open, Patio, Porch
- Foundation Description:Poured
- Levels:1 Story
Utilities
- Water:Connected, Public, Water Connected
- Sewer:Septic Tank
Finances and disclosures
- Price:$569,900
- Price per sq. ft.:$351.79
- Tax amount:$7,531
Features and amenities
- Appliances:Dishwasher, Gas Range, Microwave, Refrigerator
- Laundry features:Main Level
- Amenities:int_feat_Workshop
Parking
- Parking description:Attached, Garage, Garage Door Opener, Heated Garage
- Garage:Yes
- Garage spaces:3
New listings near 12692 Clinton St
- Open Sat, 11am to 1pmNew
 $419,900Active4 beds 3 baths1,883 sq. ft.
13455 Henskee Road, Alden, NY 14004
MLS# B1725374Listed by: EXP REALTY - New
 $79,900Active2 beds 2 baths900 sq. ft.
1424 East Drive Drive, Alden, NY 14004
MLS# B1725122Listed by: HUNT REAL ESTATE ERA  $130,000Pending3 beds 2 baths1,008 sq. ft.
1113 Exchange Street, Alden, NY 14004
MLS# B1721138Listed by: WNY METRO ROBERTS REALTY- New
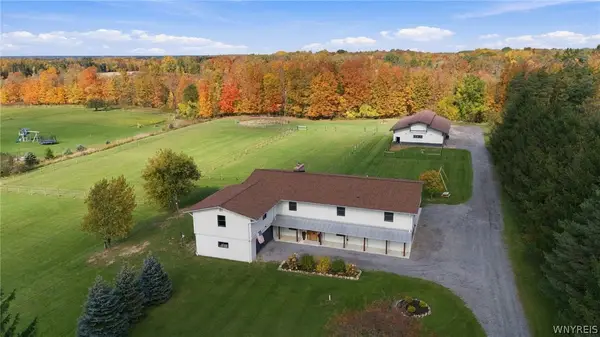 $774,900Active6 beds 4 baths4,678 sq. ft.
12286 Williston Road, Alden, NY 14004
MLS# B1723954Listed by: HUNT REAL ESTATE ERA - New
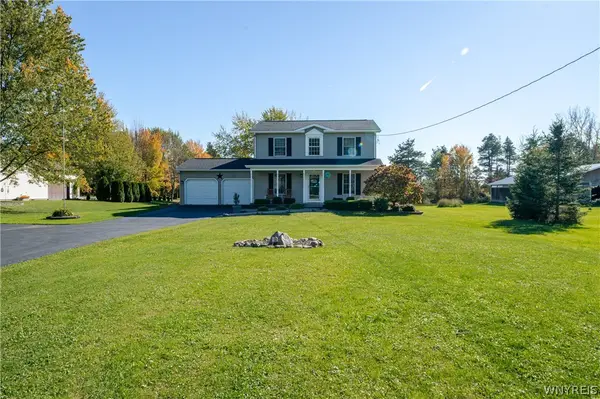 $524,900Active3 beds 3 baths1,800 sq. ft.
11995 Clinton Street, Alden, NY 14004
MLS# B1723098Listed by: WNY METRO ROBERTS REALTY  $299,900Active5 beds -- baths6,186 sq. ft.
11649 Genesee Street, Alden, NY 14004
MLS# B1722815Listed by: EXP REALTY $625,000Active4 beds 4 baths3,063 sq. ft.
13231 Maple Ridge Drive, Alden, NY 14004
MLS# B1721333Listed by: HUNT REAL ESTATE ERA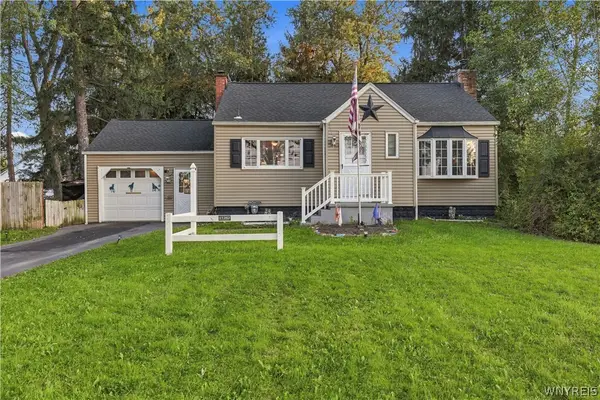 $220,000Pending2 beds 2 baths1,380 sq. ft.
11267 Broadway Street, Alden, NY 14004
MLS# B1720180Listed by: COLDWELL BANKER INTEGRITY REAL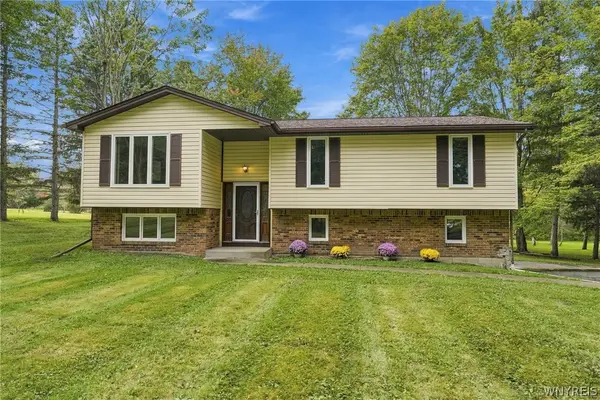 $349,900Active3 beds 2 baths2,075 sq. ft.
1470 Eastwood Road, Alden, NY 14004
MLS# B1719848Listed by: KELLER WILLIAMS REALTY LANCASTER


Protect your home and budget from life's surprises with an Assurant Home Warranty, backed by a partner that supports you through every step of homeownership. Explore Plans.
©2026 Century 21 Real Estate LLC. All rights reserved. CENTURY 21®, the CENTURY 21 Logo and C21® are service marks owned by Century 21 Real Estate LLC. Century 21 Real Estate LLC fully supports the principles of the Fair Housing Act and the Equal Opportunity Act. Each office is independently owned and operated. Listing information is deemed reliable but not guaranteed accurate.