
4335 Dry Bridge Road, Alexander, NY 14005
Local realty services provided by:CENTURY 21 Bridgeway Realty
Listed by: shannon l mcnichol
Office: nichol city realty
MLS#:B1699580
Source:NY_GENRIS
Price summary
- Price:$499,900
- Price per sq. ft.:$260.5
About this home
Your country estate awaits! This 2003 built ranch style home sits on almost 13 acres with 32x48 pole barn. The open concept home boasts a hard-to-find full basement with 8 ft ceilings, 2x6 walls, glass block windows, and bilco egress. First floor laundry room and full back deck. Roof tear off 2019. New walk-in shower by Bath Fitter 2026. The barn has fresh concrete floors with drains, is half heated, full stairs to an upper level, includes two lean-tos (32x32 & 16x32), fridge, sink with water, and 60 gallon Craftsman compressor. This incredible property has a true park like setting with 4 RV hook-ups with 30amp electric and water, 13ft deep 1/2 acre fully stocked pond with dock, two aerators and beach area, shelter with electric, outhouse with flushing toilet, two tree stands for hunting, 200 and 100 yard target gun and pistol ranges, ax throwing area, horse shoe pits, 40' flag pole, and trails throughout the property. Original owner! Visit ay the open house Sunday 8/2/2026 1-3pm!
Contact an agent
Home facts
- Year built:2003
- Listing ID #:B1699580
- Added:54 day(s) ago
- Updated:September 10, 2026 at 05:44 PM
Rooms and interior
- Bedrooms:3
- Total bathrooms:2
- Full bathrooms:2
- Rooms Total:9
- Flooring:Carpet, Varies, Vinyl
- Kitchen Description:Dishwasher, Kitchen Island, Microwave, Oven, Refrigerator
- Basement:Yes
- Basement Description:Full, Walk Up Access
- Living area:1,919 sq. ft.
Heating and cooling
- Cooling:Central Air
- Heating:Forced Air, Propane, Wood
- Central air:Yes
Structure and exterior
- Roof:Shingle
- Year built:2003
- Building area:1,919 sq. ft.
- Lot area:12.9 Acres
- Lot Features:Agricultural, Irregular Lot, Rural Lot, Wooded
- Architectural Style:Manufactured Home, Mobile Home, Ranch
- Construction Materials:Copper Plumbing, Frame, Vinyl Siding
- Exterior Features:Deck
- Foundation Description:Block
- Levels:1 Story
Utilities
- Water:Well
- Sewer:Septic Tank
Finances and disclosures
- Price:$499,900
- Price per sq. ft.:$260.5
- Tax amount:$5,120
Features and amenities
- Appliances:Dishwasher, Free Standing Range, Microwave, Oven, Refrigerator
- Laundry features:Main Level
- Amenities:Deck, int_feat_Workshop
Parking
- Parking description:Detached, Driveway, Garage, Heated Garage, Shared Driveway, Storage
- Garage:Yes
- Garage spaces:4
New listings near 4335 Dry Bridge Road
 $149,900Active3 beds 3 baths1,210 sq. ft.
63 Buffalo, Alexander, NY 14005
MLS# R1709385Listed by: RE/MAX PLUS $229,000Pending3 beds 2 baths1,730 sq. ft.
3256 Broadway Road, Alexander, NY 14005
MLS# B1709550Listed by: HUNT REAL ESTATE ERA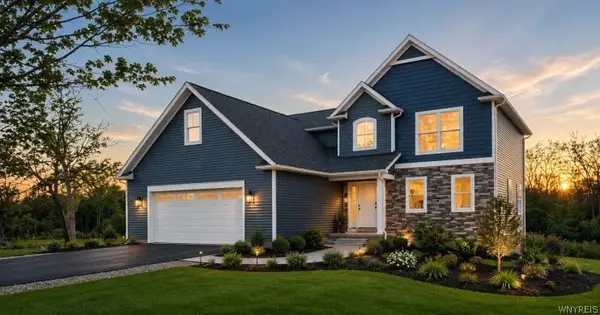 $650,000Active4 beds 3 baths2,400 sq. ft.
20 Colony Run, Alexander, NY 14005
MLS# B1708212Listed by: GERACE REALTY LLC $450,000Active3 beds 2 baths1,455 sq. ft.
25 Colony Run, Alexander, NY 14005
MLS# B1708105Listed by: GERACE REALTY LLC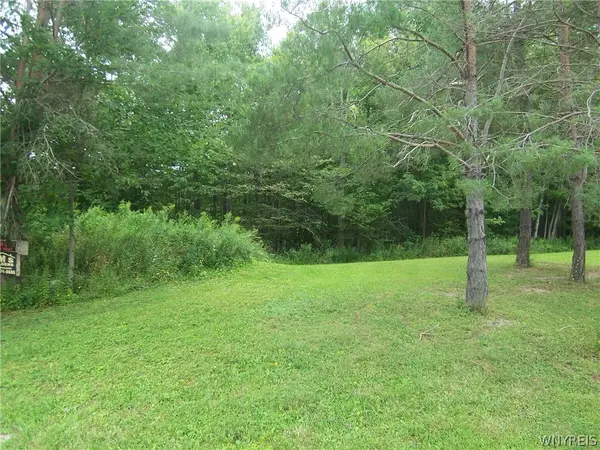 $34,900Active2.3 Acres
0 Colony Run, Alexander, NY 14005
MLS# B1704660Listed by: GERACE REALTY LLC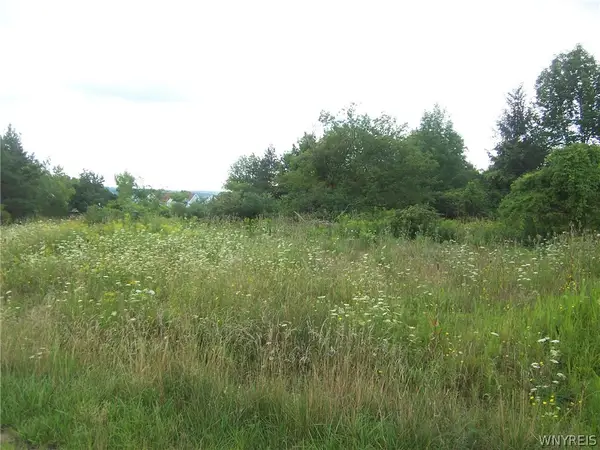 $29,900Active0.8 Acres
0 Colony Run, Alexander, NY 14005
MLS# B1704663Listed by: GERACE REALTY LLC $199,900Active33.7 Acres
2630 Attica Road, Alexander, NY 14005
MLS# B1693647Listed by: WNY METRO ROBERTS REALTY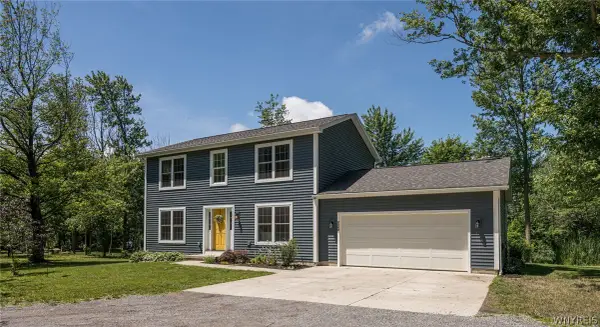 $545,000Pending4 beds 3 baths1,810 sq. ft.
2364 Walker Road, Alexander, NY 14005
MLS# B1693649Listed by: WNY METRO ROBERTS REALTY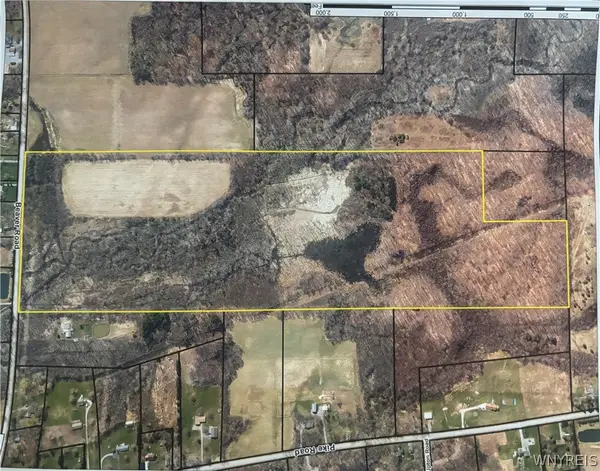 $500,000Active97.6 Acres
Beaver Road, Alexander, NY 14005
MLS# B1677250Listed by: BERKSHIRE HATHAWAY HOMESERVICES ZAMBITO REALTORS


Protect your home and budget from life's surprises with an Assurant Home Warranty, backed by a partner that supports you through every step of homeownership. Explore Plans.
©2026 Century 21 Real Estate LLC. All rights reserved. CENTURY 21®, the CENTURY 21 Logo and C21® are service marks owned by Century 21 Real Estate LLC. Century 21 Real Estate LLC fully supports the principles of the Fair Housing Act and the Equal Opportunity Act. Each office is independently owned and operated. Listing information is deemed reliable but not guaranteed accurate.