
7581 Bully Hill Road, Almond, NY 14804
Local realty services provided by:CENTURY 21 Bridgeway Realty
Listed by: daniel heisey
Office: landquest inc.
MLS#:S1700111
Source:NY_GENRIS
Price summary
- Price:$134,900
- Price per sq. ft.:$104.09
About this home
This country home sits on 4 acres and borders Bully Hill State Forest in Almond NY, Allegany County.
Discover the privacy of this A-frame country home nestled on 4.2 wooded acres on a quiet paved town road. As the last home before Bully Hill State Forest, this property offers an exceptional setting surrounded by nature with a stream flowing along the rear boundary.
The 3-bedroom home features a warm and inviting interior with tongue-and-groove wood ceilings, exposed beams, and a floor-to-ceiling stone fireplace that serves as the focal point of the living room. The main level includes a spacious bedroom, full bathroom, comfortable living area, and a kitchen with dining space and an eat-in counter. A spiral staircase leads to the second floor where you'll find two additional bedrooms overlooking the wooded surroundings.
The home is built on a solid block foundation with a basement, providing laundry hookups and additional storage space. A newer 24 x 20 two-car garage with a concrete floor offers ample room for vehicles, tools, and outdoor equipment.
Outside, enjoy over 800 feet of road frontage, hardwoods, and a stream bordering the back of the property. Step directly from your backyard into Bully Hill State Forest, with several additional State Forests offering thousands of acres of public land located within five miles for hunting, hiking, snowmobiling, and year-round outdoor recreation.
Conveniently located just minutes from Interstate 86 and the City of Hornell, this property combines the privacy of a secluded country setting with easy access to everyday amenities. Whether you're searching for a full-time residence, seasonal getaway, or recreational retreat, this property offers an outstanding opportunity in the heart of the Southern Tier....
Contact an agent
Home facts
- Year built:1968
- Listing ID #:S1700111
- Added:95 day(s) ago
- Updated:October 24, 2026 at 01:45 AM
Rooms and interior
- Bedrooms:3
- Total bathrooms:1
- Full bathrooms:1
- Rooms Total:7
- Flooring:Carpet, Laminate, Varies
- Kitchen Description:Refrigerator
- Basement:Yes
- Basement Description:Partially Finished
- Living area:1,296 sq. ft.
Heating and cooling
- Heating:Forced Air, Propane
Structure and exterior
- Roof:Asphalt
- Year built:1968
- Building area:1,296 sq. ft.
- Lot area:4.2 Acres
- Lot Features:Adjacent To Public Land, Irregular Lot, Wooded
- Architectural Style:A Frame, Contemporary
- Construction Materials:Frame, Wood Siding
- Exterior Features:Deck
- Foundation Description:Block
Utilities
- Water:Well
- Sewer:Septic Tank
Finances and disclosures
- Price:$134,900
- Price per sq. ft.:$104.09
- Tax amount:$4,399
Features and amenities
- Appliances:Refrigerator
- Laundry features:Electric Water Heater
- Amenities:Deck
Parking
- Parking description:Circular Driveway, Detached, Garage
- Garage:Yes
- Garage spaces:2
New listings near 7581 Bully Hill Road
- New
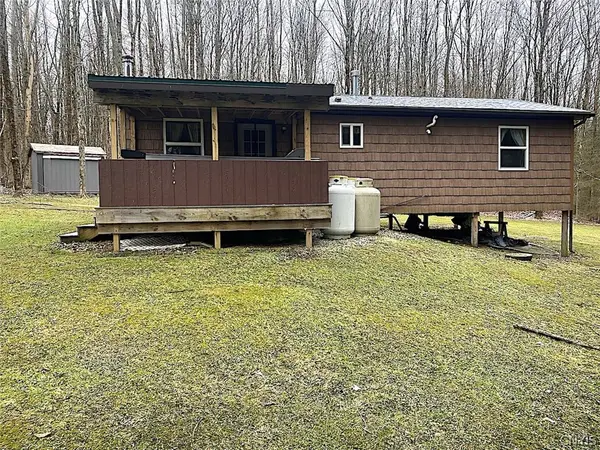 $169,900Active4.1 Acres
7523 Miller Road, Almond, NY 14804
MLS# S1724683Listed by: LANDQUEST INC.  $34,900Active5 Acres
Lot 3 Mchenry Valley Road, Almond, NY 14804
MLS# R1718853Listed by: WHITETAIL PROPERTIES REAL ESTATE, LLC $49,900Active15 Acres
VL Lot 02 Mchenry Valley Road, Almond, NY 14804
MLS# R1718773Listed by: WHITETAIL PROPERTIES REAL ESTATE, LLC $59,900Active18 Acres
Lot 01 Mchenry Valley Road, Almond, NY 14804
MLS# R1718747Listed by: WHITETAIL PROPERTIES REAL ESTATE, LLC $129,900Active5 beds 1 baths2,760 sq. ft.
1223 Mchenry Valley Road, Almond, NY 14804
MLS# R1718403Listed by: WHITETAIL PROPERTIES REAL ESTATE, LLC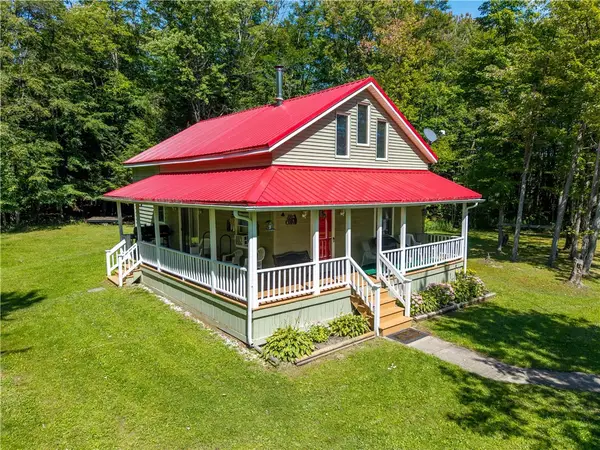 $224,900Pending3 beds 1 baths1,104 sq. ft.
2750 County Road 2a, Almond, NY 14804
MLS# R1708318Listed by: HOWARD HANNA $145,000Active4 beds 3 baths1,982 sq. ft.
6769 State Route 21 Road, Almond, NY 14804
MLS# R1710616Listed by: HUNT REAL ESTATE ERA $75,000Active0.5 Acres
7847 Gayhart Road, Almond, NY 14804
MLS# R1711391Listed by: WHITETAIL PROPERTIES REAL ESTATE, LLC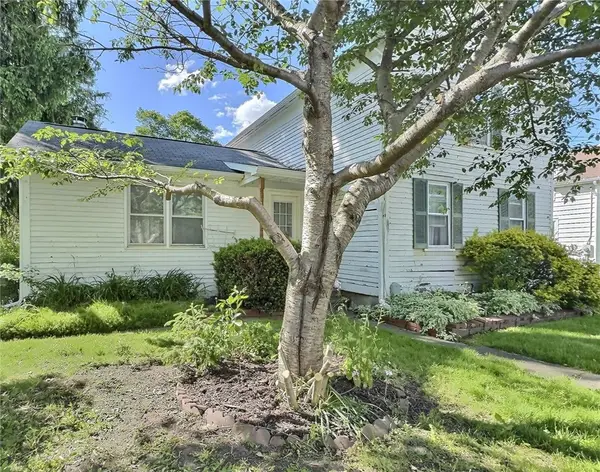 $99,900Active3 beds 1 baths1,906 sq. ft.
7515 Main Street, Almond, NY 14804
MLS# R1704079Listed by: KELLER WILLIAMS REALTY GREATER ROCHESTER $130,000Active3 beds 2 baths1,248 sq. ft.
3154 County Road 2, Almond, NY 14804
MLS# R1702033Listed by: EXP-PREMIER LISTINGS TEAM


Protect your home and budget from life's surprises with an Assurant Home Warranty, backed by a partner that supports you through every step of homeownership. Explore Plans.
©2026 Century 21 Real Estate LLC. All rights reserved. CENTURY 21®, the CENTURY 21 Logo and C21® are service marks owned by Century 21 Real Estate LLC. Century 21 Real Estate LLC fully supports the principles of the Fair Housing Act and the Equal Opportunity Act. Each office is independently owned and operated. Listing information is deemed reliable but not guaranteed accurate.