
141 Main Street, Altamont, NY 12009
Local realty services provided by:CENTURY 21 Adirondacks
141 Main Street,Altamont, NY 12009
$470,000
- 4 Beds
- 3 Baths
- - sq. ft.
- Single family
- Sold
Listed by: jenn l baniak-hollands
Office: kw platform
MLS#:202624946
Source:Global MLS
Sorry, we are unable to map this address
Price summary
- Price:$470,000
About this home
Live a charmed life in this 4 bed, 2.5 bath impeccably restored Main St. Victorian, with all the grandeur of the period updated with today's modern comforts and conveniences. Pull up to one of the prettiest homes on Main Street, then cross the wide front porch and open the double doors to soaring ceilings and rooms flooded with natural daylight. Whip up delicious meals in the tasteful custom kitchen with high-end finishes, including a gorgeous stone-tiled floor, custom tiled backsplash, under-cabinet lighting, and quartz counters. Set the table for dinner, then open the original pocket doors to create one gracious gathering space, with wide-plank wood floors and period woodwork flowing beautifully from dining room to living room. The third floor feels like a penthouse suite, with a spacious primary bedroom including a full bathroom, study nook, wall of closets, and pretty stained-glass windows. If you've never seen a witch's crook (twisted) chimney, this is your chance. There is plenty of room for everyone in the three generously sized bedrooms on the second floor. Morning routines are a pleasure in the beautifully renovated second-floor bathroom with tiled tub/shower and period-style vessel sink vanity.
Enjoy fall evenings curled up in front of the gas stove on the 3-season porch. Store the car and lawn care equipment out of the elements in the oversized 2-car garage with openers, featuring a second-floor loft with extensive storage space. Laundry day is a breeze in the handy first-floor laundry, while the ample mudroom keeps clutter under control. Stay comfortable year-round with forced-air heat and central A/C. House roof 15yrs, Garage roof 6yrs. Taxes stated reflect actual property, school, and village taxes combined, without exemptions. Located in the top-ranked Guilderland School District with Altamont Elementary School right around the corner. All this, plus views of the breathtaking Helderberg Mountains....
Contact an agent
Home facts
- Year built:1880
- Listing ID #:202624946
- Added:58 day(s) ago
- Updated:October 25, 2026 at 06:40 AM
Rooms and interior
- Bedrooms:4
- Total bathrooms:3
- Full bathrooms:2
- Half bathrooms:1
- Rooms Total:13
- Flooring:Carpet, Wood
- Bathrooms Description:Ceramic Tile Bath
- Kitchen Description:Dishwasher, Microwave, Range, Refrigerator
- Basement Description:Full, Interior Entry, Unfinished
Heating and cooling
- Cooling:Central Air
- Heating:Baseboard, Forced Air, Natural Gas
- Central air:Yes
Structure and exterior
- Roof:Asphalt, Shingle
- Year built:1880
- Lot Features:Cleared, Landscaped, Level
- Architectural Style:Victorian
- Construction Materials:Wood Siding
- Exterior Features:Front Porch, Glass Enclosed, Lighting, Patio, Rear Porch, Screened
Schools
- High school:Guilderland
Utilities
- Water:Public
- Sewer:Public Sewer
Finances and disclosures
- Price:$470,000
- Tax amount:$7,816
Features and amenities
- Laundry features:Laundry Room, Main Level, Washer/Dryer
- Amenities:Built-in Features, Chair Rail, High Speed Internet, Paddle Fan, Skylight(s)
Parking
- Total parking spaces:6
- Parking description:Detached, Driveway, Garage Door Opener, Off Street, Storage
- Garage:Yes
- Garage spaces:2
New listings near 141 Main Street
- New
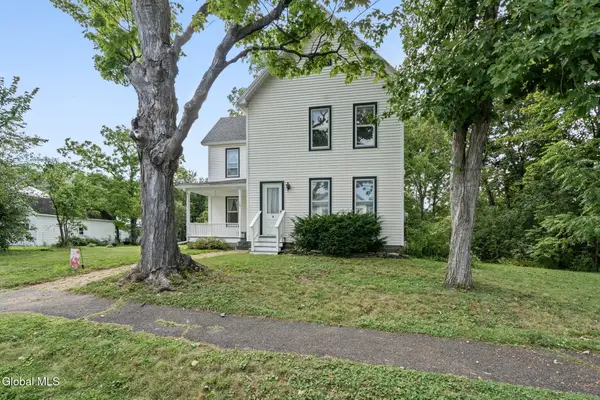 $325,000Active4 beds 2 baths1,608 sq. ft.
128 Grand Street, Altamont, NY 12009
MLS# 202628472Listed by: 518 REALTY.COM INC - New
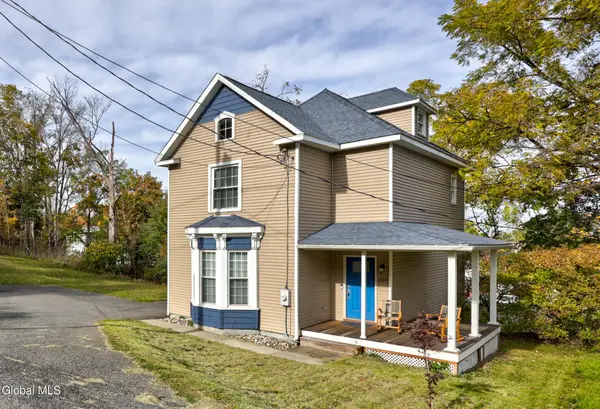 $350,000Active3 beds 2 baths1,622 sq. ft.
206 Main Street, Altamont, NY 12009
MLS# 202628259Listed by: KW PLATFORM 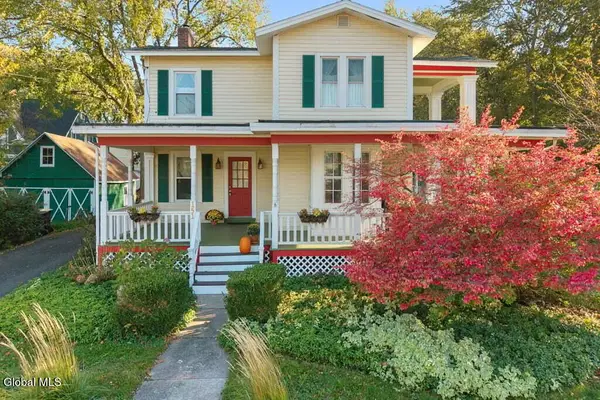 $374,900Pending5 beds 2 baths2,220 sq. ft.
151 Main Street, Altamont, NY 12009
MLS# 202628246Listed by: KW PLATFORM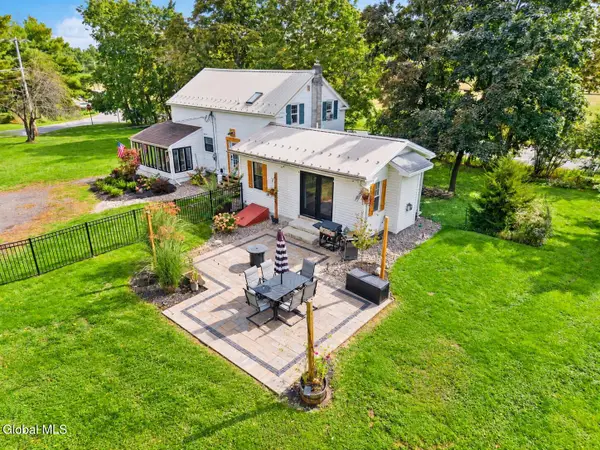 $369,000Active3 beds 1 baths1,584 sq. ft.
6311 Frenchs Hollow Road, Altamont, NY 12009
MLS# 202627805Listed by: CRYSTAL COLEMAN REALTY LLC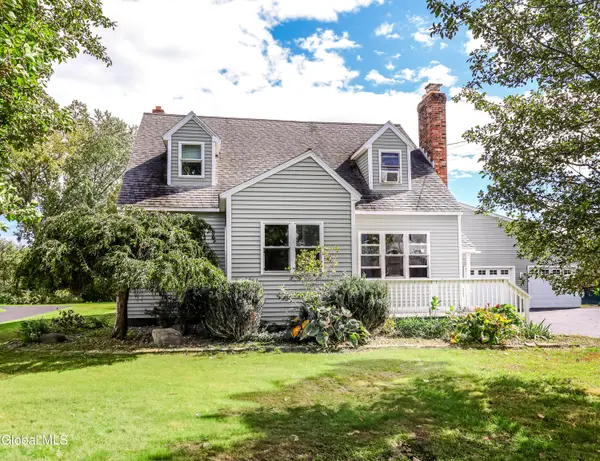 $475,000Active5 beds 2 baths3,632 sq. ft.
6778 State Route 158, Altamont, NY 12009
MLS# 202627740Listed by: COLDWELL BANKER PRIME PROPERTIES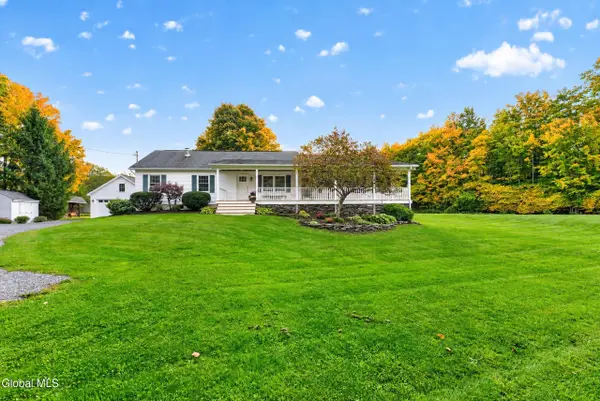 $399,900Pending4 beds 2 baths1,610 sq. ft.
1951 Berne-altamont Road, Altamont, NY 12009
MLS# 202627634Listed by: VENTURE FOX REALTY GROUP LLC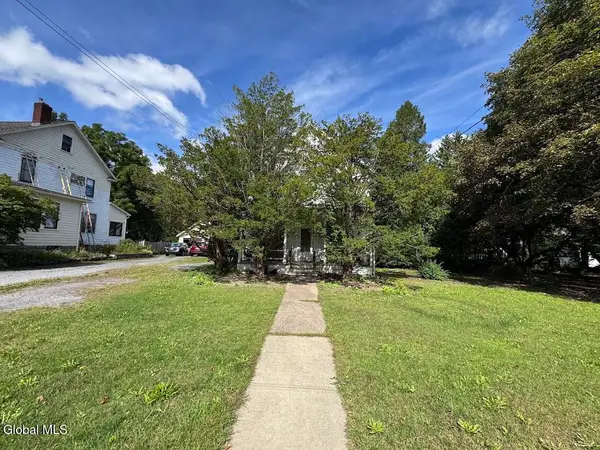 $169,000Pending4 beds 2 baths1,778 sq. ft.
120 Main Street, Altamont, NY 12009
MLS# 202627100Listed by: THE GREENE REALTY GROUP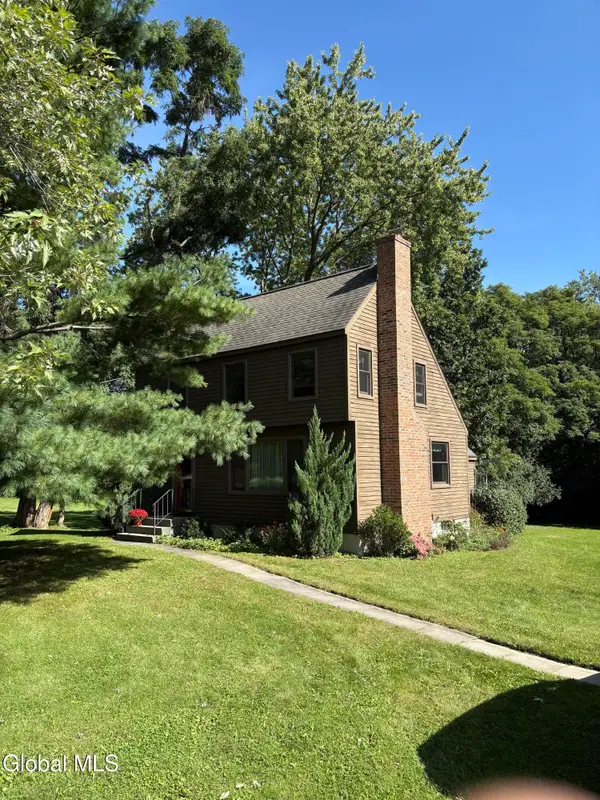 $320,000Pending2 beds 2 baths1,140 sq. ft.
272 Brandle Road, Altamont, NY 12009
MLS# 202627046Listed by: VENTURE FOX REALTY GROUP LLC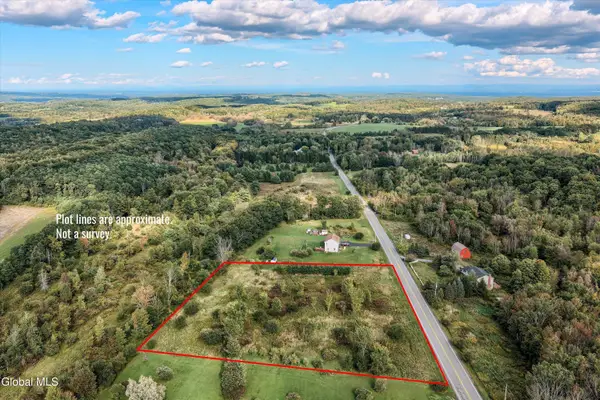 $115,000Active3 Acres
L1.123 Bozenkill Road, Knox, NY 12053
MLS# 202626550Listed by: GUCCIARDO REAL ESTATE GROUP LLC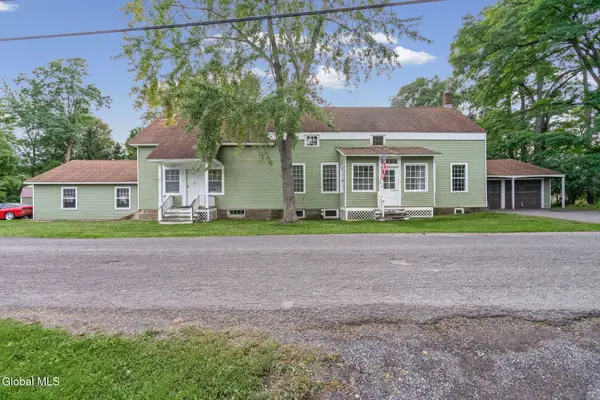 $350,000Active6 beds 3 baths2,376 sq. ft.
271 Brandle Road, Altamont, NY 12009
MLS# 202626817Listed by: 518 REALTY.COM INC


Protect your home and budget from life's surprises with an Assurant Home Warranty, backed by a partner that supports you through every step of homeownership. Explore Plans.
©2026 Century 21 Real Estate LLC. All rights reserved. CENTURY 21®, the CENTURY 21 Logo and C21® are service marks owned by Century 21 Real Estate LLC. Century 21 Real Estate LLC fully supports the principles of the Fair Housing Act and the Equal Opportunity Act. Each office is independently owned and operated. Listing information is deemed reliable but not guaranteed accurate.