
928 Altamont Voorheesville Road, Altamont, NY 12009
Local realty services provided by:CENTURY 21 North East
Listed by: kaylee cassidy, joseph silvestri
Office: kw platform
MLS#:202625011
Source:Global MLS
Price summary
- Price:$399,999
- Price per sq. ft.:$285.71
About this home
Welcome to 928 Altamont Voorheesville Road! This charming ranch offers plenty of character and flexible living space. The standout sunroom features beautiful vaulted wood ceilings, skylights, expansive windows, and a cozy wood stove, creating a warm and inviting space to enjoy throughout the seasons. The home also features a spacious kitchen with abundant cabinetry, plus additional finished bonus space in the basement offering plenty of possibilities. Outside, enjoy a spacious lawn and mature landscaping. Conveniently located near the Village of Altamont and Altamont Fairgrounds. Come see all this home has to offer!
Contact an agent
Home facts
- Year built:1961
- Listing ID #:202625011
- Added:54 day(s) ago
- Updated:October 22, 2026 at 08:32 AM
Rooms and interior
- Bedrooms:3
- Total bathrooms:2
- Full bathrooms:1
- Half bathrooms:1
- Rooms Total:10
- Kitchen Description:Dishwasher, Microwave, Oven, Refrigerator
- Basement Description:Finished, Full, Interior Entry
- Living area:1,400 sq. ft.
Heating and cooling
- Cooling:Central Air
- Heating:Natural Gas, Oil, Wood Stove
- Central air:Yes
Structure and exterior
- Roof:Shingle
- Year built:1961
- Building area:1,400 sq. ft.
- Lot area:0.45 Acres
- Architectural Style:Ranch
- Construction Materials:Stone
- Exterior Features:Deck, Drive-Paved, Patio
Schools
- High school:Guilderland
Utilities
- Sewer:Septic Tank
Finances and disclosures
- Price:$399,999
- Price per sq. ft.:$285.71
- Tax amount:$6,255
Features and amenities
- Laundry features:In Basement, Washer/Dryer
- Amenities:Drive-Paved
Parking
- Total parking spaces:8
- Parking description:Driveway, Paved
- Garage:Yes
- Garage spaces:2
New listings near 928 Altamont Voorheesville Road
- New
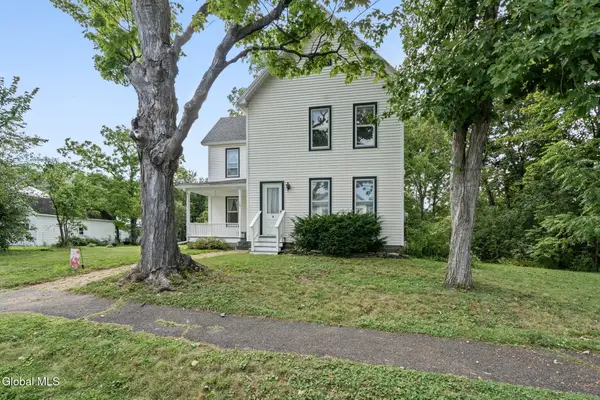 $325,000Active4 beds 2 baths1,608 sq. ft.
128 Grand Street, Altamont, NY 12009
MLS# 202628472Listed by: 518 REALTY.COM INC 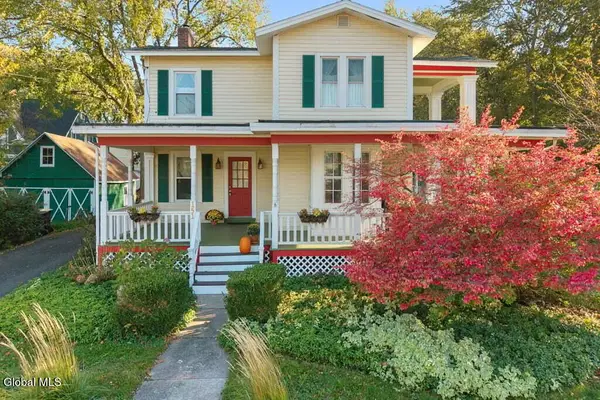 $374,900Pending5 beds 2 baths2,220 sq. ft.
151 Main Street, Altamont, NY 12009
MLS# 202628246Listed by: KW PLATFORM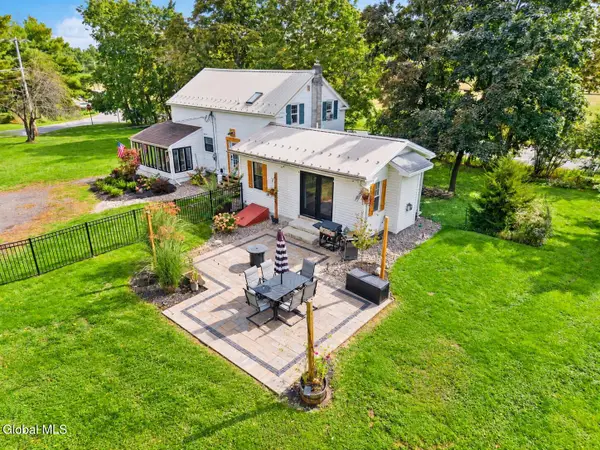 $369,000Active3 beds 1 baths1,584 sq. ft.
6311 Frenchs Hollow Road, Altamont, NY 12009
MLS# 202627805Listed by: CRYSTAL COLEMAN REALTY LLC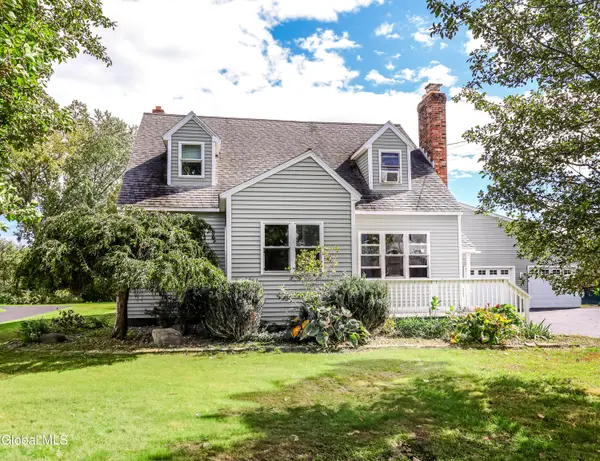 $499,000Active5 beds 2 baths3,632 sq. ft.
6778 State Route 158, Altamont, NY 12009
MLS# 202627740Listed by: COLDWELL BANKER PRIME PROPERTIES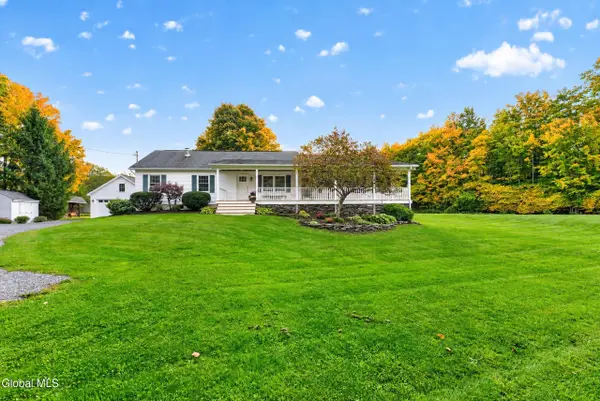 $399,900Pending4 beds 2 baths1,610 sq. ft.
1951 Berne-altamont Road, Altamont, NY 12009
MLS# 202627634Listed by: VENTURE FOX REALTY GROUP LLC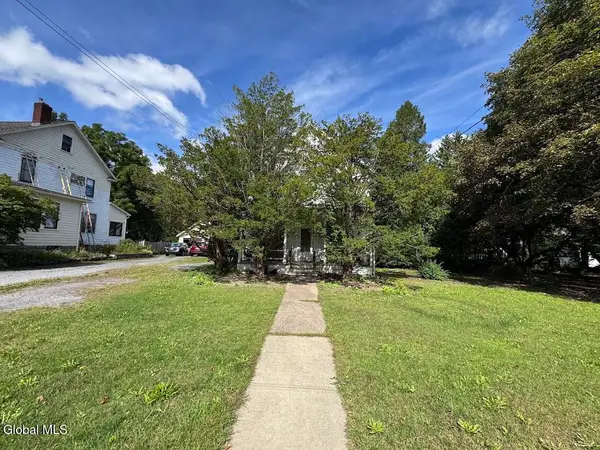 $169,000Pending4 beds 2 baths1,778 sq. ft.
120 Main Street, Altamont, NY 12009
MLS# 202627100Listed by: THE GREENE REALTY GROUP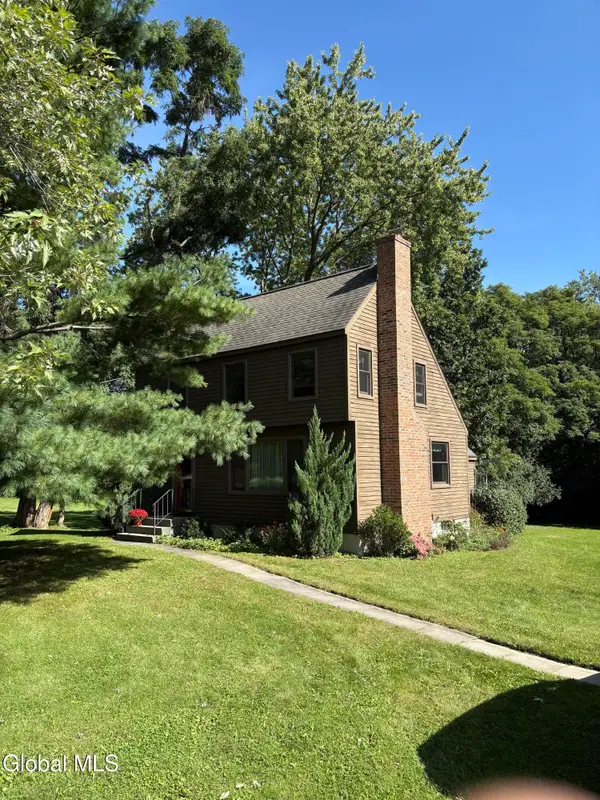 $320,000Pending2 beds 2 baths1,140 sq. ft.
272 Brandle Road, Altamont, NY 12009
MLS# 202627046Listed by: VENTURE FOX REALTY GROUP LLC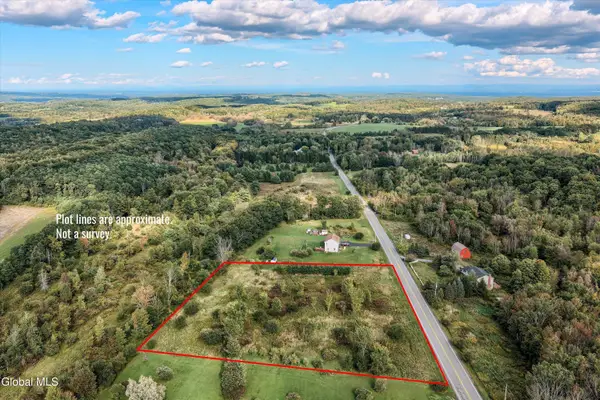 $115,000Active3 Acres
L1.123 Bozenkill Road, Knox, NY 12053
MLS# 202626550Listed by: GUCCIARDO REAL ESTATE GROUP LLC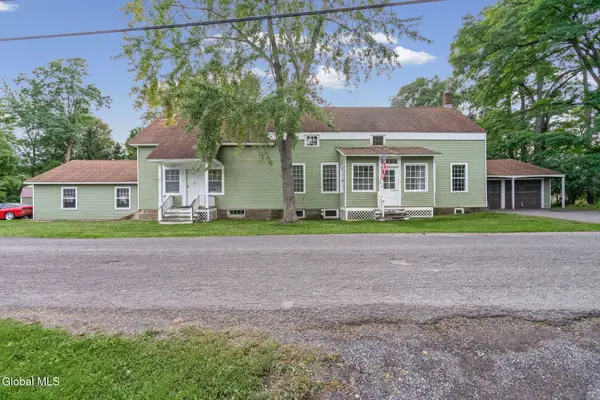 $350,000Active6 beds 3 baths2,376 sq. ft.
271 Brandle Road, Altamont, NY 12009
MLS# 202626817Listed by: 518 REALTY.COM INC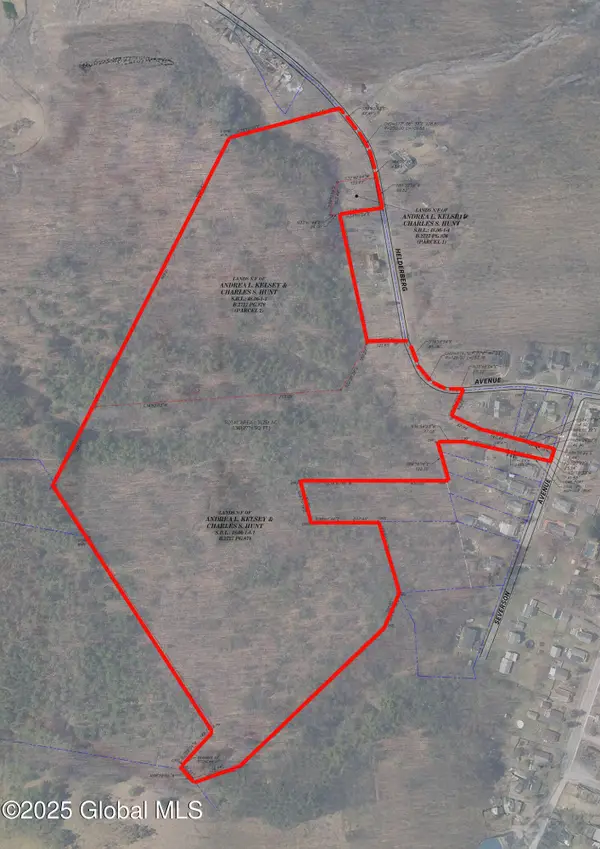 $179,900Active31.25 Acres
102 Severson Avenue, Altamont, NY 12009
MLS# 202626226Listed by: MONTICELLO


Protect your home and budget from life's surprises with an Assurant Home Warranty, backed by a partner that supports you through every step of homeownership. Explore Plans.
©2026 Century 21 Real Estate LLC. All rights reserved. CENTURY 21®, the CENTURY 21 Logo and C21® are service marks owned by Century 21 Real Estate LLC. Century 21 Real Estate LLC fully supports the principles of the Fair Housing Act and the Equal Opportunity Act. Each office is independently owned and operated. Listing information is deemed reliable but not guaranteed accurate.