
935 Altamont-voorheesville Road, Altamont, NY 12009
Local realty services provided by:CENTURY 21 North East
Listed by: cathy s cooley
Office: howard hanna capital inc
MLS#:202624978
Source:Global MLS
Price summary
- Price:$399,500
- Price per sq. ft.:$249.38
About this home
Welcome to this charming Cape Cod home offering the perfect blend of character and comfort. Featuring a beautiful spacious front porch providing a warm welcome and a great place to relax. Inside, you'll find a desirable first floor bedroom and full bathroom, along with the convenience of first floor laundry, making everyday living a breeze. And, the light & bright kitchen boasts plenty of cabinets & counter space. Plus, the lovely living room showcases a wood burning fireplace open to the dining area. The oversized attached 2 car garage provides plenty of space for vehicles and storage. Step outside to enjoy the gorgeous stone patio which overlooks the fully fenced wooded backyard with a storage shed, made for entertaining, gardening or simply to unwind. Recent updates include central air 2024 and furnace 2014, providing added peace of mind. Ideally located just minutes from the charming Village of Altamont, where you'll enjoy local shops, restaurants, parks and community events! This inviting home offers the perfect blend of small town charm yet with everyday conveniences nearby! It's truly a wonderful place to call home....
Contact an agent
Home facts
- Year built:1988
- Listing ID #:202624978
- Added:54 day(s) ago
- Updated:October 22, 2026 at 08:32 AM
Rooms and interior
- Bedrooms:3
- Total bathrooms:2
- Full bathrooms:2
- Rooms Total:8
- Flooring:Carpet, Hardwood, Laminate, Vinyl
- Kitchen Description:Dishwasher, Microwave, Oven, Range, Refrigerator
- Basement Description:Full, Heated, Sump Pump
- Living area:1,602 sq. ft.
Heating and cooling
- Cooling:Central Air
- Heating:Baseboard, Hot Water, Natural Gas
- Central air:Yes
Structure and exterior
- Roof:Asphalt
- Year built:1988
- Building area:1,602 sq. ft.
- Lot area:0.57 Acres
- Lot Features:Cleared, Landscaped, Level, Private, Sloped
- Architectural Style:Cape Cod
- Construction Materials:Vinyl Siding
- Exterior Features:Deck, Drive-Paved
Schools
- High school:Guilderland
Utilities
- Water:Public
- Sewer:Public Sewer
Finances and disclosures
- Price:$399,500
- Price per sq. ft.:$249.38
- Tax amount:$6,598
Features and amenities
- Laundry features:Laundry Room, Main Level, Washer/Dryer
- Amenities:Drive-Paved, Grinder Pump, High Speed Internet
Parking
- Total parking spaces:6
- Parking description:Attached, Driveway, Garage Door Opener, Off Street, Paved
- Garage:Yes
- Garage spaces:2
New listings near 935 Altamont-voorheesville Road
- New
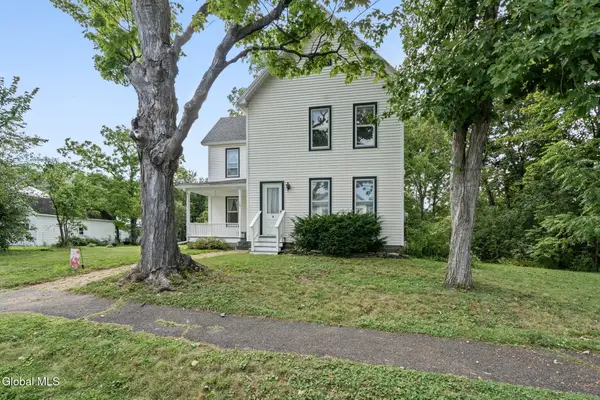 $325,000Active4 beds 2 baths1,608 sq. ft.
128 Grand Street, Altamont, NY 12009
MLS# 202628472Listed by: 518 REALTY.COM INC 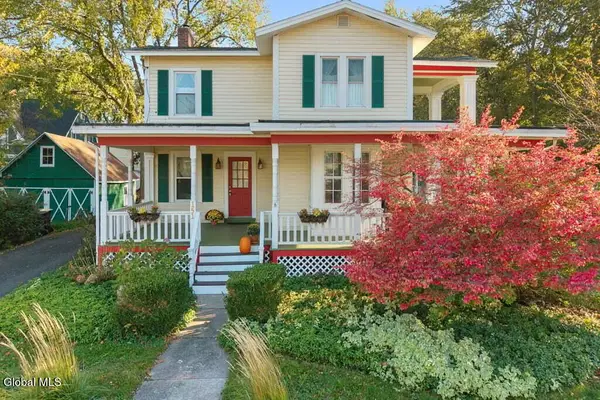 $374,900Pending5 beds 2 baths2,220 sq. ft.
151 Main Street, Altamont, NY 12009
MLS# 202628246Listed by: KW PLATFORM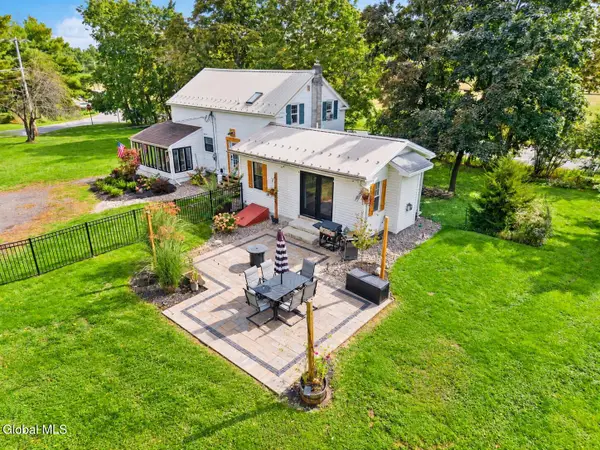 $369,000Active3 beds 1 baths1,584 sq. ft.
6311 Frenchs Hollow Road, Altamont, NY 12009
MLS# 202627805Listed by: CRYSTAL COLEMAN REALTY LLC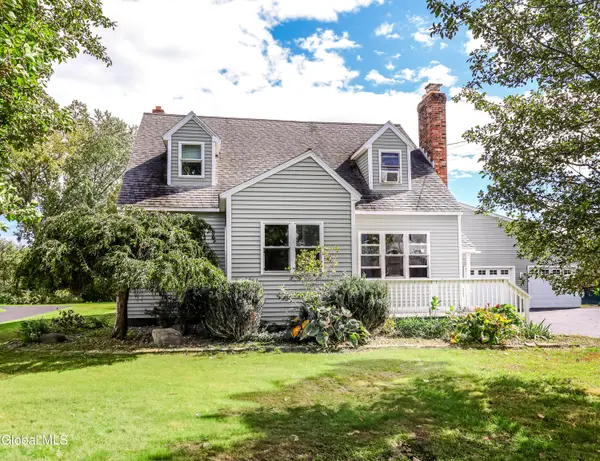 $499,000Active5 beds 2 baths3,632 sq. ft.
6778 State Route 158, Altamont, NY 12009
MLS# 202627740Listed by: COLDWELL BANKER PRIME PROPERTIES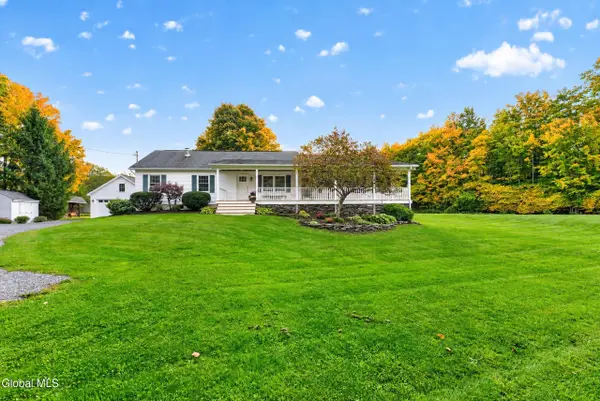 $399,900Pending4 beds 2 baths1,610 sq. ft.
1951 Berne-altamont Road, Altamont, NY 12009
MLS# 202627634Listed by: VENTURE FOX REALTY GROUP LLC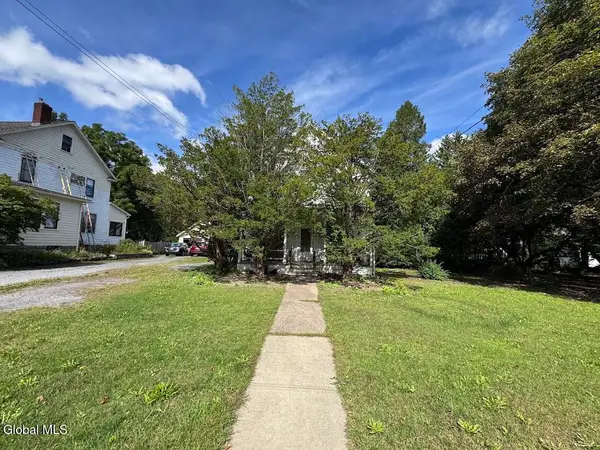 $169,000Pending4 beds 2 baths1,778 sq. ft.
120 Main Street, Altamont, NY 12009
MLS# 202627100Listed by: THE GREENE REALTY GROUP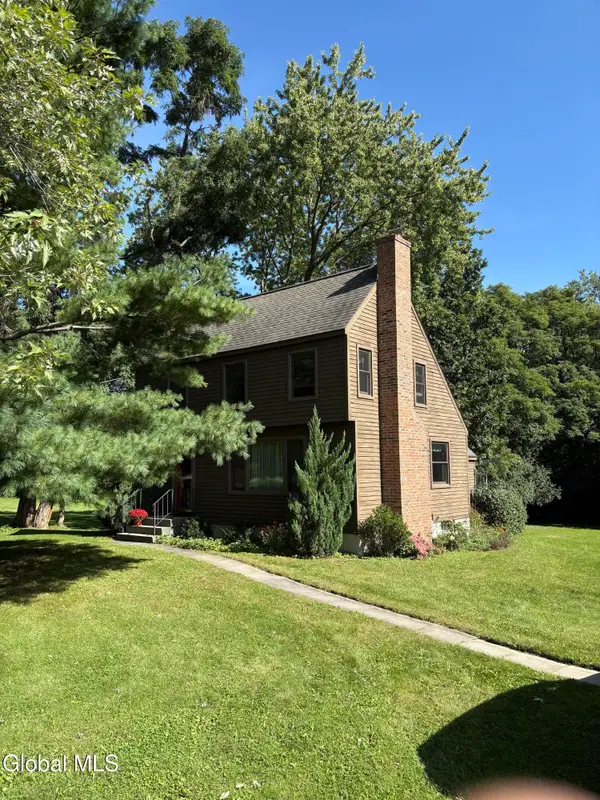 $320,000Pending2 beds 2 baths1,140 sq. ft.
272 Brandle Road, Altamont, NY 12009
MLS# 202627046Listed by: VENTURE FOX REALTY GROUP LLC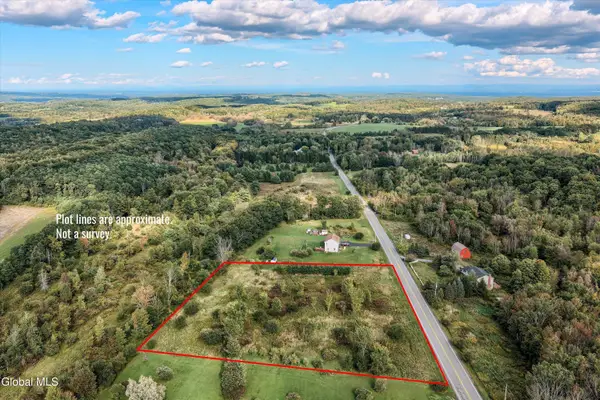 $115,000Active3 Acres
L1.123 Bozenkill Road, Knox, NY 12053
MLS# 202626550Listed by: GUCCIARDO REAL ESTATE GROUP LLC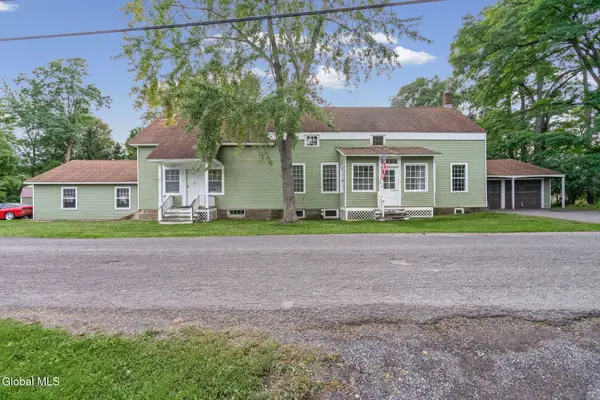 $350,000Active6 beds 3 baths2,376 sq. ft.
271 Brandle Road, Altamont, NY 12009
MLS# 202626817Listed by: 518 REALTY.COM INC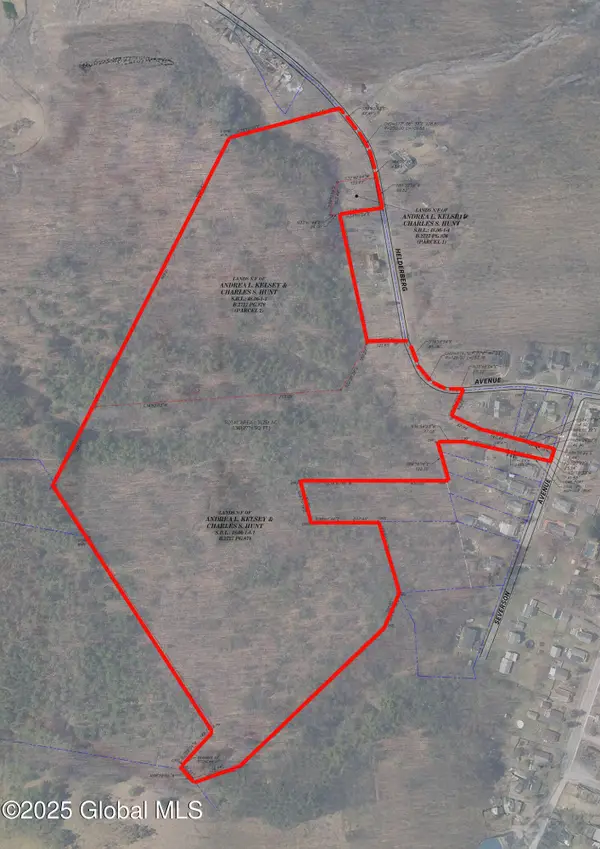 $179,900Active31.25 Acres
102 Severson Avenue, Altamont, NY 12009
MLS# 202626226Listed by: MONTICELLO


Protect your home and budget from life's surprises with an Assurant Home Warranty, backed by a partner that supports you through every step of homeownership. Explore Plans.
©2026 Century 21 Real Estate LLC. All rights reserved. CENTURY 21®, the CENTURY 21 Logo and C21® are service marks owned by Century 21 Real Estate LLC. Century 21 Real Estate LLC fully supports the principles of the Fair Housing Act and the Equal Opportunity Act. Each office is independently owned and operated. Listing information is deemed reliable but not guaranteed accurate.