
1531 State Route 13, Altmar, NY 13302
Local realty services provided by:CENTURY 21 Turner Brokers
Listed by: nicole kohl
Office: christmas country homes
MLS#:S1703363
Source:NY_GENRIS
Price summary
- Price:$589,900
- Price per sq. ft.:$218.08
About this home
Escape to your own private retreat on 71 beautiful acres, where comfort meets adventure. Built in 2018, this spacious 4-bedroom, 3-bath home offers over 2,700 square feet of thoughtfully designed living space featuring heat-treated maple floors, granite countertops, a walk-in pantry, pocket office, first-floor laundry, and a full basement ready for your finishing touches. (Per appraisal completed in 2023, the square
footage is 2705.)
Outside, you'll find a 26' x 32' detached garage, plenty of room for all your vehicles and toys, and direct access to the outdoor lifestyle Upstate New York is known for. Enjoy nearby ATV and snowmobile trails, world-class Salmon River fishing, Salmon River Falls, Bass Lake, Kasoag Lake, and so much more just minutes away.
Whether you're looking for a forever home, recreational getaway, or your own piece of paradise, 1531 State Route 13 offers the space, privacy, and lifestyle you've been searching for.
Contact an agent
Home facts
- Year built:2018
- Subdivision & Development:Town/Williamstown
- Listing ID #:S1703363
- Added:43 day(s) ago
- Updated:September 12, 2026 at 03:08 PM
Rooms and interior
- Bedrooms:4
- Total bathrooms:3
- Full bathrooms:3
- Rooms Total:16
- Kitchen Description:Dishwasher, Microwave, Refrigerator, Walk In Pantry
- Basement:Yes
- Basement Description:Full
- Living area:2,705 sq. ft.
Heating and cooling
- Cooling:Central Air
- Heating:Forced Air, Propane
- Central air:Yes
Structure and exterior
- Roof:Shingle
- Year built:2018
- Building area:2,705 sq. ft.
- Lot area:71 Acres
- Lot Features:Irregular Lot, Secluded, Wooded
- Architectural Style:Chalet Alpine
- Construction Materials:Vinyl Siding
- Foundation Description:Poured
Utilities
- Water:Well
- Sewer:Septic Tank
Finances and disclosures
- Price:$589,900
- Price per sq. ft.:$218.08
- Tax amount:$7,415
Features and amenities
- Appliances:Dishwasher, Dryer, Gas Range, Microwave, Refrigerator, Washer
- Laundry features:Dryer, Main Level, Washer
Parking
- Parking description:Detached, Garage
- Garage:Yes
- Garage spaces:4
New listings near 1531 State Route 13
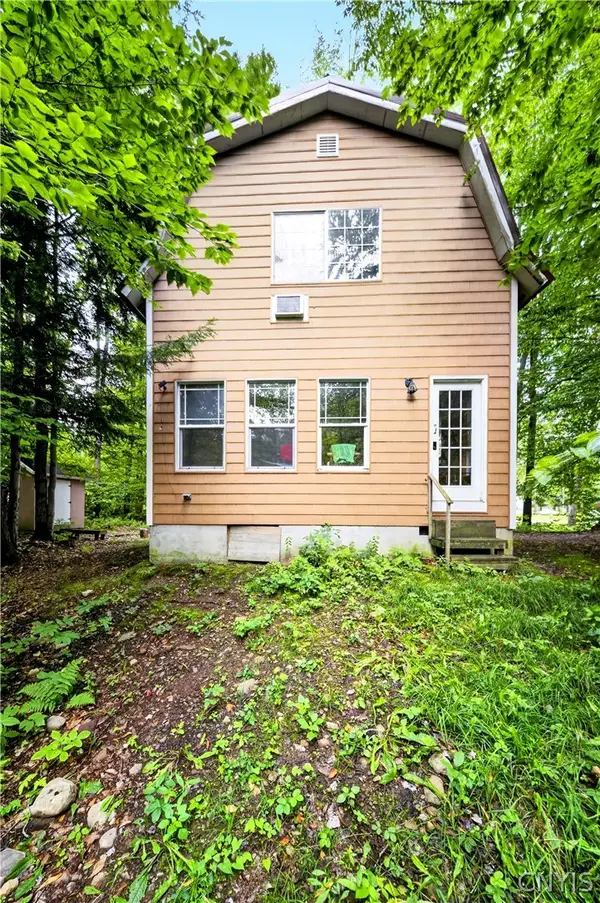 $219,900Active2 beds 1 baths880 sq. ft.
73 Lorton Lake Drive, Altmar, NY 13302
MLS# S1709699Listed by: HUNT REAL ESTATE ERA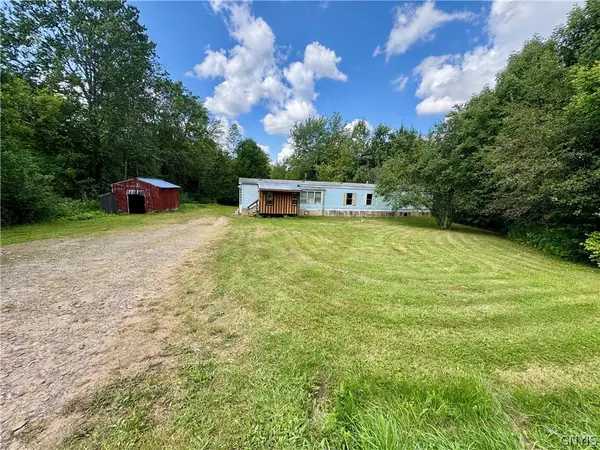 $84,900Active3 beds 1 baths980 sq. ft.
249 S Albion Road, Altmar, NY 13302
MLS# S1708288Listed by: TUG HILL REAL ESTATE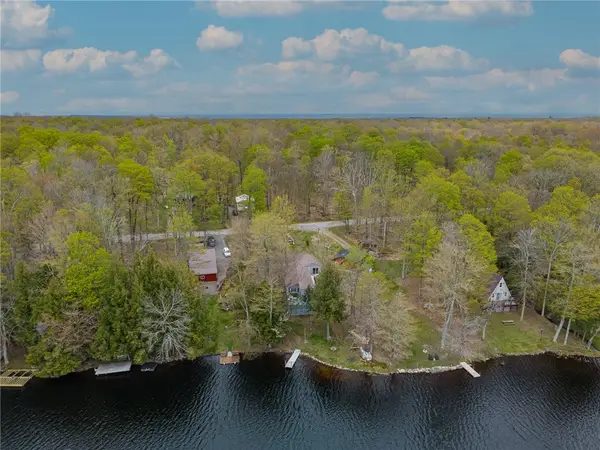 $199,900Active2 beds 2 baths1,380 sq. ft.
156 Lorton Lake Drive, Altmar, NY 13302
MLS# R1707255Listed by: HOWARD HANNA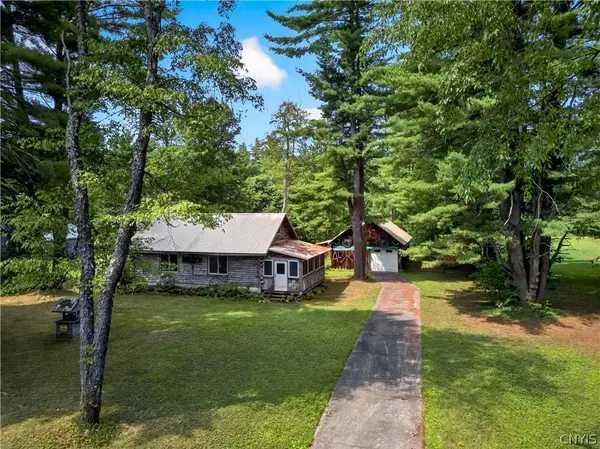 $209,900Active4 beds 1 baths1,127 sq. ft.
107 Kasoag Lake Road, Altmar, NY 13302
MLS# S1705224Listed by: HUNT REAL ESTATE ERA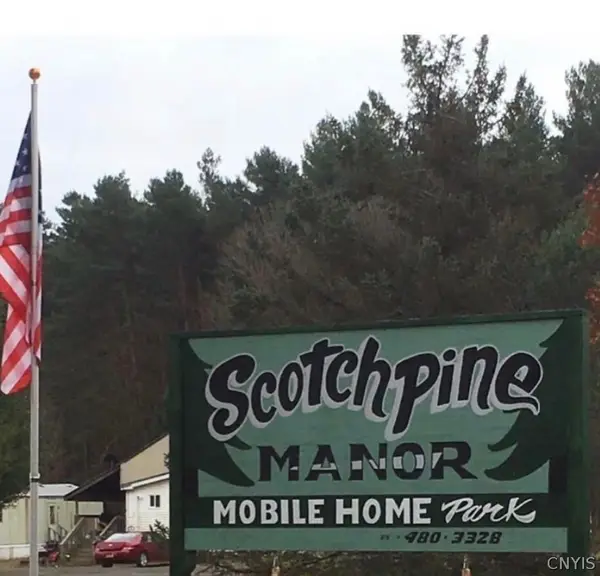 $2,220,000Active42 beds -- baths1,841,000 sq. ft.
466 South Albion Road, Altmar, NY 13302
MLS# S1706043Listed by: CARELLA REAL ESTATE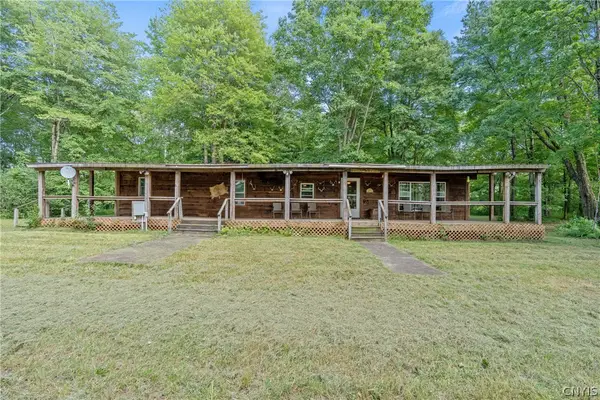 $389,900Active4 beds 3 baths1,368 sq. ft.
679 Hog Back Road, Altmar, NY 13302
MLS# S1705988Listed by: HUNT REAL ESTATE ERA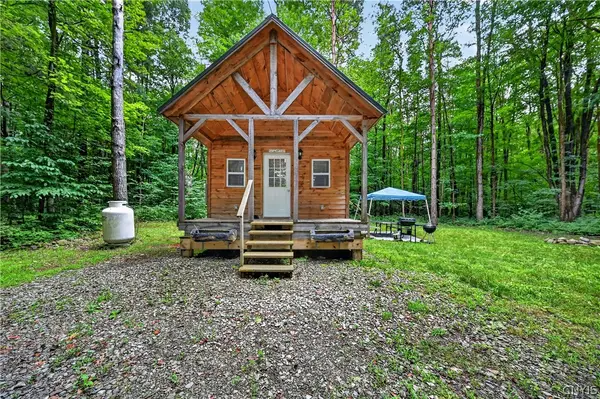 $229,000Active2 beds 1 baths600 sq. ft.
11 Beaver Dam Brook Road, Altmar, NY 13302
MLS# S1701985Listed by: INTEGRATED REAL ESTATE SER LLC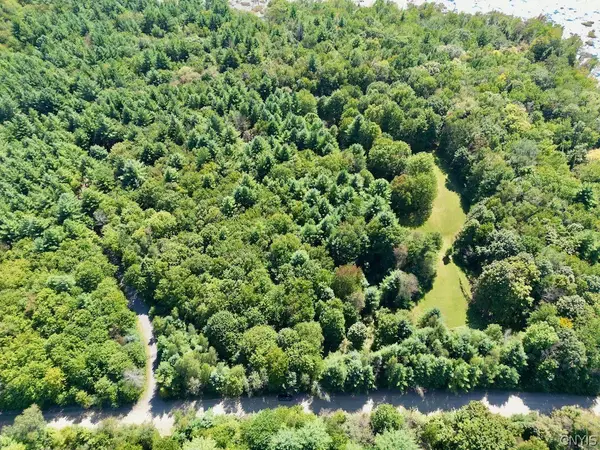 $38,500Active9.7 Acres
Address Withheld By Seller, Altmar, NY 13302
MLS# S1702483Listed by: SALMON RIVER REALTY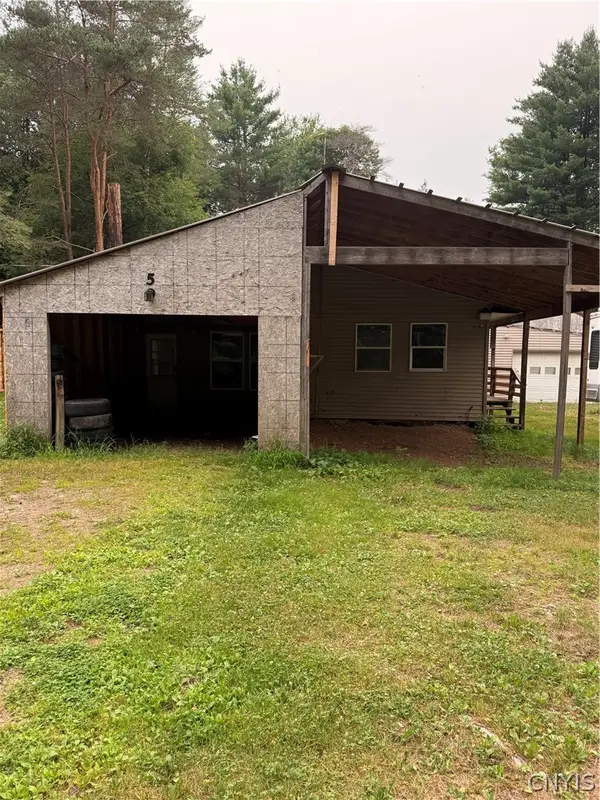 $69,900Active3 beds -- baths720 sq. ft.
5 Pine Grove Dr, Altmar, NY 13302
MLS# S1699805Listed by: HOWARD HANNA REAL ESTATE


Protect your home and budget from life's surprises with an Assurant Home Warranty, backed by a partner that supports you through every step of homeownership. Explore Plans.
©2026 Century 21 Real Estate LLC. All rights reserved. CENTURY 21®, the CENTURY 21 Logo and C21® are service marks owned by Century 21 Real Estate LLC. Century 21 Real Estate LLC fully supports the principles of the Fair Housing Act and the Equal Opportunity Act. Each office is independently owned and operated. Listing information is deemed reliable but not guaranteed accurate.