
2 Watergate Drive, Amawalk, NY 10501
Local realty services provided by:CENTURY 21 Albertson Realty
2 Watergate Drive,Amawalk, NY 10501
$1,099,000
- 4 Beds
- 6 Baths
- 4,673 sq. ft.
- Single family
- Active
Upcoming open houses
- Sat, Sep 1912:00 pm - 02:00 pm
Listed by: drita kukic
Office: tesudi realty corp.
MLS#:999673
Source:OneKey MLS
Price summary
- Price:$1,099,000
- Price per sq. ft.:$202.66
About this home
Now Offered at $1,099,000! Exceptional value meets exceptional living at 2 Watergate Drive. Beautifully maintained and thoughtfully designed, this home offers the perfect balance of comfort, flexibility, and entertaining space. From the private oversized suite with its own entrance to the expansive finished lower level, every space has been designed to adapt to today's lifestyle. Enjoy an updated kitchen and baths, abundant natural light, generous storage, and seamless indoor-outdoor living with a spacious deck, outdoor kitchen, fenced backyard, and peaceful views. Whether you're hosting family gatherings, working from home, accommodating extended living, or simply enjoying everyday life, this home offers the space and versatility today's buyers are searching for. Complete with a 3-car garage and conveniently located near shopping, dining, parks, and commuter routes. A remarkable opportunity to own a home that truly offers more.
All information deemed reliable but not guaranteed and should be independently verified by buyer and buyer’s agent....
Contact an agent
Home facts
- Year built:1968
- Listing ID #:999673
- Added:119 day(s) ago
- Updated:September 12, 2026 at 11:16 AM
Rooms and interior
- Bedrooms:4
- Total bathrooms:6
- Full bathrooms:4
- Half bathrooms:2
- Rooms Total:12
- Dining Description:Eat-In Kitchen, Formal Dining
- Bathrooms Description:Double Vanity
- Kitchen Description:Dishwasher, Eat-in Kitchen, Kitchen Island, Microwave, Refrigerator, Stainless Steel Appliance(s)
- Basement:Yes
- Basement Description:Finished, Full
- Living area:4,673 sq. ft.
Heating and cooling
- Heating:Baseboard, Oil
Structure and exterior
- Year built:1968
- Building area:4,673 sq. ft.
- Lot area:0.91 Acres
- Architectural Style:Colonial
- Construction Materials:Frame, Vinyl Siding
Schools
- High school:Somers Senior High School
- Middle school:Somers Middle School
- Elementary school:Primrose
Utilities
- Water:Well
- Sewer:Septic Tank
Finances and disclosures
- Price:$1,099,000
- Price per sq. ft.:$202.66
- Tax amount:$23,691 (2025)
Features and amenities
- Appliances:Dishwasher, Dryer, Microwave, Refrigerator, Stainless Steel Appliance(s), Washer
- Laundry features:Dryer, Washer, Washer/Dryer Hookup
- Amenities:Double Vanity, Entrance Foyer, Granite Counters, Open Floorplan, Walk-In Closet(s)
Parking
- Parking description:Attached, Driveway, Garage
- Garage:Yes
- Garage spaces:3
New listings near 2 Watergate Drive
 $685,000Active3 beds 2 baths2,350 sq. ft.
31 Pines Bridge Road, Amawalk, NY 10501
MLS# 1039083Listed by: HOULIHAN LAWRENCE INC.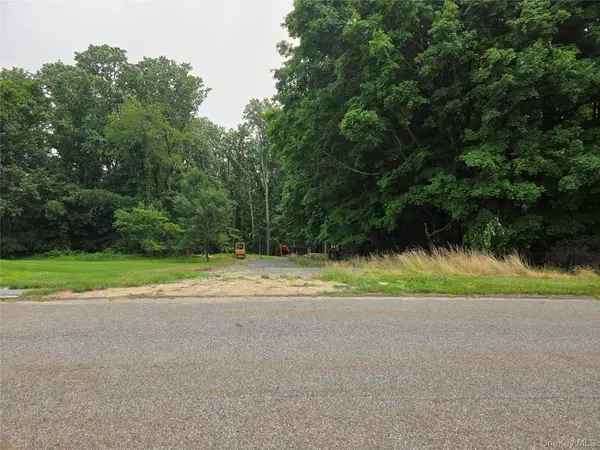 $600,000Active3 Acres
Lot 4 Bianca Way, Amawalk, NY 10501
MLS# 1025982Listed by: BILLINGSLEY REALTY $1,600,000Active4 beds 3 baths3,500 sq. ft.
4 Bianca Way, Amawalk, NY 10501
MLS# 979572Listed by: BILLINGSLEY REALTY $775,000Pending4 beds 3 baths2,363 sq. ft.
15 Woodcrest Terrace, Amawalk, NY 10501
MLS# 1030977Listed by: YOURHOMESOLD GUARANTEED REALTY


Protect your home and budget from life's surprises with an Assurant Home Warranty, backed by a partner that supports you through every step of homeownership. Explore Plans.
©2026 Century 21 Real Estate LLC. All rights reserved. CENTURY 21®, the CENTURY 21 Logo and C21® are service marks owned by Century 21 Real Estate LLC. Century 21 Real Estate LLC fully supports the principles of the Fair Housing Act and the Equal Opportunity Act. Each office is independently owned and operated. Listing information is deemed reliable but not guaranteed accurate.