143 Capen Boulevard, Amherst, NY 14226
Local realty services provided by:CENTURY 21 Bridgeway Realty
143 Capen Boulevard,Amherst, NY 14226
$245,000
- 3 Beds
- 1 Baths
- 994 sq. ft.
- Single family
- Active
Listed by: jeffrey moyer, gary greco jr
Office: gurney becker & bourne
MLS#:B1714165
Source:NY_GENRIS
Price summary
- Price:$245,000
- Price per sq. ft.:$246.48
About this home
This beautifully updated 3-bedroom, 1-bath ranch is move-in ready and thoughtfully improved for today’s lifestyle. The inviting living room and dining area showcase oak hardwood floors and flow seamlessly into the stunning remodeled kitchen featuring tile flooring, crisp white cabinetry, tile backsplash, granite countertops with undermount sink, breakfast bar, pantry, and stainless-steel appliances (stove, refrigerator, microwave, and 2 yr old dishwasher). Two bedrooms offer freshly cleaned wall-to-wall carpeting, while the third features durable tile flooring and a sliding glass door opening to a patio and fully fenced backyard—perfect for relaxing or entertaining. The remodeled bathroom offers a granite-top vanity plus separate tub and shower, each with attractive tile surround. The basement adds valuable storage and utility space and includes glass block windows, washer and dryer (included), new high-efficiency furnace and central air (2026), new hot water tank (2026), and newer sump pump (2024). Additional improvements include an approximately 10-year-old roof, replacement windows throughout, updated 150-amp electric service, newer storage shed, and recently replaced front and rear exterior steps. With so many major updates already completed, all that’s left to do is move in and enjoy!...
Contact an agent
Home facts
- Year built:1967
- Listing ID #:B1714165
- Added:1 day(s) ago
- Updated:September 14, 2026 at 08:44 PM
Rooms and interior
- Bedrooms:3
- Total bathrooms:1
- Full bathrooms:1
- Rooms Total:6
- Flooring:Carpet, Ceramic Tile, Hardwood, Laminate, Tile, Varies
- Dining Description:Living Dining Room
- Kitchen Description:Dishwasher, Microwave, Oven, Pantry, Refrigerator
- Basement:Yes
- Basement Description:Full, Sump Pump
- Living area:994 sq. ft.
Heating and cooling
- Cooling:Central Air
- Heating:Forced Air, Gas
- Central air:Yes
Structure and exterior
- Roof:Asphalt, Shingle
- Year built:1967
- Building area:994 sq. ft.
- Lot area:0.11 Acres
- Lot Features:Near Public Transit, Rectangular, Residential Lot
- Architectural Style:Ranch
- Construction Materials:Brick, Copper Plumbing
- Exterior Features:Fully Fenced, Patio
- Foundation Description:Poured
- Levels:1 Story
Utilities
- Water:Connected, Public, Water Connected
- Sewer:Connected, Sewer Connected
Finances and disclosures
- Price:$245,000
- Price per sq. ft.:$246.48
- Tax amount:$5,544
Features and amenities
- Appliances:Dishwasher, Dryer, Free Standing Range, Microwave, Oven, Refrigerator, Washer
- Laundry features:Dryer, In Basement, Washer
Parking
- Parking description:No Garage
New listings near 143 Capen Boulevard
- New
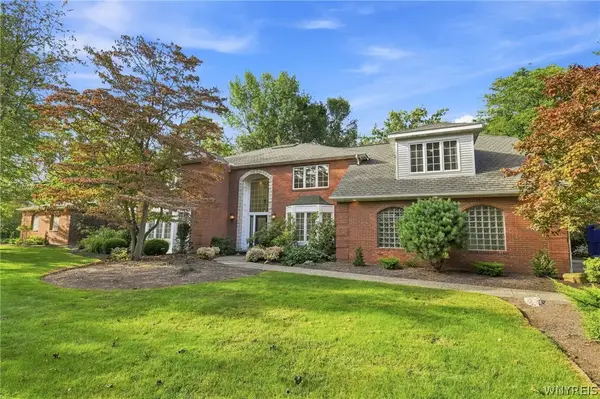 $1,500,000Active4 beds 6 baths6,413 sq. ft.
14 Stratford Court, East Amherst, NY 14051
MLS# B1714514Listed by: HOWARD HANNA WNY INC. - New
 $499,900Active4 beds 4 baths3,069 sq. ft.
102 Carriage Circle, Buffalo, NY 14221
MLS# B1714021Listed by: RE/MAX PRECISION - New
 $339,900Active2 beds 2 baths1,320 sq. ft.
4 Astor Ridge Drive #A, Buffalo, NY 14228
MLS# B1714646Listed by: WNYBYOWNER.COM - New
 $479,900Active3 beds 2 baths2,498 sq. ft.
18 Pfohl, Buffalo, NY 14221
MLS# B1713488Listed by: HUNT REAL ESTATE ERA - New
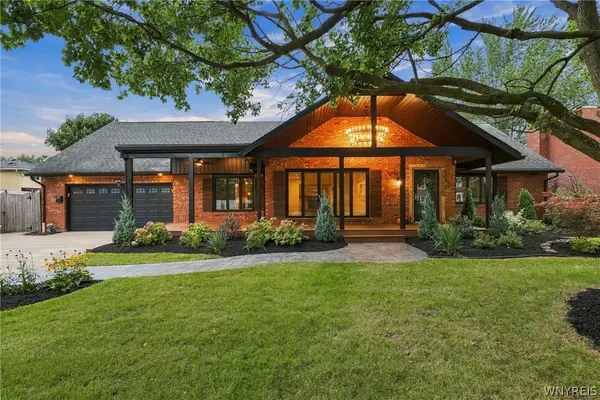 $739,999Active4 beds 5 baths3,258 sq. ft.
10 The Spur, Buffalo, NY 14221
MLS# B1714426Listed by: SYMPHONY REAL ESTATE LLC - Open Sat, 11am to 1pmNew
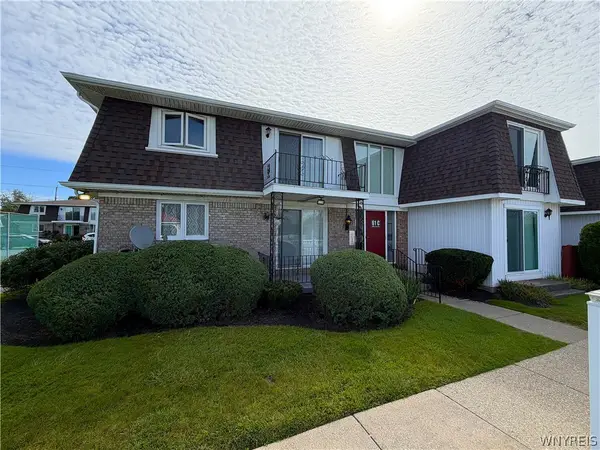 $139,900Active1 beds 1 baths741 sq. ft.
61C Georgian Apt 2 Lane #2, Buffalo, NY 14221
MLS# B1713997Listed by: WNYBYOWNER.COM - New
 $535,000Active4 beds 3 baths2,622 sq. ft.
69 Forestview Court, Buffalo, NY 14221
MLS# B1714382Listed by: 716 REALTY GROUP WNY LLC - Open Sat, 1 to 3pmNew
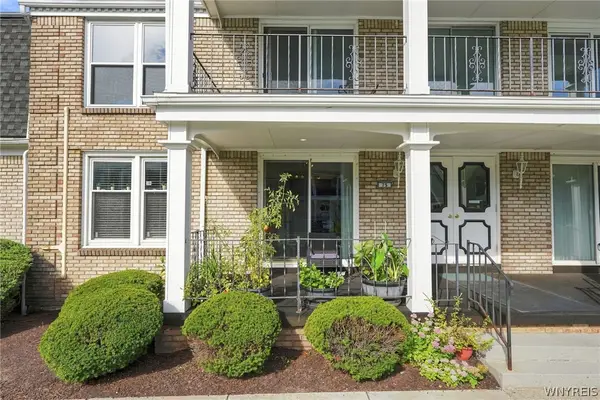
 $165,000Active2 beds 2 baths1,081 sq. ft.
75 Henel Avenue #3, Buffalo, NY 14226
MLS# B1712956Listed by: CENTURY 21 NORTH EAST - Open Wed, 5 to 7pmNew
 $350,000Active4 beds 2 baths1,496 sq. ft.
345 Burroughs Drive, Buffalo, NY 14226
MLS# B1714309Listed by: 716 REALTY GROUP WNY LLC


Protect your home and budget from life's surprises with an Assurant Home Warranty, backed by a partner that supports you through every step of homeownership. Explore Plans.
©2026 Century 21 Real Estate LLC. All rights reserved. CENTURY 21®, the CENTURY 21 Logo and C21® are service marks owned by Century 21 Real Estate LLC. Century 21 Real Estate LLC fully supports the principles of the Fair Housing Act and the Equal Opportunity Act. Each office is independently owned and operated. Listing information is deemed reliable but not guaranteed accurate.