
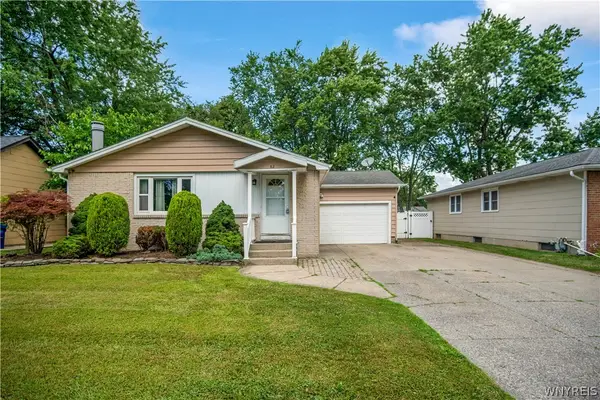
150 Burbank Drive, Amherst, NY 14226
Local realty services provided by:CENTURY 21 Turner Brokers
Listed by: karen baker levin
Office: howard hanna wny inc.
MLS#:B1698300
Source:NY_GENRIS
Price summary
- Price:$475,000
- Price per sq. ft.:$309.85
About this home
Discover this beautifully updated 3-bedroom home featuring two full baths and one-half bath with a huge fully fenced yard - all set in an amazing neighborhood within the highly sought-after Smallwood School District.
Step inside to a spacious living room filled with natural light, highlighted by hardwood floors and a fireplace. The formal dining room flows into a warm and inviting family room/den with vaulted ceilings and direct access to the deck and backyard.
The updated kitchen offers granite counters, ample cabinetry, stainless steel appliances, and a charming breakfast nook. Upstairs, the large primary bedroom features recessed lighting, a window seat, a reach-in closet, and a walk-in closet with access to the walk-up attic. The updated full bath includes a walk-in shower with subway tile and heated ceramic floors, while the second full bath with tub also features ceramic tile.
The partially finished full basement is clean, dry, and provides additional living space. A whole-house humidifier, and an attached garage completes this perfect property. I'd like to Welcome you to your home!...
Contact an agent
Home facts
- Year built:1941
- Listing ID #:B1698300
- Added:45 day(s) ago
- Updated:September 12, 2026 at 07:32 AM
Rooms and interior
- Bedrooms:3
- Total bathrooms:3
- Full bathrooms:2
- Half bathrooms:1
- Rooms Total:8
- Flooring:Ceramic Tile, Hardwood, Laminate, Varies
- Dining Description:Separate Formal Dining Room
- Kitchen Description:Dishwasher, Microwave, Refrigerator
- Basement:Yes
- Basement Description:Full, Partially Finished
- Living area:1,533 sq. ft.
Heating and cooling
- Cooling:Central Air
- Heating:Forced Air, Gas
- Central air:Yes
Structure and exterior
- Roof:Asphalt
- Year built:1941
- Building area:1,533 sq. ft.
- Lot area:0.19 Acres
- Lot Features:Near Public Transit, Rectangular, Residential Lot
- Architectural Style:Two Story
- Construction Materials:Copper Plumbing, Vinyl Siding
- Exterior Features:Deck, Fully Fenced, Open, Patio, Porch
- Foundation Description:Block
- Levels:2 Stories
Utilities
- Water:Connected, Public, Water Connected
- Sewer:Connected, Sewer Connected
Finances and disclosures
- Price:$475,000
- Price per sq. ft.:$309.85
- Tax amount:$8,214
Features and amenities
- Appliances:Dishwasher, Dryer, Gas Range, Microwave, Refrigerator, Washer
- Laundry features:Dryer, Washer
- Amenities:Deck, int_feat_Den
Parking
- Parking description:Attached, Driveway, Garage, Garage Door Opener
- Garage:Yes
- Garage spaces:2
New listings near 150 Burbank Drive
- New
 $599,900Active4 beds 3 baths2,809 sq. ft.
126 Carriage Circle, Buffalo, NY 14221
MLS# B1714164Listed by: HOWARD HANNA WNY INC. - Open Sun, 11am to 3pmNew
 $319,900Active4 beds 2 baths1,355 sq. ft.
44 Albion Avenue, Buffalo, NY 14226
MLS# B1712934Listed by: ICONIC REAL ESTATE - New
 $399,999Active3 beds 2 baths2,048 sq. ft.
505 Brantwood Road, Amherst, NY 14226
MLS# B1713798Listed by: HUNT REAL ESTATE ERA - Open Sat, 2 to 4pmNew
 $319,000Active4 beds 2 baths1,894 sq. ft.
321 Niagara Falls Boulevard, Buffalo, NY 14226
MLS# B1713954Listed by: KELLER WILLIAMS REALTY WNY - New
 $329,900Active2 beds 2 baths1,890 sq. ft.
54 Park Lane Court, Buffalo, NY 14221
MLS# B1714096Listed by: WNY METRO ROBERTS REALTY - New
 $319,000Active3 beds 2 baths1,029 sq. ft.
166 Huxley Drive, Buffalo, NY 14226
MLS# B1714117Listed by: HUNT REAL ESTATE ERA - New
 $260,000Active3 beds 2 baths1,171 sq. ft.
1206 Charlesgate Circle, East Amherst, NY 14051
MLS# B1713988Listed by: REDFIN REAL ESTATE - New
 $980,000Active4 beds 5 baths3,987 sq. ft.
294 N Rockingham, Amherst, NY 14228
MLS# B1713478Listed by: HOWARD HANNA WNY INC. - New
 $690,000Active4 beds 4 baths3,036 sq. ft.
62 Sierra Drive, Amherst, NY 14228
MLS# B1713902Listed by: REALTY ONE GROUP EMPOWER - New
 $279,888Active3 beds 2 baths1,120 sq. ft.
82 Bucyrus Drive, Amherst, NY 14228
MLS# B1714042Listed by: HOWARD HANNA WNY INC.


Protect your home and budget from life's surprises with an Assurant Home Warranty, backed by a partner that supports you through every step of homeownership. Explore Plans.
©2026 Century 21 Real Estate LLC. All rights reserved. CENTURY 21®, the CENTURY 21 Logo and C21® are service marks owned by Century 21 Real Estate LLC. Century 21 Real Estate LLC fully supports the principles of the Fair Housing Act and the Equal Opportunity Act. Each office is independently owned and operated. Listing information is deemed reliable but not guaranteed accurate.