225 Rockdale Drive, Amherst, NY 14228
Local realty services provided by:CENTURY 21 Jackson Real Estate
Listed by: erin e murphy-kubiak
Office: remax north
MLS#:B1693443
Source:NY_GENRIS
Price summary
- Price:$379,900
- Price per sq. ft.:$228.31
About this home
Rare find - a completely updated & modern 3 bed, 1.5 bath home in sought after Willow Ridge area of Amherst. This property has only had 2 owners and the attention to detail and updates shows throughout. The foyer opens into the oversized Living Room with cathedral ceilings and exposed beams. The Living Room flows into the formal Dining Room, complete with tons of windows for great natural light. The eat-in Kitchen has been updated with painted cabinets, newer butcher block countertops and modern lighting. The Kitchen overlooks the 27x15' Family Room - complete with classic brick fireplace (gas insert) and sliding doors to the enclosed 3 Season Room. The spacious bedrooms all have fresh paint, ceiling fans, new carpet and deep closets. Both bathrooms have been redone within the past 2 years (full bath includes brand new vanity with double sink). The basement adds more living space - adorable area with built-in shelves and bench that is currently being used as a Rec Room but is perfect for home office, hobby room, etc. The basement also has a separate utility are with laundry and crawl space storage. The home is modern and well maintained with mostly new windows, new luxury vinyl flooring throughout and smart color choices. You'll appreciate the look of the house but you will love that the mechanics are newer - brand new clapboard siding, newer windows, tear off roof (~9 years), furnace (~5 years), hot water tank (~2 years) PLUS a BRAND NEW electrical service and even the sewer line has been replaced! Other must haves include a 2.5 car attached garage, fully fenced yard, central air and new sump pump with battery back-up. Located in a cul-de-sac and a short walk to Bedford Park that has a new playground, pickleball courts and more! Offers are due Wednesday, July 1 at noon....
Contact an agent
Home facts
- Year built:1977
- Subdivision & Development:Willow Ridge
- Listing ID #:B1693443
- Added:59 day(s) ago
- Updated:August 23, 2026 at 07:49 AM
Rooms and interior
- Bedrooms:3
- Total bathrooms:2
- Full bathrooms:1
- Half bathrooms:1
- Rooms Total:9
- Flooring:Carpet, Laminate, Tile, Varies
- Dining Description:Living Dining Room, Separate Formal Dining Room
- Basement:Yes
- Basement Description:Crawl Space, Partially Finished, Sump Pump
- Living area:1,664 sq. ft.
Heating and cooling
- Cooling:Central Air
- Heating:Forced Air, Gas
- Central air:Yes
Structure and exterior
- Roof:Asphalt
- Year built:1977
- Building area:1,664 sq. ft.
- Lot area:0.2 Acres
- Lot Features:Cul De Sac, Near Public Transit, Rectangular, Residential Lot
- Architectural Style:Split Level, Two Story
- Construction Materials:Brick, Vinyl Siding
- Exterior Features:Fully Fenced
- Foundation Description:Poured
- Levels:2 Stories
Schools
- High school:Sweet Home Senior High
- Middle school:Sweet Home Middle
- Elementary school:Willow Ridge Elementary
Utilities
- Water:Connected, Public, Water Connected
- Sewer:Connected, Sewer Connected
Finances and disclosures
- Price:$379,900
- Price per sq. ft.:$228.31
- Tax amount:$6,298
Features and amenities
- Laundry features:In Basement
Parking
- Parking description:Attached, Garage, Garage Door Opener
- Garage:Yes
- Garage spaces:3
New listings near 225 Rockdale Drive
- New
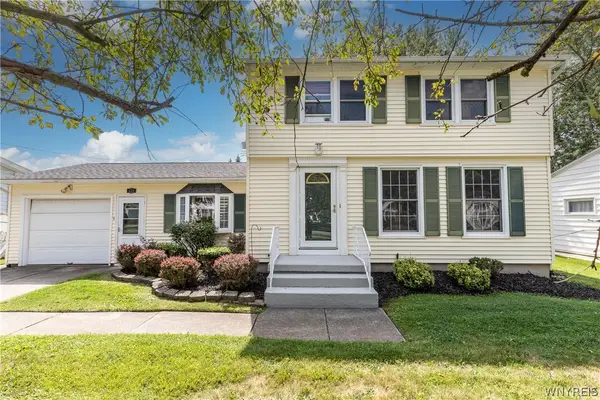 $330,000Active3 beds 2 baths1,521 sq. ft.
229 Willow Ridge Drive, Buffalo, NY 14228
MLS# B1708717Listed by: HOWARD HANNA WNY INC. - New

 $2,380,000Active4 beds 7 baths9,084 sq. ft.
80 Sanctuary Court, Buffalo, NY 14221
MLS# B1707701Listed by: CENTURY 21 NORTH EAST - New
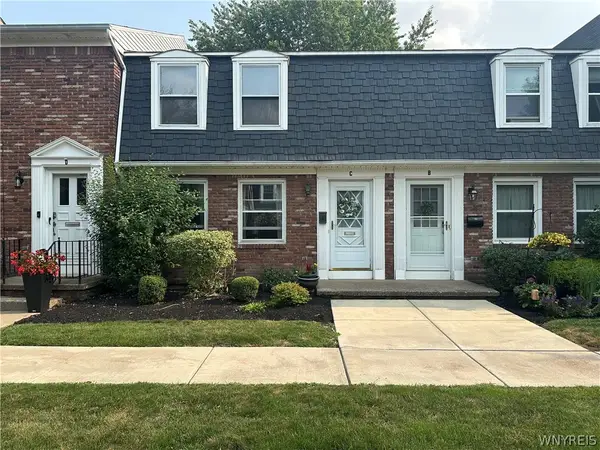 $278,800Active2 beds 2 baths1,360 sq. ft.
25 Oakbrook Drive #C, Williamsville, NY 14221
MLS# B1693918Listed by: MJ PETERSON REAL ESTATE INC. - New
 $469,000Active4 beds 3 baths2,271 sq. ft.
11 Skylark Court, East Amherst, NY 14051
MLS# B1708904Listed by: HOWARD HANNA WNY INC. - Open Wed, 5 to 7pmNew
 $279,900Active3 beds 1 baths1,295 sq. ft.
242 Sundridge Drive, Amherst, NY 14228
MLS# B1708963Listed by: HOWARD HANNA WNY INC. - New
 $499,900Active4 beds 3 baths2,544 sq. ft.
2 Greencastle Lane, Buffalo, NY 14221
MLS# B1709024Listed by: HUNT REAL ESTATE ERA - New
 $479,000Active9 beds 3 baths2,505 sq. ft.
52 Springville Avenue, Buffalo, NY 14226
MLS# B1707571Listed by: RED DOOR REAL ESTATE WNY LLC - New
 $339,000Active4 beds 1 baths1,866 sq. ft.
3900 Bailey Avenue, Buffalo, NY 14226
MLS# B1707573Listed by: RED DOOR REAL ESTATE WNY LLC - New
 $299,900Active3 beds 1 baths1,261 sq. ft.
329 Walton Drive, Buffalo, NY 14226
MLS# B1708353Listed by: HUNT REAL ESTATE ERA - Open Sun, 1 to 3pmNew
 $395,000Active3 beds 3 baths1,567 sq. ft.
159 Little Robin Road, Buffalo, NY 14228
MLS# B1708299Listed by: BERKSHIRE HATHAWAY HOMESERVICES ZAMBITO REALTORS


Protect your home and budget from life's surprises with an Assurant Home Warranty, backed by a partner that supports you through every step of homeownership. Explore Plans.
©2026 Century 21 Real Estate LLC. All rights reserved. CENTURY 21®, the CENTURY 21 Logo and C21® are service marks owned by Century 21 Real Estate LLC. Century 21 Real Estate LLC fully supports the principles of the Fair Housing Act and the Equal Opportunity Act. Each office is independently owned and operated. Listing information is deemed reliable but not guaranteed accurate.