60 Fennec Lane, Amherst, NY 14051
Local realty services provided by:CENTURY 21 Turner Brokers
60 Fennec Lane,Amherst, NY 14051
$689,000
- 5 Beds
- 4 Baths
- 2,840 sq. ft.
- Single family
- Active
Listed by: meredith battin
Office: gurney becker & bourne
MLS#:B1702402
Source:NY_GENRIS
Price summary
- Price:$689,000
- Price per sq. ft.:$242.61
About this home
Welcome home to this beautifully updated 5-bedroom, 4-bath residence, situated on a quiet neighborhood street in the Williamsville School District, just minutes from Transit Valley Country Club.
Extensively renovated over the years, this home offers peace of mind with major improvements including a new furnace, central air conditioning, and sump pump (2021), as well as a new roof, skylights, seamless gutters, windows, and front stucco (2022). A complete list of upgrades is included in the listing attachments.
The remodeled first floor features luxury vinyl plank flooring throughout, quartz countertops in the kitchen, and a family room complete with a wet bar and gas fireplace. The first floor also has a bedroom, full bath, and two versatile flex rooms ideal for home offices, a playroom, or additional living space.
Upstairs there are four bedrooms, including the spacious primary suite, along with two renovated full baths. The primary suite features a walk-in closet and an ensuite bath. The partially finished basement leaves room for more possibilities and includes a fourth full bathroom.
Outside enjoy the large patio overlooking the in-ground saltwater pool, along with a sprinkler system and mature fruit trees. Posts for a future pergola have already been installed and the building plans can be provided to the new owner if desired.
Showings begin Friday, July 31 at 10:00 a.m. Offers will be reviewed Wednesday, August 5 at 5:00 p.m....
Contact an agent
Home facts
- Year built:1971
- Listing ID #:B1702402
- Added:1 day(s) ago
- Updated:July 29, 2026 at 08:45 PM
Rooms and interior
- Bedrooms:5
- Total bathrooms:4
- Full bathrooms:4
- Rooms Total:13
- Flooring:Ceramic Tile, Hardwood, Laminate, Tile, Varies
- Dining Description:Bar, Living Dining Room
- Kitchen Description:Dishwasher, Kitchen Family Room Combo, Kitchen Island, Microwave, Refrigerator
- Basement:Yes
- Basement Description:Full, Partially Finished, Sump Pump
- Living area:2,840 sq. ft.
Heating and cooling
- Cooling:Central Air
- Heating:Forced Air, Gas
- Central air:Yes
Structure and exterior
- Roof:Shingle
- Year built:1971
- Building area:2,840 sq. ft.
- Lot area:0.4 Acres
- Lot Features:Cul De Sac, Rectangular, Residential Lot
- Architectural Style:Tudor, Two Story
- Construction Materials:Brick, Stucco
- Exterior Features:Fully Fenced, Hot Tub Spa, Patio, Pool
- Foundation Description:Poured
- Levels:2 Stories
Schools
- High school:Williamsville East High
- Middle school:Transit Middle
- Elementary school:Maple East Elementary
Utilities
- Water:Connected, Public, Water Connected
- Sewer:Connected, Sewer Connected
Finances and disclosures
- Price:$689,000
- Price per sq. ft.:$242.61
- Tax amount:$12,589
Features and amenities
- Appliances:Dishwasher, Dryer, Gas Range, Microwave, Refrigerator, Washer
- Laundry features:Dryer, Main Level, Washer
- Amenities:Bar, Skylights, int_feat_Den
- Pool features:In Ground
Parking
- Parking description:Attached, Garage, Garage Door Opener
- Garage:Yes
- Garage spaces:2
New listings near 60 Fennec Lane
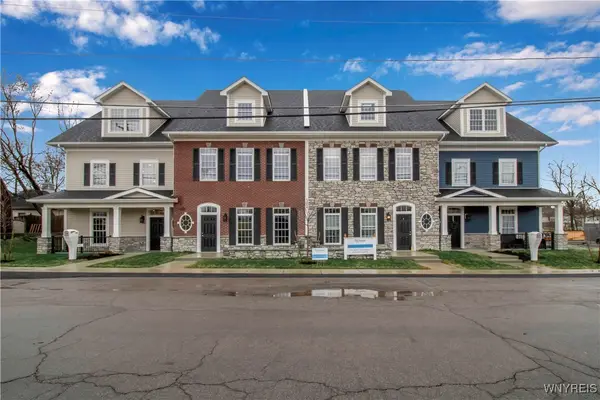 $755,731Active3 beds 3 baths2,220 sq. ft.
106 California #C, Williamsville, NY 14221
MLS# B1657822Listed by: NATALE BUILDING CORP- New
 $349,000Active3 beds 2 baths1,507 sq. ft.
75 Morgan Parkway, Buffalo, NY 14221
MLS# B1701498Listed by: HOWARD HANNA WNY INC. - New
 $595,900Active4 beds 3 baths2,606 sq. ft.
66 Windsong Court, East Amherst, NY 14051
MLS# B1702156Listed by: HUNT REAL ESTATE CORPORATION - New
 $389,900Active6 beds 4 baths2,392 sq. ft.
204 Glenhaven Drive, Buffalo, NY 14228
MLS# B1702799Listed by: HUNT REAL ESTATE ERA - New
 $629,900Active4 beds 3 baths2,389 sq. ft.
1 Juliette Drive, Amherst, NY 14221
MLS# B1702887Listed by: MARRANO/MARC EQUITY CORP - New
 $210,000Active2 beds 1 baths1,062 sq. ft.
1240 Youngs Road #G, Buffalo, NY 14221
MLS# B1702757Listed by: REAL BROKER NY LLC - New
 $474,900Active3 beds 3 baths2,156 sq. ft.
35 Lehn Springs Drive, Buffalo, NY 14221
MLS# B1702488Listed by: HOWARD HANNA WNY INC. - New

 $250,000Active2 beds 2 baths1,242 sq. ft.
124 Heim Road, Buffalo, NY 14221
MLS# B1701822Listed by: CENTURY 21 NORTH EAST - Open Sat, 1 to 3pmNew
 $359,000Active2 beds 2 baths1,872 sq. ft.
122 Wedgewood Drive, Williamsville, NY 14221
MLS# B1700657Listed by: HUNT REAL ESTATE CORPORATION


Protect your home and budget from life's surprises with an Assurant Home Warranty, backed by a partner that supports you through every step of homeownership. Explore Plans.
©2026 Century 21 Real Estate LLC. All rights reserved. CENTURY 21®, the CENTURY 21 Logo and C21® are service marks owned by Century 21 Real Estate LLC. Century 21 Real Estate LLC fully supports the principles of the Fair Housing Act and the Equal Opportunity Act. Each office is independently owned and operated. Listing information is deemed reliable but not guaranteed accurate.