
62 Sierra Drive, Amherst, NY 14228
Local realty services provided by:CENTURY 21 North East
62 Sierra Drive,Amherst, NY 14228
$690,000
- 4 Beds
- 4 Baths
- 3,036 sq. ft.
- Single family
- Active
Listed by: jean a manders
Office: realty one group empower
MLS#:B1713902
Source:NY_GENRIS
Price summary
- Price:$690,000
- Price per sq. ft.:$227.27
- Monthly HOA dues:$49
About this home
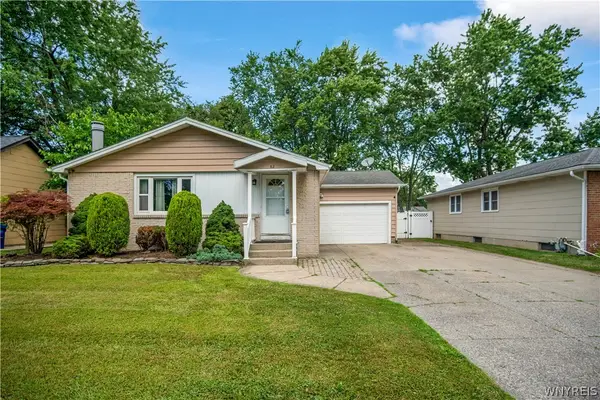
Just 4 years young and thoughtfully appointed throughout, this stunning 4-bedroom, 3.5 bath home offers luxury living on a partially wooded lot. A welcoming covered porch leads into a bright foyer and airy main level with 9' ceilings and an open layout. The Gourmet Kitchen impresses with quartz countertops, a walk-in pantry, large island, cabinets with pull-out shelves, under cabinet lighting and all appliances are included. Gather in the Great Room by the gas fireplace, enjoy the convenience of the large mud room and an additional bonus/exercise room. Beautiful LVP flooring enhances every first-floor space. Upstairs, a generous loft and 2nd-floor laundry elevate everyday comfort. The Owner’s Suite features a spa-like bath with soaking tub, separate shower, a walk-in closet and second closet for additional storage options. The private ensuite guest room offers ideal accommodations for family and guests. You'll also find 2 more bedrooms and a third full bath on the second floor. The finished lower level with egress window adds valuable living space. Premium upgrades—Leaf Filter gutter protection, Aquasana whole-house water filtration system, on-demand water heater and custom window shades make this home truly exceptional. The monthly HOA fee of $49 covers the common area lawn maintenance (not private home lawn maintenance) as well as snow removal from the streets and common area sidewalks (not private home sidewalks or driveways). Conveniently located near restaurants, shopping and highway access. Showings begin immediately. The seller reserves the right to set an offer deadline. Welcome to your next home, nothing to do but unpack and enjoy!!...
Contact an agent
Home facts
- Year built:2022
- Listing ID #:B1713902
- Added:1 day(s) ago
- Updated:September 12, 2026 at 03:08 PM
Rooms and interior
- Bedrooms:4
- Total bathrooms:4
- Full bathrooms:3
- Half bathrooms:1
- Rooms Total:11
- Flooring:Carpet, Ceramic Tile, Varies
- Kitchen Description:Dishwasher, Disposal, Kitchen Island, Microwave, Oven, Pantry, Refrigerator, Walk In Pantry
- Basement:Yes
- Basement Description:Full, Partially Finished, Sump Pump
- Living area:3,036 sq. ft.
Heating and cooling
- Cooling:Central Air
- Heating:Forced Air, Gas
- Central air:Yes
Structure and exterior
- Roof:Asphalt
- Year built:2022
- Building area:3,036 sq. ft.
- Lot area:0.19 Acres
- Lot Features:Rectangular, Residential Lot
- Architectural Style:Colonial, Two Story
- Construction Materials:Copper Plumbing, Stone, Vinyl Siding
- Exterior Features:Open, Play Structure, Porch
- Foundation Description:Poured
- Levels:2 Stories
Schools
- High school:Williamsville North High
- Middle school:Heim Middle
- Elementary school:Heim Elementary
Utilities
- Water:Connected, Public, Water Connected
- Sewer:Connected, Sewer Connected
Finances and disclosures
- Price:$690,000
- Price per sq. ft.:$227.27
- Tax amount:$13,559
Features and amenities
- Appliances:Dishwasher, Disposal, Dryer, Free Standing Range, Gas Range, Microwave, Oven, Refrigerator, Washer
- Laundry features:Dryer, Upper Level, Washer
- Amenities:Drapes, Loft, Storage, int_feat_Den
Parking
- Parking description:Attached, Garage, Garage Door Opener
- Garage:Yes
- Garage spaces:3
New listings near 62 Sierra Drive
- New
 $599,900Active4 beds 3 baths2,809 sq. ft.
126 Carriage Circle, Buffalo, NY 14221
MLS# B1714164Listed by: HOWARD HANNA WNY INC. - Open Sun, 11am to 3pmNew
 $319,900Active4 beds 2 baths1,355 sq. ft.
44 Albion Avenue, Buffalo, NY 14226
MLS# B1712934Listed by: ICONIC REAL ESTATE - New
 $399,999Active3 beds 2 baths2,048 sq. ft.
505 Brantwood Road, Amherst, NY 14226
MLS# B1713798Listed by: HUNT REAL ESTATE ERA - Open Sat, 2 to 4pmNew
 $319,000Active4 beds 2 baths1,894 sq. ft.
321 Niagara Falls Boulevard, Buffalo, NY 14226
MLS# B1713954Listed by: KELLER WILLIAMS REALTY WNY - New
 $329,900Active2 beds 2 baths1,890 sq. ft.
54 Park Lane Court, Buffalo, NY 14221
MLS# B1714096Listed by: WNY METRO ROBERTS REALTY - New
 $319,000Active3 beds 2 baths1,029 sq. ft.
166 Huxley Drive, Buffalo, NY 14226
MLS# B1714117Listed by: HUNT REAL ESTATE ERA - New
 $260,000Active3 beds 2 baths1,171 sq. ft.
1206 Charlesgate Circle, East Amherst, NY 14051
MLS# B1713988Listed by: REDFIN REAL ESTATE - New
 $980,000Active4 beds 5 baths3,987 sq. ft.
294 N Rockingham, Amherst, NY 14228
MLS# B1713478Listed by: HOWARD HANNA WNY INC. - New
 $279,888Active3 beds 2 baths1,120 sq. ft.
82 Bucyrus Drive, Amherst, NY 14228
MLS# B1714042Listed by: HOWARD HANNA WNY INC.


Protect your home and budget from life's surprises with an Assurant Home Warranty, backed by a partner that supports you through every step of homeownership. Explore Plans.
©2026 Century 21 Real Estate LLC. All rights reserved. CENTURY 21®, the CENTURY 21 Logo and C21® are service marks owned by Century 21 Real Estate LLC. Century 21 Real Estate LLC fully supports the principles of the Fair Housing Act and the Equal Opportunity Act. Each office is independently owned and operated. Listing information is deemed reliable but not guaranteed accurate.