70 Westchester Rd, Amherst, NY 14221
Local realty services provided by:CENTURY 21 North East
70 Westchester Rd,Amherst, NY 14221
$389,900
- 3 Beds
- 2 Baths
- 2,146 sq. ft.
- Single family
- Pending
Listed by: aaron schreiber
Office: hunt real estate corporation
MLS#:B1693218
Source:NY_GENRIS
Price summary
- Price:$389,900
- Price per sq. ft.:$181.69
About this home
Rare opportunity to own a beautifully updated brick ranch on a quiet neighborhood street in highly desirable Williamsville and within the Amherst Central School District. Offering over 2,100 square feet of living space, this well-maintained home features 3 bedrooms, 1.5 bathrooms, and a spacious 2.5-car attached garage.
Since 2017, the current owner has completed extensive renovations and improvements throughout the home. Highlights include a remodeled kitchen feat. SS appliances and custom cabinetry and quartzite counters, updated bathrooms, beautiful oak hardwood flooring, updated electrical service, furnace, central air conditioning, hot water tank, and storm drainage systems. Pride of ownership and attention to detail is evident throughout.
Step outside to enjoy the professionally landscaped grounds, private fully fenced backyard, charming brick porch, gazebo, and a 12' x 12' storage shed. A whole-house generator is also included, providing added comfort and peace of mind year-round.
Updated brick ranches in this location rarely become available. With its extensive improvements, private setting, and desirable Amherst Central School District location, this is an opportunity you won't want to miss.
The seller has set an offer deadline. All offers are due by Tuesday, June 30th, by 12:00pm....
Contact an agent
Home facts
- Year built:1956
- Listing ID #:B1693218
- Added:58 day(s) ago
- Updated:August 23, 2026 at 07:49 AM
Rooms and interior
- Bedrooms:3
- Total bathrooms:2
- Full bathrooms:1
- Half bathrooms:1
- Rooms Total:10
- Flooring:Carpet, Hardwood, Tile, Varies
- Kitchen Description:Dishwasher, Disposal, Pantry, Refrigerator
- Basement:Yes
- Basement Description:Crawl Space, Sump Pump
- Living area:2,146 sq. ft.
Heating and cooling
- Cooling:Central Air
- Heating:Forced Air, Gas
- Central air:Yes
Structure and exterior
- Roof:Asphalt, Pitched, Shingle
- Year built:1956
- Building area:2,146 sq. ft.
- Lot area:0.32 Acres
- Lot Features:Near Public Transit, Rectangular, Residential Lot
- Architectural Style:Contemporary, Ranch
- Construction Materials:Brick, Copper Plumbing, Vinyl Siding
- Exterior Features:Fully Fenced, Patio
- Foundation Description:Poured
- Levels:1 Story
Schools
- High school:Amherst Central High
- Middle school:Amherst Middle
- Elementary school:Smallwood Drive
Utilities
- Water:Connected, Public, Water Connected
- Sewer:Connected, Sewer Connected
Finances and disclosures
- Price:$389,900
- Price per sq. ft.:$181.69
- Tax amount:$7,320
Features and amenities
- Appliances:Dishwasher, Disposal, Dryer, Gas Cooktop, Gas Range, Refrigerator, Washer
- Laundry features:Dryer, Main Level, Washer
- Amenities:Skylights
Parking
- Parking description:Attached, Driveway, Garage, Garage Door Opener, Storage
- Garage:Yes
- Garage spaces:3
New listings near 70 Westchester Rd
- New
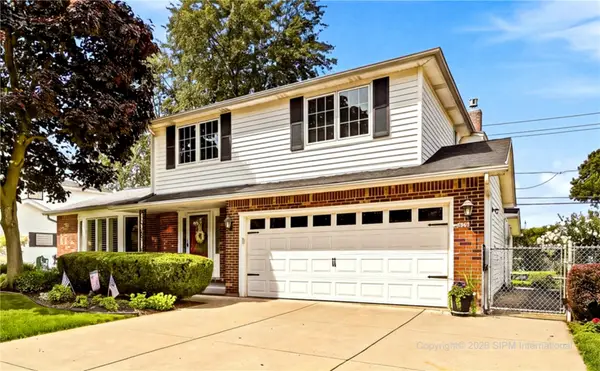 $439,900Active3 beds 3 baths1,833 sq. ft.
124 Palmdale Drive, Buffalo, NY 14221
MLS# R1709243Listed by: HOMETOWN ELITE REALTY - New
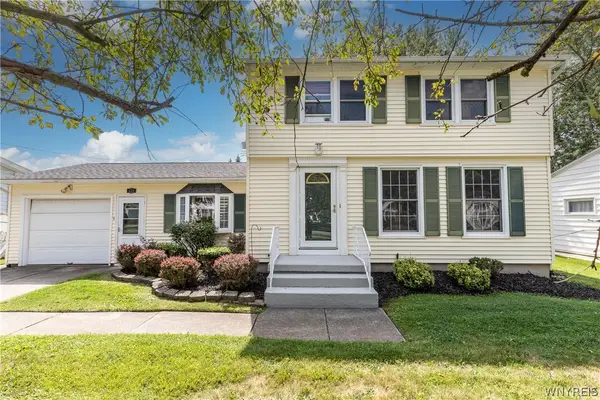 $330,000Active3 beds 2 baths1,521 sq. ft.
229 Willow Ridge Drive, Buffalo, NY 14228
MLS# B1708717Listed by: HOWARD HANNA WNY INC. - New

 $2,380,000Active4 beds 7 baths9,084 sq. ft.
80 Sanctuary Court, Buffalo, NY 14221
MLS# B1707701Listed by: CENTURY 21 NORTH EAST - New
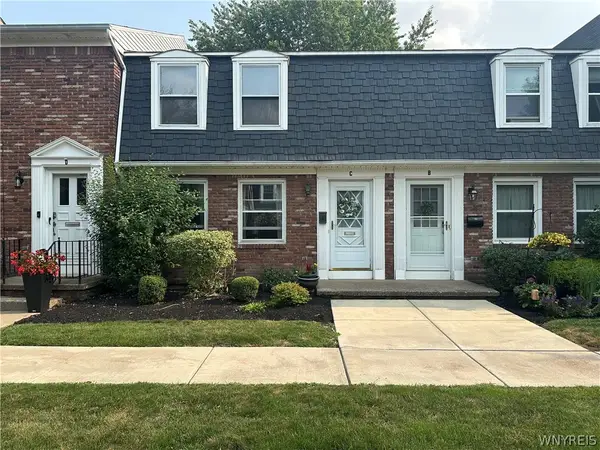 $278,800Active2 beds 2 baths1,360 sq. ft.
25 Oakbrook Drive #C, Williamsville, NY 14221
MLS# B1693918Listed by: MJ PETERSON REAL ESTATE INC. - New
 $469,000Active4 beds 3 baths2,271 sq. ft.
11 Skylark Court, East Amherst, NY 14051
MLS# B1708904Listed by: HOWARD HANNA WNY INC. - Open Wed, 5 to 7pmNew
 $279,900Active3 beds 1 baths1,295 sq. ft.
242 Sundridge Drive, Amherst, NY 14228
MLS# B1708963Listed by: HOWARD HANNA WNY INC. - New
 $499,900Active4 beds 3 baths2,544 sq. ft.
2 Greencastle Lane, Buffalo, NY 14221
MLS# B1709024Listed by: HUNT REAL ESTATE ERA - New
 $479,000Active9 beds 3 baths2,505 sq. ft.
52 Springville Avenue, Buffalo, NY 14226
MLS# B1707571Listed by: RED DOOR REAL ESTATE WNY LLC - New
 $339,000Active4 beds 1 baths1,866 sq. ft.
3900 Bailey Avenue, Buffalo, NY 14226
MLS# B1707573Listed by: RED DOOR REAL ESTATE WNY LLC - New
 $299,900Active3 beds 1 baths1,261 sq. ft.
329 Walton Drive, Buffalo, NY 14226
MLS# B1708353Listed by: HUNT REAL ESTATE ERA


Protect your home and budget from life's surprises with an Assurant Home Warranty, backed by a partner that supports you through every step of homeownership. Explore Plans.
©2026 Century 21 Real Estate LLC. All rights reserved. CENTURY 21®, the CENTURY 21 Logo and C21® are service marks owned by Century 21 Real Estate LLC. Century 21 Real Estate LLC fully supports the principles of the Fair Housing Act and the Equal Opportunity Act. Each office is independently owned and operated. Listing information is deemed reliable but not guaranteed accurate.