4 Flint Road, Amity Harbor, NY 11701
Local realty services provided by:CENTURY 21 Motivated Access Realty
4 Flint Road,Amity Harbor, NY 11701
$599,000
- 3 Beds
- 2 Baths
- 1,180 sq. ft.
- Single family
- Active
Upcoming open houses
- Sun, Oct 2512:00 pm - 02:00 pm
Listed by: jennifer b. ronzo e-pro psa srs sr
Office: real broker ny llc.
MLS#:1027505
Source:OneKey MLS
Price summary
- Price:$599,000
- Price per sq. ft.:$507.63
About this home
Your chance to live on the water in Amity Harbor. This 3-bedroom, 2-bath cape sits right on the canal, backed by a newer navy bulkhead wired for electric and plumbed for water, and a floating dock, the kind of setup that lets you keep a boat without another project attached. Inside, the eat-in kitchen has granite counters and stainless steel appliances together with wood flooring that carries through first floor of the home. An alarm system adds an easy layer of peace of mind. Central air carries the house through the warmer months, and a one-car garage handles the everyday practical storage required. Tanner Park is an easy walk away, putting waterfront green space and the harbor itself within daily reach rather than a weekend drive. Bulkhead and dock access like this does not come up often in Amity Harbor. The water is right there. The rest is yours to enjoy.
Contact an agent
Home facts
- Year built:1952
- Listing ID #:1027505
- Added:96 day(s) ago
- Updated:October 24, 2026 at 08:47 PM
Rooms and interior
- Bedrooms:3
- Total bathrooms:2
- Full bathrooms:2
- Rooms Total:6
- Flooring:Hardwood
- Dining Description:Eat-In Kitchen
- Kitchen Description:Dishwasher, Eat-in Kitchen, Microwave, Refrigerator, Stainless Steel Appliance(s)
- Bedroom Description:First Floor Bedroom, Master Downstairs
- Basement:Yes
- Basement Description:Partial, Unfinished
- Living area:1,180 sq. ft.
Heating and cooling
- Cooling:Central Air
- Heating:Forced Air, Oil
- Central air:Yes
Structure and exterior
- Year built:1952
- Building area:1,180 sq. ft.
- Lot area:0.14 Acres
- Architectural Style:Cape Cod
- Construction Materials:Frame, Vinyl Siding
- Levels:2 Story
Schools
- High school:Walter G O'Connell Copiague High Sch
- Middle school:Copiague Middle School
- Elementary school:Deauville Gardens East Elementary
Utilities
- Water:Public
- Sewer:Public Sewer
Finances and disclosures
- Price:$599,000
- Price per sq. ft.:$507.63
- Tax amount:$12,749 (2026)
Features and amenities
- Appliances:Dishwasher, Dryer, Microwave, Refrigerator, Stainless Steel Appliance(s), Washer
- Laundry features:Dryer, Washer
- Amenities:Granite Counters
Parking
- Parking description:Driveway, Garage
- Garage:Yes
- Garage spaces:1
New listings near 4 Flint Road
- Open Sun, 12 to 2pm

 $610,000Active3 beds 2 baths1,192 sq. ft.
5 Barry Road, Amity Harbor, NY 11701
MLS# 1060000Listed by: CENTURY 21 AA REALTY 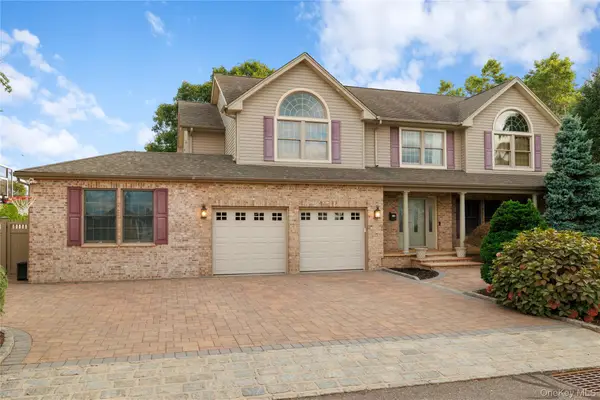 $975,000Pending5 beds 5 baths2,803 sq. ft.
24 South Plaza, Amity Harbor, NY 11701
MLS# 1050616Listed by: ERIC G RAMSAY JR ASSOC LLC $725,000Pending3 beds 2 baths1,700 sq. ft.
2 Baltic Place, Amity Harbor, NY 11701
MLS# 1050387Listed by: REAL BROKER NY LLC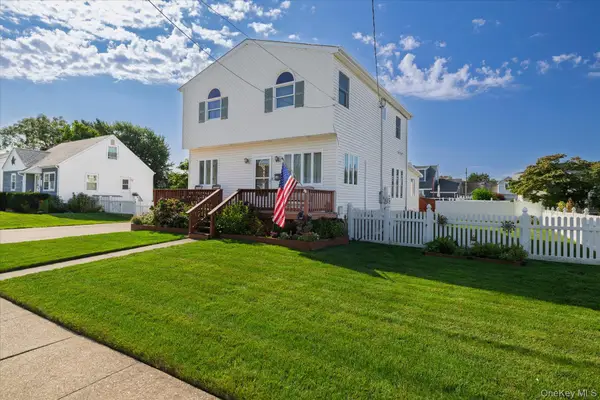 $599,000Pending3 beds 2 baths1,788 sq. ft.
18 Dante Place, Amity Harbor, NY 11701
MLS# 1038642Listed by: BH&G R E REALTY CONNECT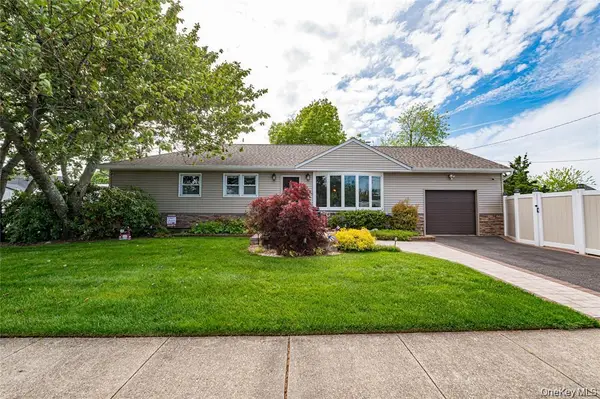 $699,000Active3 beds 1 baths1,266 sq. ft.
19 Buchanan Avenue, Amity Harbor, NY 11701
MLS# 1020417Listed by: SIGNATURE PREMIER PROPERTIES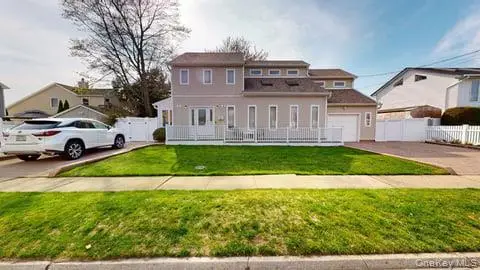 $694,999Pending4 beds 2 baths3,004 sq. ft.
53 Coolidge Avenue, Amity Harbor, NY 11701
MLS# 989722Listed by: ADVANTAGE + REALTY CORP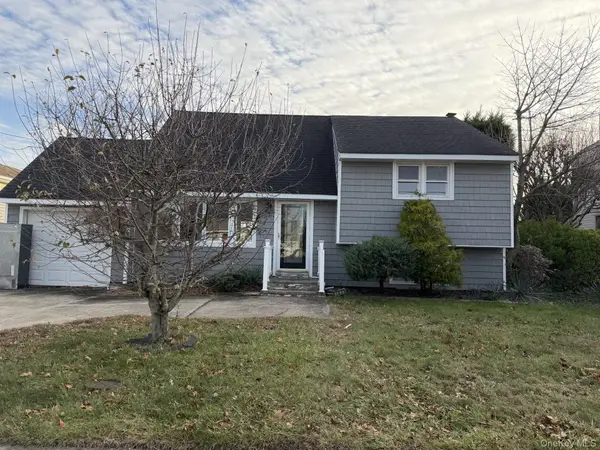 $599,000Pending3 beds 1 baths2,100 sq. ft.
14a Earl Place, Amity Harbor, NY 11701
MLS# 848924Listed by: VYLLA HOME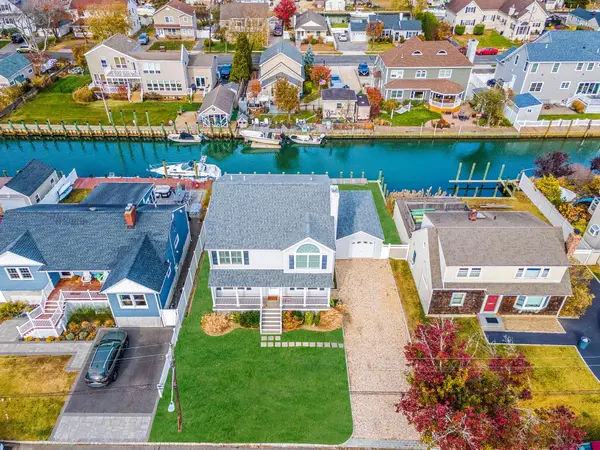 $750,000Active4 beds 3 baths2,200 sq. ft.
17 Cape, Amity Harbor, NY 11701
MLS# 800305Listed by: SERHANT LLC


Protect your home and budget from life's surprises with an Assurant Home Warranty, backed by a partner that supports you through every step of homeownership. Explore Plans.
©2026 Century 21 Real Estate LLC. All rights reserved. CENTURY 21®, the CENTURY 21 Logo and C21® are service marks owned by Century 21 Real Estate LLC. Century 21 Real Estate LLC fully supports the principles of the Fair Housing Act and the Equal Opportunity Act. Each office is independently owned and operated. Listing information is deemed reliable but not guaranteed accurate.