110 Nathalie Avenue, Amityville, NY 11701
Local realty services provided by:CENTURY 21 Motivated Access Realty
110 Nathalie Avenue,Amityville, NY 11701
$435,000
- 4 Beds
- 2 Baths
- 1,886 sq. ft.
- Single family
- Pending
Listed by: jennifer m. carter
Office: s & j property management corp
MLS#:1040114
Source:OneKey MLS
Price summary
- Price:$435,000
- Price per sq. ft.:$221.49
About this home
Fantastic Opportunity in Amityville! Bring your design ideas to this spacious 4-bedroom, 2-bathroom High Ranch style home, perfectly situated on a quiet, tree-lined street. Offering a classic, versatile layout and an attached 1-car garage, this property is brimming with potential and awaits your personal touch to truly shine.
Contact an agent
Home facts
- Year built:1966
- Listing ID #:1040114
- Added:66 day(s) ago
- Updated:October 25, 2026 at 08:16 AM
Rooms and interior
- Bedrooms:4
- Total bathrooms:2
- Full bathrooms:2
- Rooms Total:8
- Kitchen Description:Oven
- Bedroom Description:First Floor Bedroom
- Living area:1,886 sq. ft.
Heating and cooling
- Heating:Hot Water, Natural Gas
Structure and exterior
- Year built:1966
- Building area:1,886 sq. ft.
- Lot area:0.27 Acres
- Architectural Style:Hi Ranch
- Construction Materials:Frame
Schools
- High school:Amityville Memorial High School
- Middle school:Edmund W Miles Middle School
- Elementary school:Northeast School
Utilities
- Water:Public
- Sewer:Cesspool
Finances and disclosures
- Price:$435,000
- Price per sq. ft.:$221.49
- Tax amount:$13,542 (2025)
Features and amenities
- Appliances:Oven
Parking
- Parking description:Garage
- Garage:Yes
- Garage spaces:1
New listings near 110 Nathalie Avenue
- Coming Soon
 $500,000Coming Soon2 beds 2 baths1,042 sq. ft.
2736 Schleigel Boulevard, Amityville, NY 11701
MLS# 1062994Listed by: HOMESMART PREMIER LIVING RLTY - Open Sun, 1 to 3pmNew
 $950,000Active6 beds 3 baths2,478 sq. ft.
10 Autumn Lane, Amityville, NY 11701
MLS# 1065373Listed by: WEICHERT REALTORS PERFORMANCE - New
 $315,000Active1 beds 1 baths830 sq. ft.
200 Merrick Road #X, Amityville, NY 11701
MLS# 1065629Listed by: DOUGLAS ELLIMAN REAL ESTATE - New
 $649,990Active2 beds 1 baths1,054 sq. ft.
14 Meadow Lane, Amityville, NY 11701
MLS# 1065350Listed by: SIGNATURE PREMIER PROPERTIES - Open Sun, 12 to 2pmNew
 $634,900Active3 beds 1 baths1,056 sq. ft.
38 Miller Avenue, Amityville, NY 11701
MLS# 1061531Listed by: ISLAND ADVANTAGE REALTY LLC - Open Sun, 12 to 1:30pm
 $699,900Active4 beds 3 baths1,591 sq. ft.
12 New Point Place, Amityville, NY 11701
MLS# 1062019Listed by: EXP REALTY  $920,000Active2 beds 2 baths1,440 sq. ft.
20 James Road, Amityville, NY 11701
MLS# 1062147Listed by: REALMART REALTY LLC- Open Sun, 3 to 5pm
 $679,000Active3 beds 2 baths1,692 sq. ft.
19 Railroad Avenue, Amityville, NY 11701
MLS# 1059506Listed by: OVERSOUTH LLC  $530,000Active2 beds 1 baths828 sq. ft.
9 Surrey Drive, Amityville, NY 11701
MLS# 1059583Listed by: MR IMPERIAL REAL ESTATE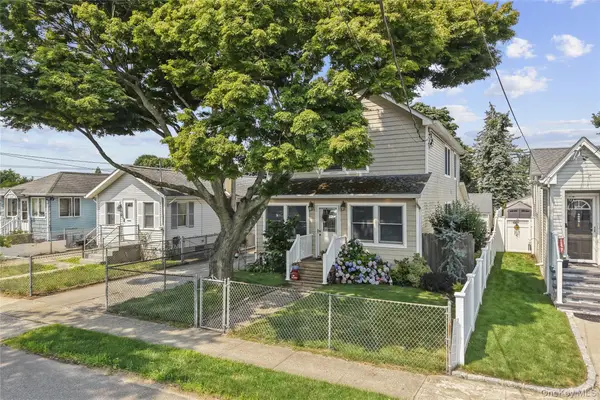
 $719,000Active4 beds 2 baths2,090 sq. ft.
81 Wilson Avenue, Amityville, NY 11701
MLS# 1058859Listed by: CENTURY 21 AA REALTY


Protect your home and budget from life's surprises with an Assurant Home Warranty, backed by a partner that supports you through every step of homeownership. Explore Plans.
©2026 Century 21 Real Estate LLC. All rights reserved. CENTURY 21®, the CENTURY 21 Logo and C21® are service marks owned by Century 21 Real Estate LLC. Century 21 Real Estate LLC fully supports the principles of the Fair Housing Act and the Equal Opportunity Act. Each office is independently owned and operated. Listing information is deemed reliable but not guaranteed accurate.