
321 Grand Central Avenue, Amityville, NY 11701
Local realty services provided by:CENTURY 21 Hudson Valley Realty
321 Grand Central Avenue,Amityville, NY 11701
$1,388,000
- 5 Beds
- 4 Baths
- 4,257 sq. ft.
- Single family
- Active
Listed by: ricardo munoz
Office: winzone realty inc
MLS#:1049707
Source:OneKey MLS
Price summary
- Price:$1,388,000
- Price per sq. ft.:$326.05
About this home
Waterfront living with beautiful views. This five-bedroom, four-bath single-family residence offers approximately 4,257 square feet of living space on a 10,000-square-foot lot with an ocean-front setting. The home features multiple bedrooms on both the first and second floors, a two-car garage, central air, public sewer, and a spacious layout suited to everyday living and entertaining. Located within the Amityville school district, with Northeast School, Edmund W. Miles Middle School, and Amityville Memorial High School listed for the property. Showings by appointment.
Contact an agent
Home facts
- Year built:1954
- Listing ID #:1049707
- Added:1 day(s) ago
- Updated:September 13, 2026 at 04:48 AM
Rooms and interior
- Bedrooms:5
- Total bathrooms:4
- Full bathrooms:4
- Rooms Total:8
- Kitchen Description:Cooktop, Refrigerator
- Bedroom Description:First Floor Bedroom
- Living area:4,257 sq. ft.
Heating and cooling
- Cooling:Central Air
- Central air:Yes
Structure and exterior
- Year built:1954
- Building area:4,257 sq. ft.
- Lot area:0.23 Acres
Schools
- High school:Amityville Memorial High School
- Middle school:Edmund W Miles Middle School
- Elementary school:Northeast School
Utilities
- Sewer:Public Sewer
Finances and disclosures
- Price:$1,388,000
- Price per sq. ft.:$326.05
- Tax amount:$21,220 (2026)
Features and amenities
- Appliances:Cooktop, Refrigerator, Washer
- Laundry features:Washer
Parking
- Garage:Yes
- Garage spaces:2
New listings near 321 Grand Central Avenue
- Coming Soon
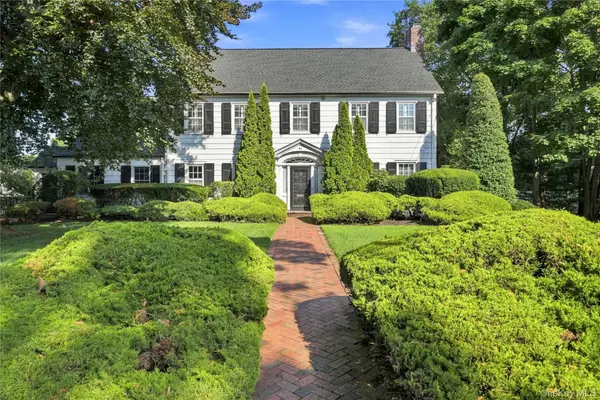 $1,750,000Coming Soon6 beds 5 baths4,200 sq. ft.
84 Ocean Avenue, Amityville, NY 11701
MLS# 1046399Listed by: SIGNATURE PREMIER PROPERTIES - Open Sun, 2 to 4pmNew
 $880,000Active4 beds 3 baths2,114 sq. ft.
6 Belmont Court, Amityville, NY 11701
MLS# 1049652Listed by: SKYLIGHT REAL ESTATE CONSULTAN - New
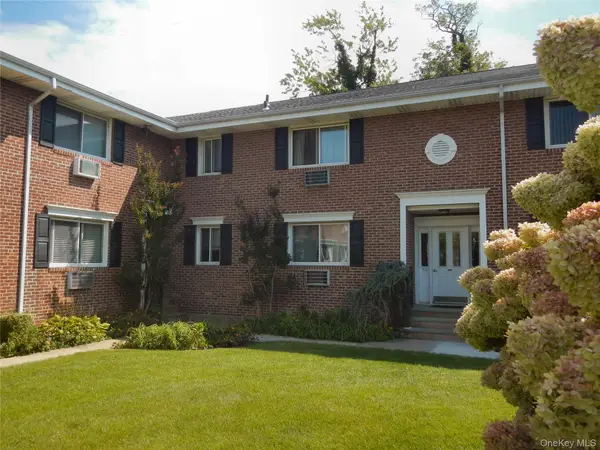 $325,000Active1 beds 1 baths760 sq. ft.
200 Merrick Road #H, Amityville, NY 11701
MLS# 1048965Listed by: SIGNATURE PREMIER PROPERTIES - New
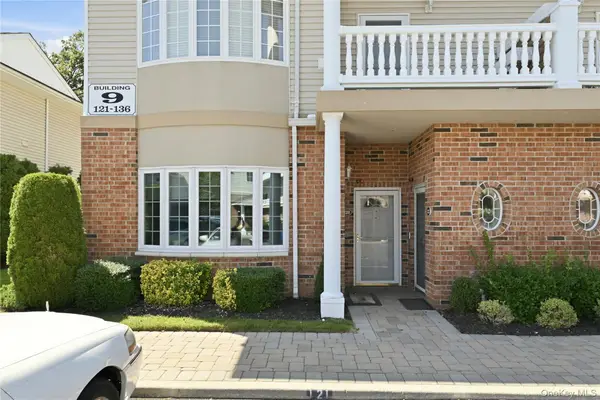 $559,000Active2 beds 1 baths1,234 sq. ft.
121 Francesca Way, Amityville, NY 11701
MLS# 1049275Listed by: SIGNATURE PREMIER PROPERTIES - New
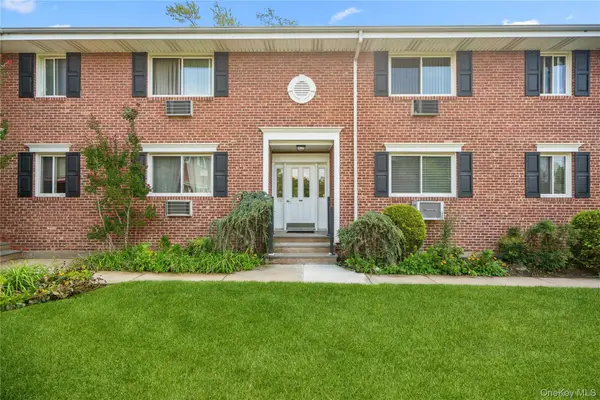 $280,000Active1 beds 1 baths1,000 sq. ft.
200 Merrick Road #L, Amityville, NY 11701
MLS# 1049220Listed by: DOUGLAS ELLIMAN REAL ESTATE - Open Sun, 12 to 2pmNew
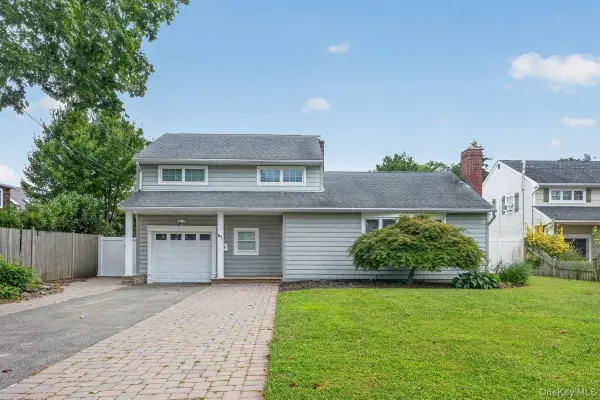 $729,000Active4 beds 2 baths1,477 sq. ft.
61 Carleton Avenue, Amityville, NY 11701
MLS# 1048520Listed by: PROPERTY PROFESSIONALS REALTY - New
 $799,999Active7 beds 2 baths2,902 sq. ft.
41 Madison Avenue, Amityville, NY 11701
MLS# 1048383Listed by: BH&G R E REALTY CONNECT - Open Sun, 11am to 1pmNew
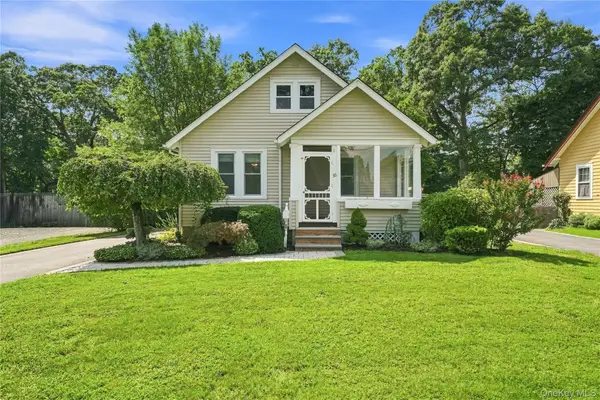 $599,000Active2 beds 1 baths1,320 sq. ft.
56 Washington Avenue, Amityville, NY 11701
MLS# 1046768Listed by: REAL BROKER NY LLC - New
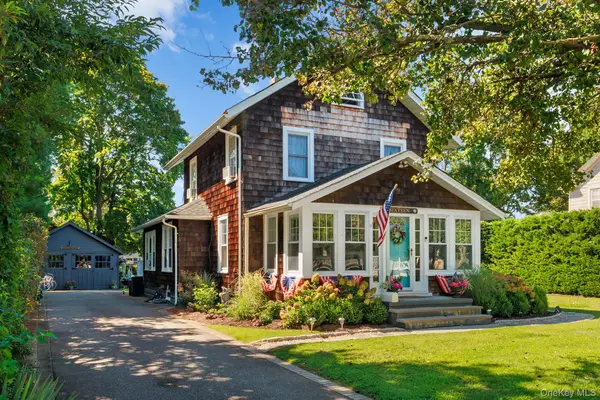 $789,000Active3 beds 2 baths1,531 sq. ft.
16 Robbins Avenue, Amityville, NY 11701
MLS# 1047195Listed by: ABOVE BOARD REAL ESTATE INC


Protect your home and budget from life's surprises with an Assurant Home Warranty, backed by a partner that supports you through every step of homeownership. Explore Plans.
©2026 Century 21 Real Estate LLC. All rights reserved. CENTURY 21®, the CENTURY 21 Logo and C21® are service marks owned by Century 21 Real Estate LLC. Century 21 Real Estate LLC fully supports the principles of the Fair Housing Act and the Equal Opportunity Act. Each office is independently owned and operated. Listing information is deemed reliable but not guaranteed accurate.