
34 Meadow Lane, Amityville, NY 11701
Local realty services provided by:CENTURY 21 Albertson Realty
34 Meadow Lane,Amityville, NY 11701
$949,000
- 3 Beds
- 3 Baths
- 2,615 sq. ft.
- Single family
- Pending
Listed by: lisa m. strollo
Office: signature premier properties
MLS#:1025968
Source:OneKey MLS
Price summary
- Price:$949,000
- Price per sq. ft.:$362.91
About this home
Welcome to 34 Meadow Lane in Amityville. This expansive waterfront cape offers a picturesque setting. The home features eight total rooms, including three bedrooms and two full and one half bathrooms. An open floor plan, cathedral ceilings, a custom stone fireplace, and hardwood floors throughout contribute to its elegant ambiance. The primary bedroom boasts ample space, complete with a full bath, two closets, and sliding doors leading to a rear deck. Additionally, there’s a dedicated home office, a kitchen partially open to a den, dining area, and living space. The property boasts 70 feet of waterfront, with a 14 feet by 5 feet cutout specifically designed for a boat slip. Seconds to the bay. One block from Amityville Beach.
Contact an agent
Home facts
- Year built:2016
- Listing ID #:1025968
- Added:59 day(s) ago
- Updated:September 12, 2026 at 08:11 AM
Rooms and interior
- Bedrooms:3
- Total bathrooms:3
- Full bathrooms:2
- Half bathrooms:1
- Rooms Total:8
- Flooring:Hardwood
- Dining Description:Eat-In Kitchen
- Bathrooms Description:Double Vanity, Soaking Tub
- Kitchen Description:Eat-in Kitchen, Refrigerator, Stainless Steel Appliance(s), Walk Through Kitchen
- Bedroom Description:First Floor Bedroom, Master Downstairs
- Living area:2,615 sq. ft.
Heating and cooling
- Cooling:Central Air
- Heating:Forced Air, Natural Gas
- Central air:Yes
Structure and exterior
- Year built:2016
- Building area:2,615 sq. ft.
- Lot area:0.31 Acres
- Lot Features:Waterfront
- Architectural Style:Exp Cape
- Construction Materials:Vinyl Siding
- Exterior Features:Dock
Schools
- High school:Amityville Memorial High School
- Middle school:Edmund W Miles Middle School
- Elementary school:Northwest Elementary School
Utilities
- Water:Public
- Sewer:Public Sewer
Finances and disclosures
- Price:$949,000
- Price per sq. ft.:$362.91
- Tax amount:$21,575 (2026)
Features and amenities
- Appliances:Dryer, Refrigerator, Stainless Steel Appliance(s), Washer
- Laundry features:Dryer, Washer, Washer/Dryer Hookup
- Amenities:Cathedral Ceiling(s), Double Vanity, Entrance Foyer, Open Floorplan, Smart Thermostat, Walk-In Closet(s)
Parking
- Total parking spaces:4
- Parking description:Driveway, Heated Garage
- Garage:Yes
- Garage spaces:2
New listings near 34 Meadow Lane
- Coming Soon
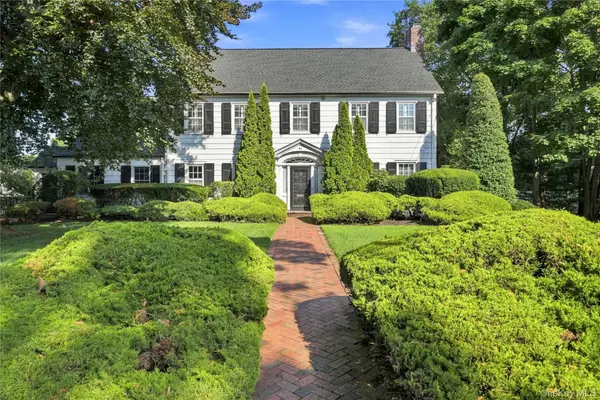 $1,750,000Coming Soon6 beds 5 baths4,200 sq. ft.
84 Ocean Avenue, Amityville, NY 11701
MLS# 1046399Listed by: SIGNATURE PREMIER PROPERTIES - New
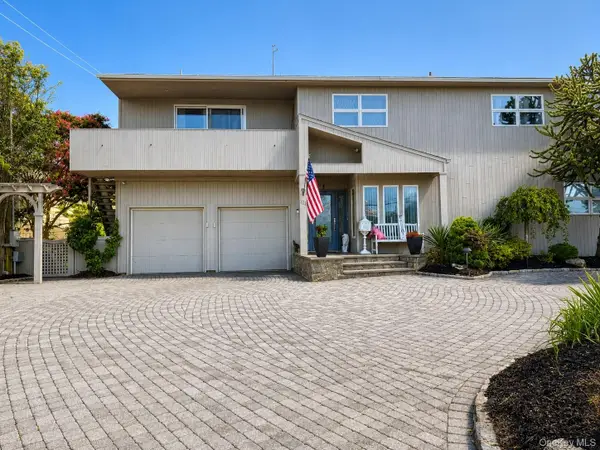 $1,388,000Active5 beds 4 baths4,257 sq. ft.
321 Grand Central Avenue, Amityville, NY 11701
MLS# 1049707Listed by: WINZONE REALTY INC - Open Sat, 2 to 4pmNew
 $880,000Active4 beds 3 baths2,114 sq. ft.
6 Belmont Court, Amityville, NY 11701
MLS# 1049652Listed by: SKYLIGHT REAL ESTATE CONSULTAN - New
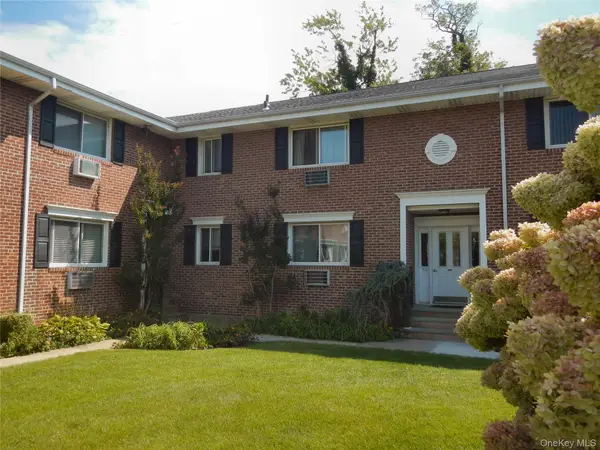 $325,000Active1 beds 1 baths760 sq. ft.
200 Merrick Road #H, Amityville, NY 11701
MLS# 1048965Listed by: SIGNATURE PREMIER PROPERTIES - New
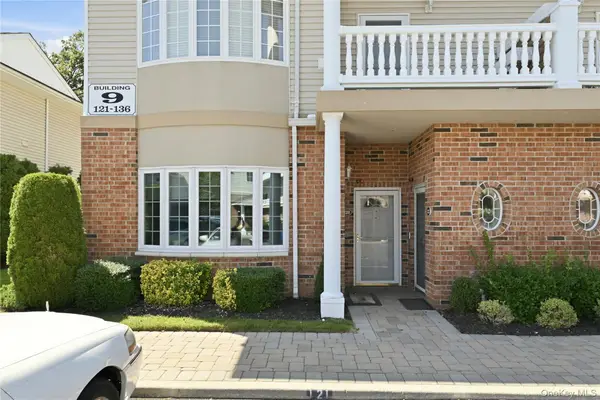 $559,000Active2 beds 1 baths1,234 sq. ft.
121 Francesca Way, Amityville, NY 11701
MLS# 1049275Listed by: SIGNATURE PREMIER PROPERTIES - New
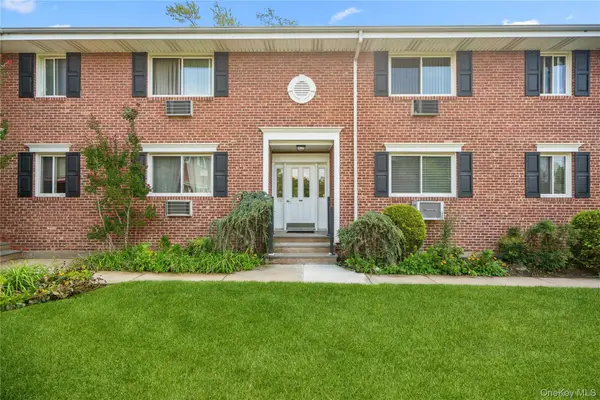 $280,000Active1 beds 1 baths1,000 sq. ft.
200 Merrick Road #L, Amityville, NY 11701
MLS# 1049220Listed by: DOUGLAS ELLIMAN REAL ESTATE - Open Sat, 12 to 2pmNew
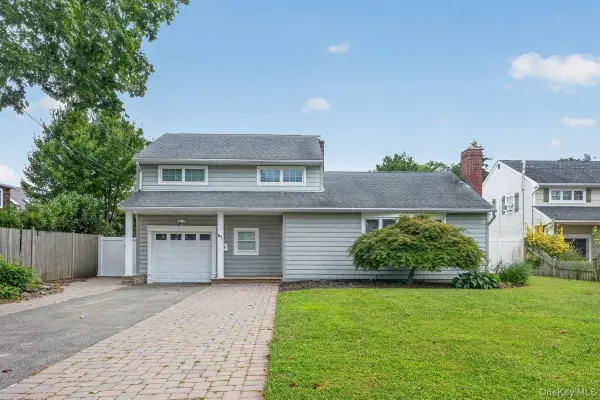 $729,000Active4 beds 2 baths1,477 sq. ft.
61 Carleton Avenue, Amityville, NY 11701
MLS# 1048520Listed by: PROPERTY PROFESSIONALS REALTY - Open Sat, 11am to 1pmNew
 $799,999Active7 beds 2 baths2,902 sq. ft.
41 Madison Avenue, Amityville, NY 11701
MLS# 1048383Listed by: BH&G R E REALTY CONNECT - Open Sat, 12 to 2pmNew
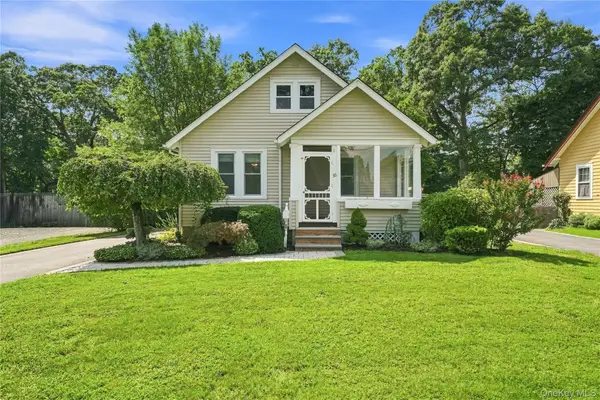 $599,000Active2 beds 1 baths1,320 sq. ft.
56 Washington Avenue, Amityville, NY 11701
MLS# 1046768Listed by: REAL BROKER NY LLC - New
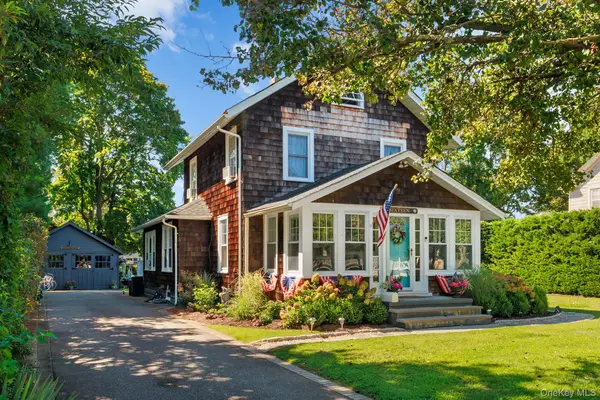 $789,000Active3 beds 2 baths1,531 sq. ft.
16 Robbins Avenue, Amityville, NY 11701
MLS# 1047195Listed by: ABOVE BOARD REAL ESTATE INC


Protect your home and budget from life's surprises with an Assurant Home Warranty, backed by a partner that supports you through every step of homeownership. Explore Plans.
©2026 Century 21 Real Estate LLC. All rights reserved. CENTURY 21®, the CENTURY 21 Logo and C21® are service marks owned by Century 21 Real Estate LLC. Century 21 Real Estate LLC fully supports the principles of the Fair Housing Act and the Equal Opportunity Act. Each office is independently owned and operated. Listing information is deemed reliable but not guaranteed accurate.