
357 Ocean Avenue, Amityville, NY 11701
Local realty services provided by:CENTURY 21 Monticello Realty
357 Ocean Avenue,Amityville, NY 11701
$1,199,000
- 4 Beds
- 2 Baths
- 2,121 sq. ft.
- Single family
- Coming Soon
Listed by: taryn aponte
Office: real broker ny llc.
MLS#:1062722
Source:OneKey MLS
Price summary
- Price:$1,199,000
- Price per sq. ft.:$565.3
About this home
Welcome home to 357 Ocean Ave where sweeping views of the Great South Bay, sun-filled interiors, and an inviting outdoor oasis come together to create a truly special waterfront experience. Completely renovated in 2023, the second floor features 3 bedrooms, an updated kitchen with quartz countertops and Samsung Bespoke appliances, luxury vinyl plank flooring throughout, and radiant heat in the upstairs bathroom. Downstairs, the inviting family room offers a wood-burning stove that efficiently heats the entire space, creating a warm and cozy atmosphere during the cooler months. A versatile home office with a Murphy bed provides the flexibility of a fourth bedroom or comfortable accommodations for overnight guests, while a second full bathroom adds convenience and functionality to the lower level. Step outside to your private backyard oasis, upgraded in 2024, and designed for effortless outdoor living and memorable gatherings. Lighted pavers, a heated 14' x 28' oxygenated pool, and a composite deck create the perfect setting for relaxing, entertaining, and taking in the spectacular open-bay views. With direct access to kayaking, paddle boarding, and the beauty of the Great South Bay right in your backyard, every day feels like a getaway. Experience the views and embrace the coastal lifestyle all while enjoying the unique charm and sense of community that come with life in the Village of Amityville....
Contact an agent
Home facts
- Year built:1970
- Listing ID #:1062722
- Updated:October 31, 2026 at 02:04 AM
Rooms and interior
- Bedrooms:4
- Total bathrooms:2
- Full bathrooms:2
- Rooms Total:11
- Dining Description:Formal Dining
- Kitchen Description:Dishwasher, Kitchen Island, Microwave, Oven, Refrigerator
- Bedroom Description:First Floor Bedroom
- Living area:2,121 sq. ft.
Heating and cooling
- Cooling:Ductless
- Heating:Oil, Radiant
Structure and exterior
- Year built:1970
- Building area:2,121 sq. ft.
- Lot area:0.24 Acres
- Architectural Style:Hi Ranch
- Construction Materials:Brick, Vinyl Siding
- Levels:2 Story
Schools
- High school:Amityville Memorial High School
- Middle school:Edmund W Miles Middle School
- Elementary school:Park Avenue School - Suffolk
Utilities
- Water:Public
- Sewer:Public Sewer
Finances and disclosures
- Price:$1,199,000
- Price per sq. ft.:$565.3
- Tax amount:$17,569 (2026)
Features and amenities
- Appliances:Dishwasher, Dryer, Microwave, Oven, Refrigerator, Washer
- Laundry features:Dryer, Washer, Washer/Dryer Hookup
- Amenities:Open Floorplan
- Pool features:In Ground
Parking
- Parking description:Driveway
- Garage:Yes
- Garage spaces:1
New listings near 357 Ocean Avenue
- New
 $695,000Active3 beds 2 baths1,619 sq. ft.
35 Greene Avenue, Amityville, NY 11701
MLS# 1067601Listed by: REAL BROKER NY LLC - Open Sat, 11:30am to 1pmNew
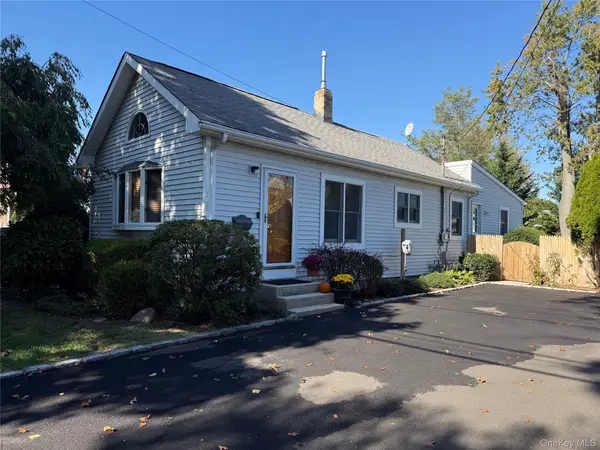 $525,999Active2 beds 2 baths993 sq. ft.
23 Wanser Place, Amityville, NY 11701
MLS# 1067047Listed by: NAPPA REALTY INC - Open Sun, 11am to 1pmNew
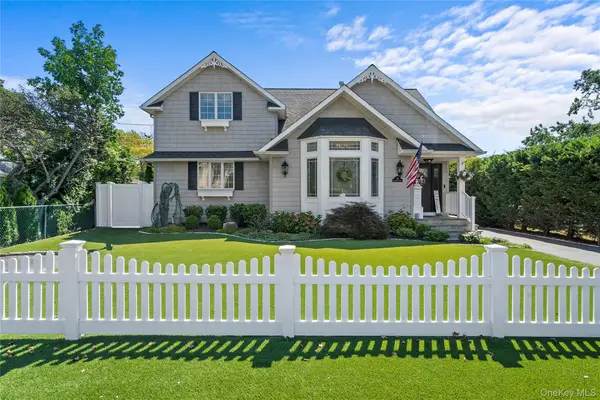 $1,195,000Active3 beds 2 baths2,315 sq. ft.
24 Lebrun Avenue, Amityville, NY 11701
MLS# 1066928Listed by: ERIC G RAMSAY JR ASSOC LLC - Open Sun, 1 to 3pmNew
 $950,000Active6 beds 3 baths2,478 sq. ft.
10 Autumn Lane, Amityville, NY 11701
MLS# 1065373Listed by: WEICHERT REALTORS PERFORMANCE - Open Sun, 12:30 to 2pmNew
 $315,000Active1 beds 1 baths830 sq. ft.
200 Merrick Road #X, Amityville, NY 11701
MLS# 1065629Listed by: DOUGLAS ELLIMAN REAL ESTATE - New
 $649,990Active2 beds 1 baths1,054 sq. ft.
14 Meadow Lane, Amityville, NY 11701
MLS# 1065350Listed by: SIGNATURE PREMIER PROPERTIES  $634,900Active3 beds 1 baths1,056 sq. ft.
38 Miller Avenue, Amityville, NY 11701
MLS# 1061531Listed by: ISLAND ADVANTAGE REALTY LLC $500,000Active2 beds 2 baths1,042 sq. ft.
2736 Schleigel Boulevard, Amityville, NY 11701
MLS# 1062994Listed by: HOMESMART PREMIER LIVING RLTY $699,900Active4 beds 3 baths1,591 sq. ft.
12 New Point Place, Amityville, NY 11701
MLS# 1062019Listed by: EXP REALTY


Protect your home and budget from life's surprises with an Assurant Home Warranty, backed by a partner that supports you through every step of homeownership. Explore Plans.
©2026 Century 21 Real Estate LLC. All rights reserved. CENTURY 21®, the CENTURY 21 Logo and C21® are service marks owned by Century 21 Real Estate LLC. Century 21 Real Estate LLC fully supports the principles of the Fair Housing Act and the Equal Opportunity Act. Each office is independently owned and operated. Listing information is deemed reliable but not guaranteed accurate.