81 Wilson Avenue, Amityville, NY 11701
Local realty services provided by:CENTURY 21 Elite Realty
81 Wilson Avenue,Amityville, NY 11701
$769,000
- 4 Beds
- 2 Baths
- 2,090 sq. ft.
- Single family
- Active
Upcoming open houses
- Sat, Sep 1211:00 am - 12:30 pm
- Sun, Sep 1311:00 am - 12:30 pm
Listed by:

Office: century 21 aa realty
MLS#:1026677
Source:OneKey MLS
Price summary
- Price:$769,000
- Price per sq. ft.:$367.94
About this home
Welcome to this beautifully updated waterfront home in the heart of Amity Harbor, where you’ll enjoy the opportunity to own a move-in-ready home, renovated in 2013 with spray foam insulation. Offering 4 spacious bedrooms, 2 full baths, a dedicated laundry room, a full attic for abundant storage, and an expansive outdoor setting with endless possibilities.
Step into the inviting sunroom and immediately be captivated by the striking herringbone-pattern flooring, highlighted by a custom nautical compass inlay—a truly one-of-a-kind feature that reflects the home’s coastal character. The thoughtfully updated interior blends style and comfort. The kitchen features white cabinetry, a spacious dining area, and access to the backyard with a garden and one-car garage. Practical upgrades include 200-amp electric service and a generator hookup.
Enjoy the best of waterfront living with your own private, separately deeded 20’ x 30’ bullheaded lot with a boat ramp on the Amity Harbor canal, offering easy access for boating, fishing, kayaking, paddle boarding, or simply relaxing by the water. With plenty of room to moor your boat right behind your home, every day feels like a getaway.
Located just a few steps from Tanner Park, you’ll enjoy easy access to the beach, marina, boat launch, concerts, playgrounds, and year-round community events, adding even more to the exceptional waterfront lifestyle this home offers.
Whether you’re looking for a full-time residence or a weekend escape, this exceptional waterfront property offers a unique combination of modern updates, distinctive craftsmanship, generous outdoor space, an unbeatable location, and proximity to Tanner Park and all the amenities Amity Harbor has to offer. Come see everything this special home has to offer you may never want to leave...
Contact an agent
Home facts
- Year built:1939
- Listing ID #:1026677
- Added:54 day(s) ago
- Updated:September 08, 2026 at 11:46 PM
Rooms and interior
- Bedrooms:4
- Total bathrooms:2
- Full bathrooms:2
- Rooms Total:10
- Flooring:Hardwood
- Kitchen Description:Microwave, Oven, Refrigerator, Stainless Steel Appliance(s)
- Bedroom Description:First Floor Bedroom
- Living area:2,090 sq. ft.
Heating and cooling
- Cooling:Central Air
- Heating:Natural Gas
- Central air:Yes
Structure and exterior
- Year built:1939
- Building area:2,090 sq. ft.
- Lot area:0.09 Acres
- Lot Features:Waterfront
- Architectural Style:Colonial
- Construction Materials:Vinyl Siding
Schools
- High school:Walter G O'Connell Copiague High Sch
- Middle school:Copiague Middle School
- Elementary school:Deauville Gardens West Elementary
Utilities
- Water:Public
- Sewer:Public Sewer
Finances and disclosures
- Price:$769,000
- Price per sq. ft.:$367.94
- Tax amount:$14,459 (2026)
Features and amenities
- Appliances:Dryer, Microwave, Oven, Refrigerator, Stainless Steel Appliance(s), Washer
- Laundry features:Dryer, Washer
- Amenities:Entrance Foyer, Smart Thermostat, Storage
Parking
- Parking description:Driveway, Garage
- Garage:Yes
- Garage spaces:1
New listings near 81 Wilson Avenue
- Coming Soon
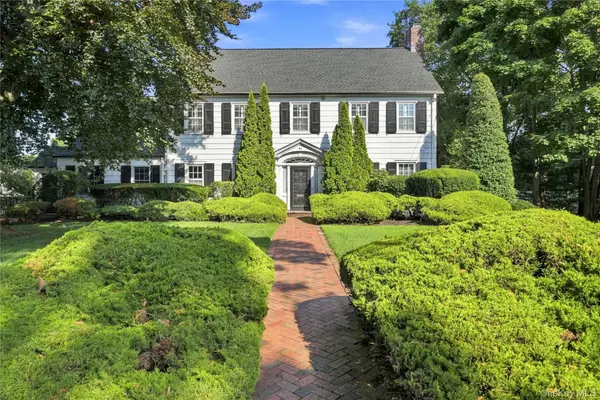 $1,750,000Coming Soon6 beds 5 baths4,200 sq. ft.
84 Ocean Avenue, Amityville, NY 11701
MLS# 1046399Listed by: SIGNATURE PREMIER PROPERTIES - Open Sat, 11am to 1pmNew
 $799,999Active7 beds 2 baths2,902 sq. ft.
41 Madison Avenue, Amityville, NY 11701
MLS# 1048383Listed by: BH&G R E REALTY CONNECT - New
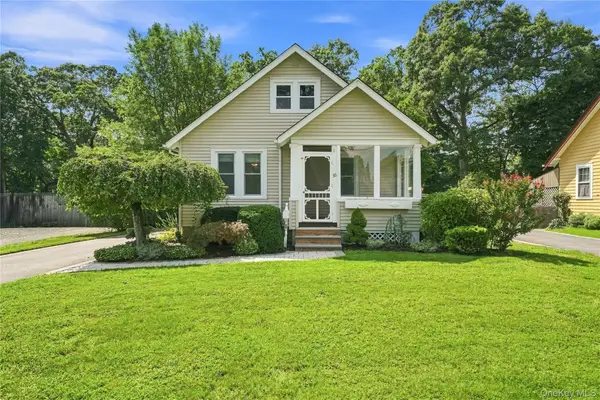 $599,000Active2 beds 1 baths1,320 sq. ft.
56 Washington Avenue, Amityville, NY 11701
MLS# 1046768Listed by: REAL BROKER NY LLC - New
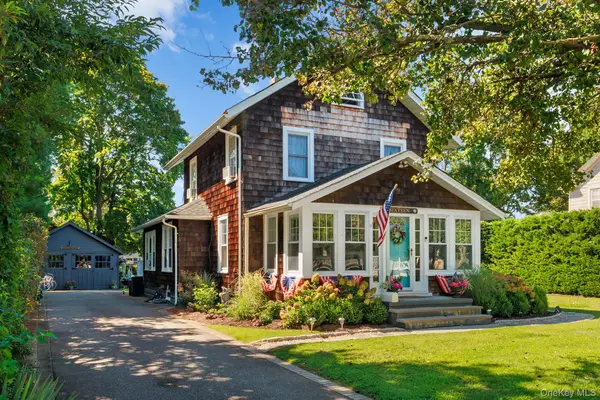 $789,000Active3 beds 2 baths1,531 sq. ft.
16 Robbins Avenue, Amityville, NY 11701
MLS# 1047195Listed by: ABOVE BOARD REAL ESTATE INC - New
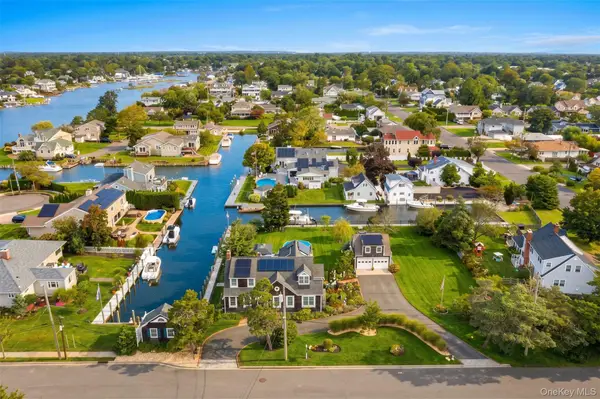 $1,499,000Active3 beds 2 baths2,881 sq. ft.
1 Dewey Avenue, Amityville, NY 11701
MLS# 1045637Listed by: ABOVE BOARD REAL ESTATE INC - New
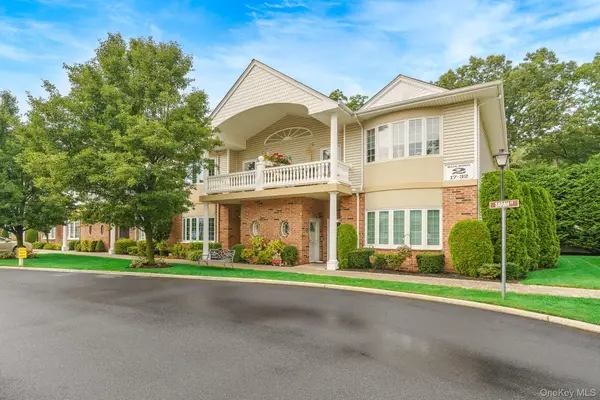
 $599,000Active2 beds 2 baths1,251 sq. ft.
30 Sarah Court, Amityville, NY 11701
MLS# 1045244Listed by: CENTURY 21 AA REALTY - New
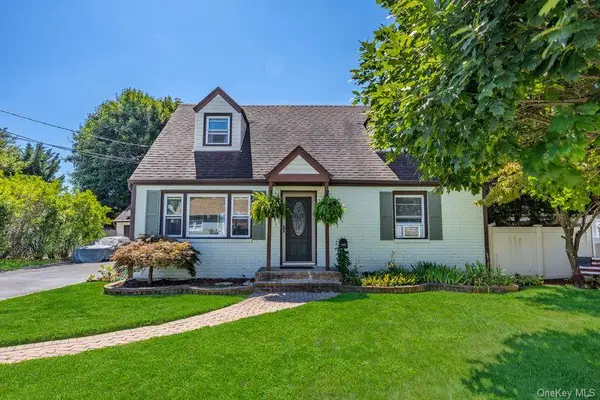 $599,999Active3 beds 2 baths1,443 sq. ft.
22 Maple Drive, Amityville, NY 11701
MLS# 1046083Listed by: SIGNATURE HOMES OF NEW YORK - New
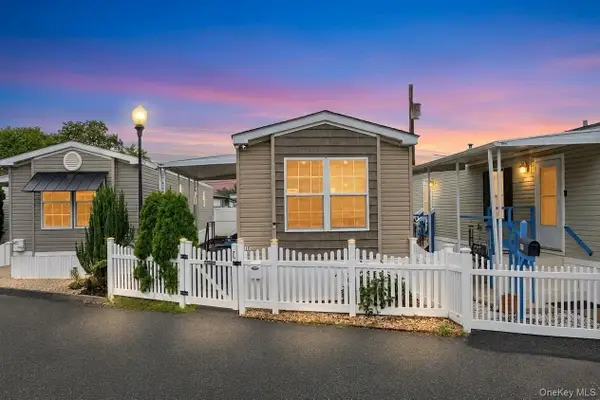 $129,999Active2 beds 1 baths784 sq. ft.
600 Broadway #M10, Amityville, NY 11701
MLS# 1044816Listed by: SIGNATURE PREMIER PROPERTIES 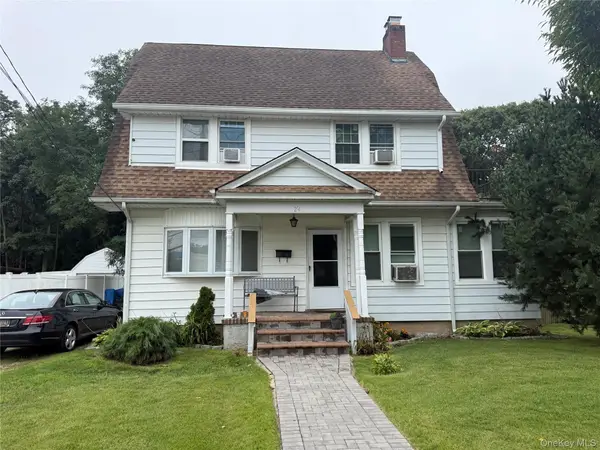 $589,000Active4 beds 2 baths1,528 sq. ft.
24 Washington Avenue, Amityville, NY 11701
MLS# 1043157Listed by: KELLER WILLIAMS POINTS NORTH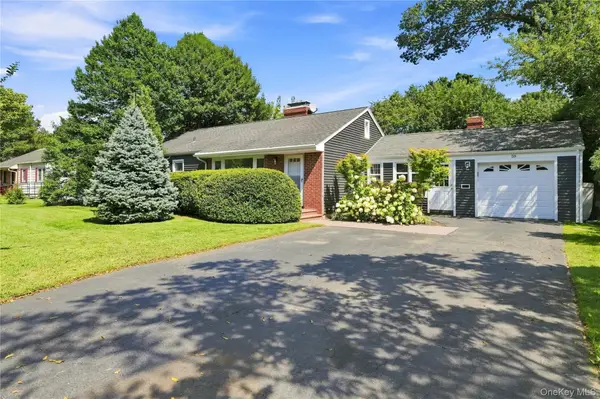 $689,000Active3 beds 2 baths1,963 sq. ft.
58 S Ketcham Avenue, Amityville, NY 11701
MLS# 1042643Listed by: SIGNATURE PREMIER PROPERTIES


Protect your home and budget from life's surprises with an Assurant Home Warranty, backed by a partner that supports you through every step of homeownership. Explore Plans.
©2026 Century 21 Real Estate LLC. All rights reserved. CENTURY 21®, the CENTURY 21 Logo and C21® are service marks owned by Century 21 Real Estate LLC. Century 21 Real Estate LLC fully supports the principles of the Fair Housing Act and the Equal Opportunity Act. Each office is independently owned and operated. Listing information is deemed reliable but not guaranteed accurate.