
113 Gay Lane, Amsterdam, NY 12010
Local realty services provided by:CENTURY 21 Adirondacks
Listed by: erin pulver
Office: find advisors
MLS#:202627693
Source:Global MLS
Price summary
- Price:$299,900
- Price per sq. ft.:$173.55
About this home
A home with room to live, gather and retreat. Tucked away on a quiet dead end street, this beautiful custom home offers a thoughtful layout, spacious lot, two car garage and a peaceful setting with the surrounding mountains and countryside as your backdrop. From the moment you arrive, the covered front porch sets the tone for a home that feels welcoming and comfortable. Inside, the main level offers a light and bright open flow designed for everyday living and entertaining. The kitchen is a standout, featuring custom cabinetry, beautiful granite countertops and 12x24 tile flooring, with easy access to the back deck and outdoor space. The first floor also offers two bedrooms, a full bathroom, a convenient laundry area and under stair storage. The current owners have made the home's flexible layout work beautifully for their lifestyle, using the main level living area as an inviting dining and entertaining space while creating a private living retreat upstairs. And what a retreat it is. The expansive primary suite encompasses the entire upper level and offers a large bedroom, separate living area, three generous walk in closets and a beautiful ensuite bathroom. The bathroom features a large 5 foot walk in shower, soaking tub and double vanity, creating a true private escape at the end of the day. Outside, the property continues to impress with a spacious lot, large driveway, two car garage, covered front porch and back deck. The setting offers the privacy and quiet of a dead end street while still providing beautiful views of the surrounding landscape. The current owners have loved this home and have created a space that works for both entertaining and retreating. Now, they're ready for their next chapter and are looking forward to finding the next owners who will love this home just as much as they have....
Contact an agent
Home facts
- Year built:1972
- Listing ID #:202627693
- Added:17 day(s) ago
- Updated:October 24, 2026 at 09:14 AM
Rooms and interior
- Bedrooms:3
- Total bathrooms:2
- Full bathrooms:2
- Rooms Total:7
- Flooring:Wood
- Dining Description:Eat-in Kitchen
- Bathrooms Description:Ceramic Tile Bath
- Kitchen Description:Dishwasher, Disposal, Electric Oven, Microwave, Refrigerator
- Basement Description:Sump Pump, Unfinished
- Living area:1,728 sq. ft.
Heating and cooling
- Cooling:Central Air
- Heating:Forced Air, Natural Gas
- Central air:Yes
Structure and exterior
- Roof:Fiberglass
- Year built:1972
- Building area:1,728 sq. ft.
- Lot area:0.67 Acres
- Lot Features:Cleared, Landscaped, Level
- Architectural Style:Custom
- Construction Materials:Vinyl Siding
- Exterior Features:Covered, Deck, Drive-Paved, Front Porch, Lighting, Storm Door(s)
- Foundation Description:Concrete Perimeter
Schools
- High school:Amsterdam
Utilities
- Sewer:Septic Tank
Finances and disclosures
- Price:$299,900
- Price per sq. ft.:$173.55
- Tax amount:$4,638
Features and amenities
- Laundry features:Main Level, Washer/Dryer
- Amenities:Blinds, Built-in Features, Crown Molding, Drive-Paved, Eat-in Kitchen, High Speed Internet, Screens, Shutters, Storm Door(s), Walk-In Closet(s)
Parking
- Total parking spaces:6
- Parking description:Attached, Driveway, Garage Door Opener, Off Street, Paved
- Garage:Yes
- Garage spaces:2
New listings near 113 Gay Lane
- New
 $134,900Active4 beds 1 baths1,232 sq. ft.
7 Carmichael Street, Amsterdam, NY 12010
MLS# 202628882Listed by: VENTURE FOX REALTY GROUP LLC - New
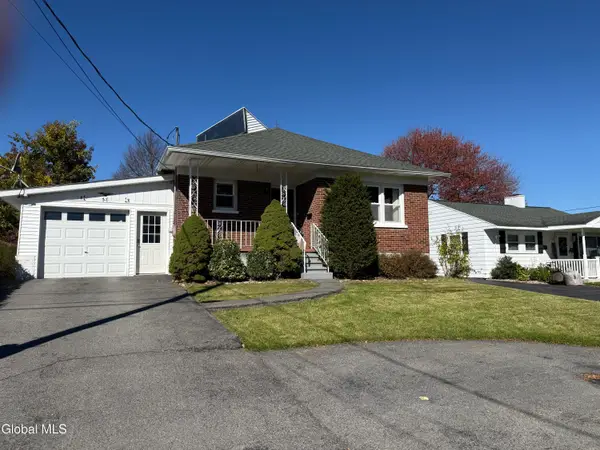 $215,000Active3 beds 1 baths1,061 sq. ft.
38 Chapel Place, Amsterdam, NY 12010
MLS# 202628847Listed by: VASSI REALTY - New
 $99,900Active25.1 Acres
332 Hammondtown Road, Amsterdam, NY 12010
MLS# 202628578Listed by: GABLER REALTY LLC - New
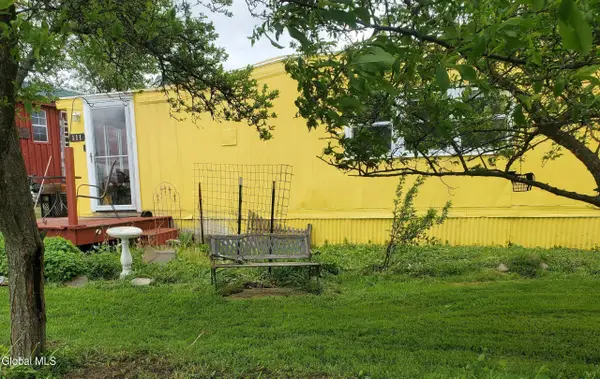 $99,900Active-- beds -- baths1,035 sq. ft.
111 Mazur Road, Amsterdam, NY 12010
MLS# 202628478Listed by: HOWARD HANNA CAPITAL INC  $550,000Pending3 beds 3 baths2,085 sq. ft.
171 Tylutki Road, Amsterdam, NY 12010
MLS# 202628460Listed by: HOWARD HANNA CAPITAL INC- New
 $399,000Active4 beds 2 baths2,100 sq. ft.
374 Division Street, Amsterdam, NY 12010
MLS# 202628387Listed by: SARATOGA SPA REALTY LLC - New
 $239,000Active3 beds 1 baths1,376 sq. ft.
57 Fort Johnson Avenue, Amsterdam, NY
MLS# 202628241Listed by: CHAD MAJEWSKI REAL ESTATE - New
 $230,000Active6 beds 2 baths1,992 sq. ft.
18-20 Crane Street, Amsterdam, NY 12010
MLS# 202628269Listed by: COPPER COVE REALTY - New
 $185,000Active3.3 Acres
403 Shellstone Road, Amsterdam, NY 12010
MLS# 202628214Listed by: KW PLATFORM - New
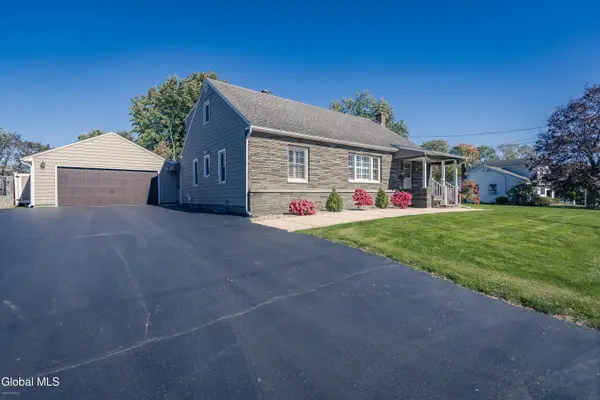 $369,900Active4 beds 3 baths2,400 sq. ft.
25 Columbia Street, Amsterdam, NY 12010
MLS# 202628175Listed by: INGLENOOK REALTY INC


Protect your home and budget from life's surprises with an Assurant Home Warranty, backed by a partner that supports you through every step of homeownership. Explore Plans.
©2026 Century 21 Real Estate LLC. All rights reserved. CENTURY 21®, the CENTURY 21 Logo and C21® are service marks owned by Century 21 Real Estate LLC. Century 21 Real Estate LLC fully supports the principles of the Fair Housing Act and the Equal Opportunity Act. Each office is independently owned and operated. Listing information is deemed reliable but not guaranteed accurate.