
117 E Windswept Drive, Amsterdam, NY 12010
Local realty services provided by:CENTURY 21 Adirondacks
Upcoming open houses
- Sun, Nov 0812:00 pm - 02:00 pm
Listed by: brian s sinkoff
Office: sinkoff realty group llc.
MLS#:202629665
Source:Global MLS
Price summary
- Price:$369,000
- Price per sq. ft.:$164.73
About this home
OPEN HOUSE: Sunday, November 8th from 12:00p-2:00pm. From dinners in the formal dining room to summer afternoons by the pool, this 3-bedroom, 2.5-bath center hall Colonial in Amsterdam offers plenty of room to gather. The main level features an updated eat-in kitchen with granite countertops, a double oven, island and ample cabinetry, along with a formal dining room and large living room. Upstairs, you'll find a spacious primary bedroom with a primary bath, two additional bedrooms and a flexible area for an office, den or fourth bedroom. A large unfinished basement provides ample storage, and a 2-car garage adds everyday convenience. The backyard extends the living space outdoors with an expansive treated-wood deck, above-ground pool and gazebo—room for grilling, dining and entertaining, or simply enjoying a quiet evening outside.
Contact an agent
Home facts
- Year built:2002
- Listing ID #:202629665
- Added:1 day(s) ago
- Updated:November 07, 2026 at 03:35 PM
Rooms and interior
- Bedrooms:3
- Total bathrooms:3
- Full bathrooms:2
- Half bathrooms:1
- Rooms Total:11
- Flooring:Carpet, Laminate
- Dining Description:Eat-in Kitchen
- Kitchen Description:Dishwasher, Microwave, Oven, Refrigerator
- Basement Description:Full, Unfinished
- Living area:2,240 sq. ft.
Heating and cooling
- Heating:Hot Water, Natural Gas
Structure and exterior
- Roof:Asphalt
- Year built:2002
- Building area:2,240 sq. ft.
- Lot area:0.28 Acres
- Lot Features:Landscaped, Sloped
- Architectural Style:Colonial
- Construction Materials:Vinyl Siding
- Exterior Features:Deck, Drive-Paved, Lighting, Pressure Treated Deck
- Foundation Description:Block
Schools
- High school:Amsterdam
Utilities
- Water:Public
- Sewer:Public Sewer
Finances and disclosures
- Price:$369,000
- Price per sq. ft.:$164.73
- Tax amount:$6,820
Features and amenities
- Laundry features:In Bathroom, Laundry Closet, Main Level, Washer/Dryer
- Amenities:Blinds, Curtain Rods, Drapes, Drive-Paved, Eat-in Kitchen, High Speed Internet, Screens, Walk-In Closet(s), Window Treatments
- Pool features:Above Ground
Parking
- Total parking spaces:4
- Parking description:Attached, Driveway, Off Street, Paved
- Garage:Yes
- Garage spaces:2
New listings near 117 E Windswept Drive
- New
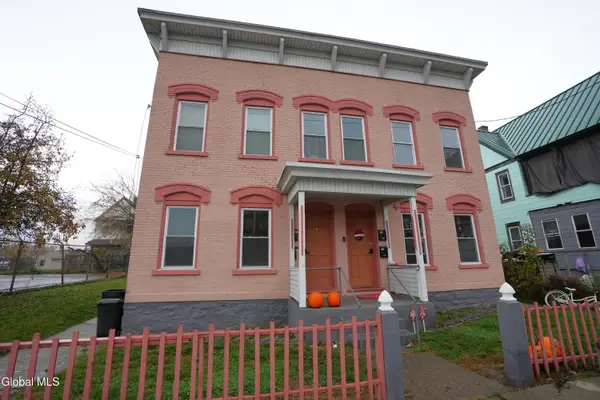 $299,000Active8 beds 4 baths2,720 sq. ft.
41-43 Elk Street, Amsterdam, NY 12010
MLS# 202629676Listed by: KRUTZ PROPERTIES LLC - New
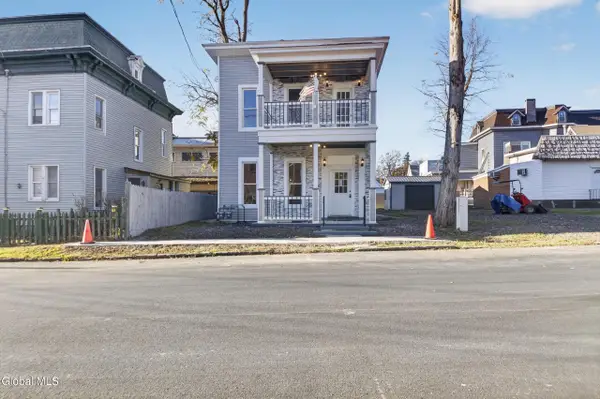 $285,000Active6 beds 2 baths2,464 sq. ft.
18 Bayard Street, Amsterdam, NY 12010
MLS# 202629630Listed by: CHAD MAJEWSKI REAL ESTATE - New
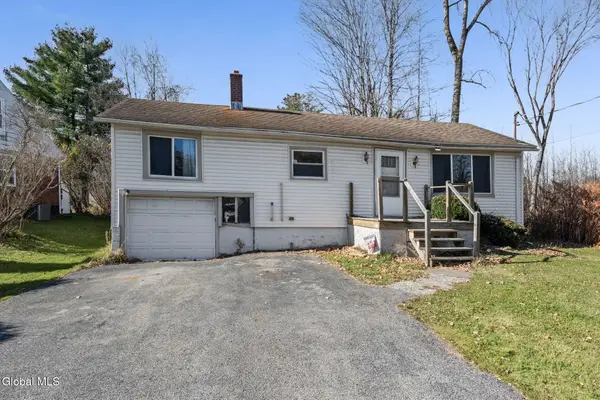 $119,900Active3 beds 1 baths728 sq. ft.
1272 Midline Road, Amsterdam, NY 12010
MLS# 202629590Listed by: EMPIRE REAL ESTATE FIRM LLC - New
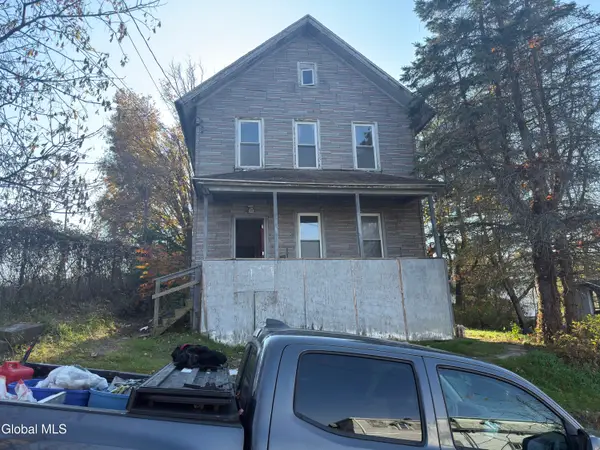 $145,000Active4 beds 2 baths1,820 sq. ft.
3 W Race Crse Street, Amsterdam, NY 12010
MLS# 202629537Listed by: GATEWAY REALTY SOLUTIONS LLC - New
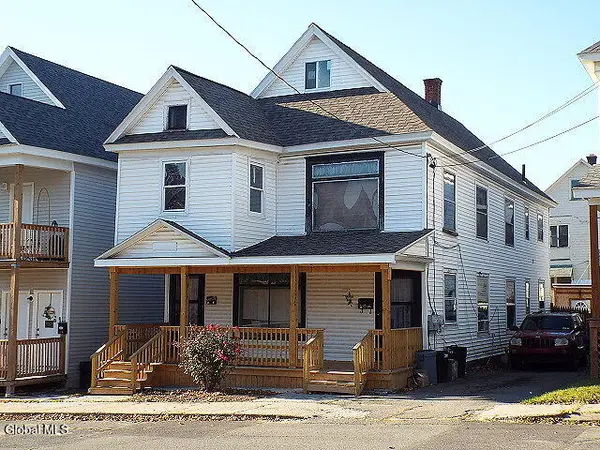 $154,900Active7 beds 2 baths2,756 sq. ft.
24 Wilson Avenue, Amsterdam, NY 12010
MLS# 202629509Listed by: COLDWELL BANKER PRIME PROPERTIES - New
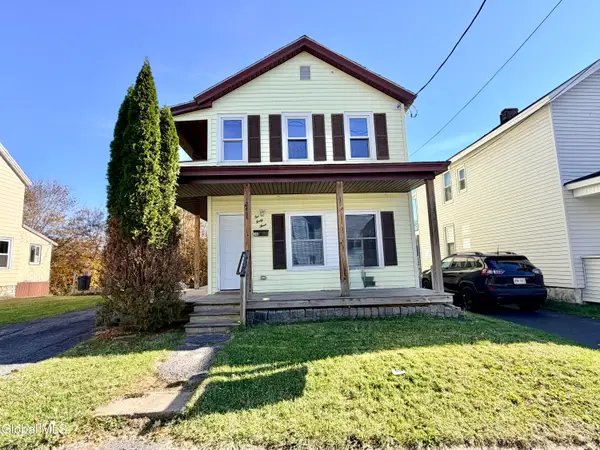 $235,000Active3 beds 2 baths1,816 sq. ft.
243 Locust Avenue, Amsterdam, NY 12010
MLS# 202629470Listed by: CHAD MAJEWSKI REAL ESTATE - New
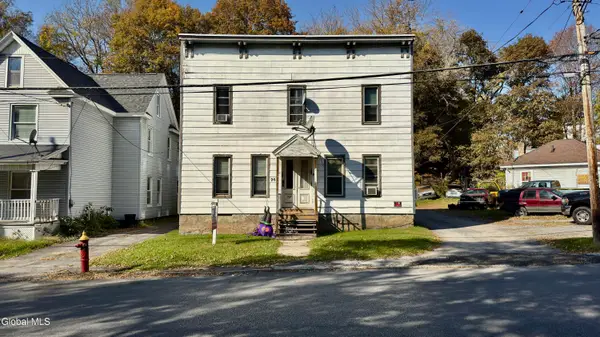 $199,999Active7 beds 4 baths4,400 sq. ft.
96 Lyon Street, Amsterdam, NY 12010
MLS# 202629457Listed by: CHAD MAJEWSKI REAL ESTATE - New
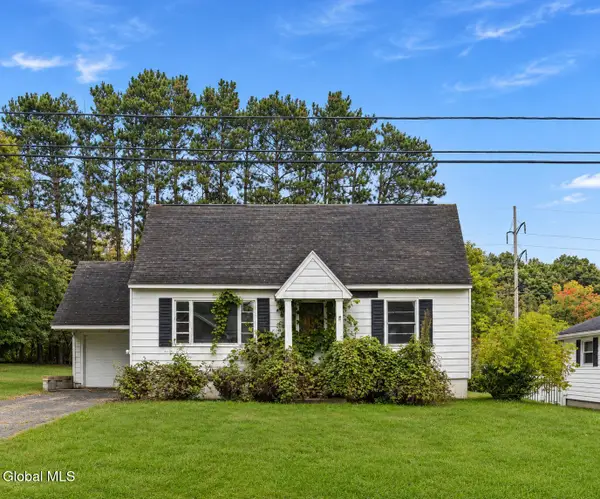 $120,000Active2 beds 1 baths924 sq. ft.
33 Young Avenue, Amsterdam, NY 12010
MLS# 202629361Listed by: DARBY REAL ESTATE OF NEW YORK INC - New
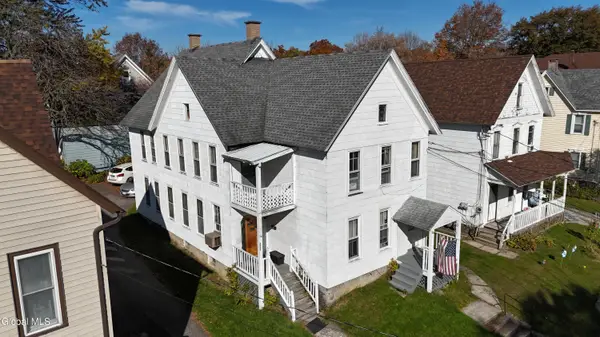 $199,500Active6 beds 2 baths3,200 sq. ft.
280-282 Locust Avenue, Amsterdam, NY 12010
MLS# 202629329Listed by: CARR REAL ESTATE GROUP LLC


Protect your home and budget from life's surprises with an Assurant Home Warranty, backed by a partner that supports you through every step of homeownership. Explore Plans.
©2026 Century 21 Real Estate LLC. All rights reserved. CENTURY 21®, the CENTURY 21 Logo and C21® are service marks owned by Century 21 Real Estate LLC. Century 21 Real Estate LLC fully supports the principles of the Fair Housing Act and the Equal Opportunity Act. Each office is independently owned and operated. Listing information is deemed reliable but not guaranteed accurate.