
220 Woods Drive, Ancramdale, NY 12503
Local realty services provided by:CENTURY 21 Alliance Realty Group
220 Woods Drive,Ancramdale, NY 12503
$2,200,000
- 3 Beds
- 3 Baths
- 2,636 sq. ft.
- Single family
- Active
Upcoming open houses
- Sat, Oct 2411:00 am - 01:30 pm
Listed by: sarah j. lipsky
Office: william pitt sothebys int rlty
MLS#:1055693
Source:OneKey MLS
Price summary
- Price:$2,200,000
- Price per sq. ft.:$834.6
About this home
Smith Hill Farm, set on over 112 acres, and surrounded by conserved land in Ancramdale is tucked away at the end of a peaceful country road with expansive views of the Taconic Range. This 19th century farmhouse, the home for two artists for over 50 years, is in a quiet and idyllic location with three ponds, a guest cottage and a massive, heated barn with numerous workspaces. The three bedroom, three full bath house has a primary bedroom on the first floor with a bath ensuite. Beautiful wood and tiled floors are throughout the house. The living room has a vaulted ceiling, an impressive wood burning fireplace and lovely views of the swimming pond. French doors open to a sunroom off the living room and on the other side, the kitchen has a convenient spot for casual dining, lined with vintage cabinetry and glass doors to the outdoor deck. The large dining room with custom bookcases and cabinetry, opens to a 480 square foot screened porch that overlooks a pond and has ample space for all day relaxing and dining. A convenient second full bath on the first floor has the laundry. Upstairs is a large family room, an office and a second bedroom with a large ensuite spa bathroom with a soaking tub, bidet, tiled shower, double vanities, Shaker style built in cabinetry and a sauna. The third bedoom, with a walk in closet, has a second means of access with a staircase from the kitchen. Outside a short walk to the barn has 3,000 square feet of heated work space, gallery space, numerous offices, finished storage space, a racquet ball court, workshop and a full bath. The property also has a four bay carport, an additional three bay shed, a barn that once was the home for donkeys and a tennis court in need of attention. Automatic house generator in the event of power outages. Conservation easement on the property. The guest cottage has been rented for many years and provides income but can be conveyed vacant. A spectacular country location but within walking distance to the Farmer’s Wife for wonderful farm to table food. An area rich with farms, bucolic views and outdoor hiking. A short drive to Millerton, Pine Plains or Hudson and just across the border from Litchfield County and the Berkshires. Easy access to Metro North or Amtrak and less than a two hour drive from NYC. The Smith Hill Farm is a very special property with so many options and now is ready for the next chapter....
Contact an agent
Home facts
- Year built:1890
- Listing ID #:1055693
- Added:8 day(s) ago
- Updated:October 24, 2026 at 10:46 PM
Rooms and interior
- Bedrooms:3
- Total bathrooms:3
- Full bathrooms:3
- Rooms Total:9
- Dining Description:Eat-In Kitchen, Formal Dining
- Bathrooms Description:Bidet, Double Vanity, Soaking Tub
- Kitchen Description:Dishwasher, Eat-in Kitchen, Microwave, Range, Refrigerator
- Bedroom Description:First Floor Bedroom, Master Downstairs
- Basement:Yes
- Basement Description:Unfinished
- Living area:2,636 sq. ft.
Heating and cooling
- Cooling:Ductless
- Heating:Forced Air, Heat Pump
Structure and exterior
- Year built:1890
- Building area:2,636 sq. ft.
- Lot area:112.3 Acres
- Architectural Style:Farmhouse
- Construction Materials:Frame
Schools
- High school:Stissing Mountain Jr/Sr High School
- Middle school:Stissing Mountain Junior/Senior High School
- Elementary school:Seymour Smith Intermediate Lrn Ctr
Utilities
- Water:Well
- Sewer:Septic Tank
Finances and disclosures
- Price:$2,200,000
- Price per sq. ft.:$834.6
- Tax amount:$21,870 (2026)
Features and amenities
- Appliances:Dishwasher, Dryer, Microwave, Refrigerator, Washer
- Laundry features:Dryer, Washer
- Amenities:Double Vanity
Parking
- Parking description:Carport, Driveway, Garage
- Garage:Yes
- Garage spaces:2
- Carport spaces:4
New listings near 220 Woods Drive
 $4,000,000Active3 beds 5 baths3,884 sq. ft.
1105 East Ancram Road, Ancramdale, NY 12503
MLS# 20265859Listed by: COLDWELL BANKER VILLAGE GREENN $545,000Active50.68 Acres
0 Route 82, Ancramdale, NY 12503
MLS# 20265365Listed by: MAHAR REAL ESTATE, LLC $1,125,000Active94.8 Acres
Route 82, ANCRAMDALE, NY 12503
MLS# 1050593Listed by: GEORGE T WHALEN REAL ESTATE- Open Sat, 11am to 1:30pm
 $2,200,000Active3 beds 3 baths2,636 sq. ft.
220 Woods Drive, Ancramdale, NY 12503
MLS# 20265054Listed by: WILLIAM PITT SOTHEBYS INTN'L  $860,000Pending4 beds 3 baths3,480 sq. ft.
219 Roche Drive, ANCRAMDALE, NY 12503
MLS# 1044709Listed by: THE KINDERHOOK GROUP, INC.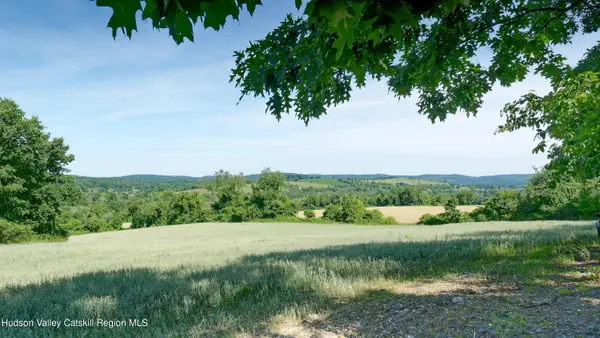 $385,000Active36.6 Acres
0 Trout Brook Road, Copake, NY 12516
MLS# 20264106Listed by: HOUSE HUDSON VALLEY REALTY- Open Sun, 2 to 4pm
 $499,900Active3 beds 4 baths2,442 sq. ft.
322 Arcadia Drive, Ancramdale, NY 12503
MLS# 20262265Listed by: THE KINDERHOOK GROUP, INC.  $825,000Active3 beds 3 baths2,352 sq. ft.
521 Hall Hill Road, Ancram, NY 12502
MLS# 20261570Listed by: COUNTRY VIEWS REALTY, INC. $195,000Active8.59 Acres
622 Bean River Road, Pine Plains, NY 12567
MLS# 20261324Listed by: BARNS & FARMS REALTY, LLC


Protect your home and budget from life's surprises with an Assurant Home Warranty, backed by a partner that supports you through every step of homeownership. Explore Plans.
©2026 Century 21 Real Estate LLC. All rights reserved. CENTURY 21®, the CENTURY 21 Logo and C21® are service marks owned by Century 21 Real Estate LLC. Century 21 Real Estate LLC fully supports the principles of the Fair Housing Act and the Equal Opportunity Act. Each office is independently owned and operated. Listing information is deemed reliable but not guaranteed accurate.