
7 E. Center Street Street, Andover, NY 14806
Local realty services provided by:CENTURY 21 North East
7 E. Center Street Street,Andover, NY 14806
$299,900
- 5 Beds
- 2 Baths
- 4,164 sq. ft.
- Single family
- Active
Listed by: shaune henry
Office: hunt real estate era
MLS#:R1722742
Source:NY_GENRIS
Price summary
- Price:$299,900
- Price per sq. ft.:$72.02
About this home
Come see this Amazing Well Loved 2 story home. Lots of original charm and lovingly cared for.From the Front Entrance you will find the Front Living room with access to the stairway. Off the Living room there is a large Formal Dining room and also Access to another room used to display lots of Art work and also has a door to the side of the house. This room also has access to the Library which also leads you to the Back Den. The Den is a cozy room to relax and enjoy Family and Friends. This room also has access to the Large back deck and green house. The kitchen has access from the back deck into the mud room, and has additional eat in space if you want an informal eating area. The kitchen offers lots of space for cooking and prep... Pantry storage and a Bath with a shower and laundry is off the kitchen. There is also a door into the Den... Upstairs you will find 5 Bedrooms and one full bath. The largest back bedroom has a walk in closet, and additional office space or dressing room depending on your needs. Full bath upstairs has a step in shower. The other four bedrooms offer lots of space for family and friends. This property has also been used as a Bed and Breakfast. The detached garage could hold 3 cars, but one bay has been turned into a work shop area. This Unique home has lots of possibilities to offer....
Contact an agent
Home facts
- Year built:1940
- Listing ID #:R1722742
- Added:3 day(s) ago
- Updated:October 23, 2026 at 03:18 PM
Rooms and interior
- Bedrooms:5
- Total bathrooms:2
- Full bathrooms:2
- Rooms Total:11
- Flooring:Carpet, Hardwood, Varies
- Dining Description:Separate Formal Dining Room
- Kitchen Description:Dishwasher, Disposal, Freezer, Microwave, Oven, Pantry, Refrigerator, Walk In Pantry
- Basement:Yes
- Basement Description:Partial, Walk Up Access
- Living area:4,164 sq. ft.
Heating and cooling
- Cooling:Zoned
- Heating:Baseboard, Electric, Forced Air, Gas, Zoned
Structure and exterior
- Roof:Asphalt, Shingle
- Year built:1940
- Building area:4,164 sq. ft.
- Lot area:0.42 Acres
- Lot Features:Flood Zone, Rectangular, Residential Lot
- Architectural Style:Traditional, Two Story
- Construction Materials:Cedar, Shake Siding
- Exterior Features:Deck, Fully Fenced, Porch, Screened
- Foundation Description:Stone
- Levels:2 Stories
Schools
- High school:Andover
Utilities
- Water:Connected, Public, Water Connected
- Sewer:Septic Tank
Finances and disclosures
- Price:$299,900
- Price per sq. ft.:$72.02
- Tax amount:$5,705
Features and amenities
- Appliances:Dishwasher, Disposal, Dryer, Free Standing Range, Freezer, Gas Range, Microwave, Oven, Refrigerator, Washer
- Laundry features:Dryer, Main Level, Washer
- Amenities:Deck, int_feat_Den, int_feat_Workshop
Parking
- Parking description:Detached, Garage, Garage Door Opener
- Garage:Yes
- Garage spaces:3
New listings near 7 E. Center Street Street
- New
 $16,500Active3 beds 1 baths1,536 sq. ft.
7 Baker Street, Andover, NY 14806
MLS# R1722040Listed by: WILLOW & CO PROPERTY BROKERS LLC  $1,000,000Active4 beds 4 baths2,190 sq. ft.
351 Clancy Road, Andover, NY 14806
MLS# R1719489Listed by: FUTURE FOREST PROPERTIES LLC $220,000Pending80.7 Acres
512 Fisher Road, Andover, NY 14806
MLS# R1714482Listed by: REVERE REALTY $130,000Pending49 Acres
VL#2 Swain Hill Road, Andover, NY 14806
MLS# R1714957Listed by: GENESEE RIVER REALTY $229,000Pending99.1 Acres
Swain Hill Road, Andover, NY 14806
MLS# R1712891Listed by: GENESEE RIVER REALTY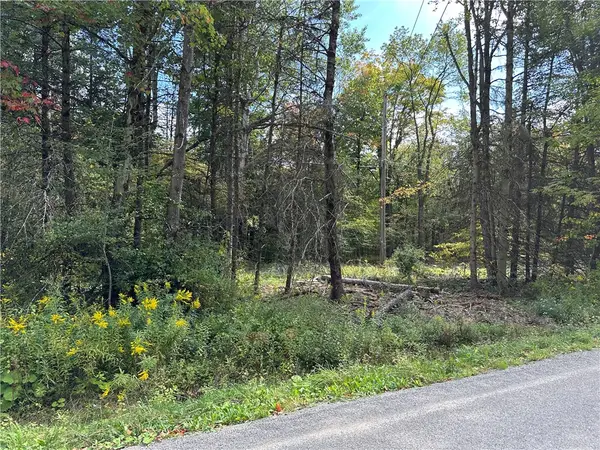 $44,900Active5.25 Acres
Lot 7 Mcandrews Rd, Andover, NY 14806
MLS# R1709373Listed by: WHITETAIL PROPERTIES REAL ESTATE, LLC $122,500Active4 beds 1 baths1,988 sq. ft.
34 Barney St, Andover, NY 14806
MLS# 31728003Listed by: KENARRI REAL ESTATE DIVISION $554,900Active122.4 Acres
1406 Hallsport Independence Road, Andover, NY 14806
MLS# S1702722Listed by: LANDQUEST INC.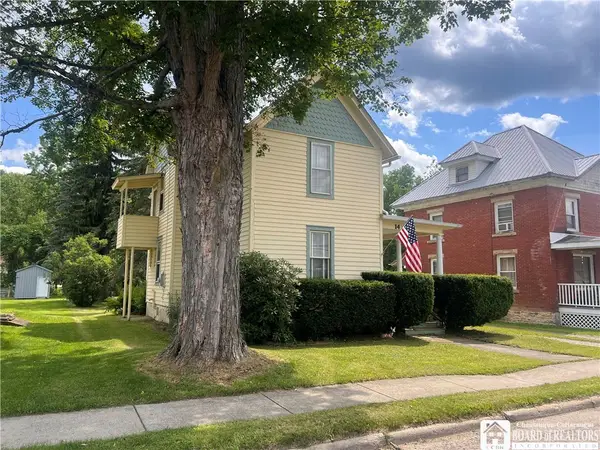 $79,900Active4 beds 2 baths1,947 sq. ft.
14 Dyke Street, Andover, NY 14806
MLS# R1694898Listed by: ERA TEAM VP


Protect your home and budget from life's surprises with an Assurant Home Warranty, backed by a partner that supports you through every step of homeownership. Explore Plans.
©2026 Century 21 Real Estate LLC. All rights reserved. CENTURY 21®, the CENTURY 21 Logo and C21® are service marks owned by Century 21 Real Estate LLC. Century 21 Real Estate LLC fully supports the principles of the Fair Housing Act and the Equal Opportunity Act. Each office is independently owned and operated. Listing information is deemed reliable but not guaranteed accurate.