11 Glenwood Avenue, Angola, NY 14006
Local realty services provided by:CENTURY 21 Galloway Realty
11 Glenwood Avenue,Angola, NY 14006
$274,900
- 4 Beds
- 2 Baths
- 1,377 sq. ft.
- Single family
- Active
Listed by: tina j dillon
Office: keller williams realty lancaster
MLS#:B1712623
Source:NY_GENRIS
Price summary
- Price:$274,900
- Price per sq. ft.:$199.64
About this home
WELCOME HOME TO THIS QUAINT AND CHERISHED 3+ BEDROOM CAPE COD NESTLED IN THE HEART OF THE VILLAGE OF ANGOLA! IDEALLY SITUATED ON A CORNER LOT JUST TWO BLOCKS FROM DOWNTOWN, THIS INVITING HOME OFFERS CLASSIC CHARACTER, FLEXIBLE LIVING SPACE AND A BEAUTIFUL SETTING. A BRICK WALL AND SHAGGY BARK HICKORY TREES LINE THE FRONT YARD, CREATING A PICTURESQUE WELCOME TO THIS WELL-LOVED PROPERTY. INSIDE, A SPACIOUS EAT-IN KITCHEN OPENS TO THE COMBINED LIVING AND DINING AREA, WHERE A CHARMING BUILT-IN CORNER CABINET ADDS TO THE HOME'S TIMELESS APPEAL. THE FORMER GARAGE HAS BEEN CONVERTED INTO A GENEROUS FAMILY ROOM FEATURING A FIREPLACE, PROVIDING A WONDERFUL SPACE FOR RELAXING AND GATHERING WITH FAMILY AND FRIENDS. A CONVENIENT FIRST-FLOOR BEDROOM AND FULL BATH OFFER ADDED FLEXIBILITY AND EVERYDAY EASE. UPSTAIRS, YOU WILL FIND TWO ADDITIONAL BEDROOMS PLUS A VERSATILE PASS-THROUGH SPACE THAT COULD SERVE AS A HOME OFFICE, PLAYROOM, READING AREA OR ADDITIONAL SLEEPING SPACE. THE SECOND FLOOR ALSO INCLUDES A HALF BATH WITH THE POTENTIAL TO BE REMODELED INTO A FULL BATH. THIS HOME ALSO OFFERS SEVERAL DESIRABLE UPDATES, INCLUDING A NEWER ROOF AND WINDOWS, NEW STORM DOORS AND CENTRAL AIR CONDITIONING. HARDWOOD FLOORING IS LOCATED UNDER THE MAJORITY OF THE CARPETS, OFFERING AN EXCITING OPPORTUNITY TO FURTHER ENHANCE THE HOME'S CLASSIC CHARACTER. THE BASEMENT PROVIDES ADDITIONAL STORAGE AND UTILITY SPACE, WHILE THE DETACHED GARAGE FEATURES A WALK-UP LOFT FOR EVEN MORE STORAGE. OUTSIDE, BEAUTIFUL PERENNIAL FLOWERS AND GRAPEVINES FRAME THE BACK PATIO, CREATING A CHARMING AND INVITING OUTDOOR SETTING TO RELAX AND ENJOY THE SEASONS. FULL OF CHARACTER, FLEXIBILITY AND SMALL-TOWN CHARM, THIS WONDERFUL CAPE COD HAS BEEN A CHERISHED HOME AND IS READY FOR ITS NEXT CHAPTER. ENJOY A FABULOUS VILLAGE LOCATION WITH DOWNTOWN ANGOLA JUST TWO BLOCKS AWAY!...
Contact an agent
Home facts
- Year built:1939
- Listing ID #:B1712623
- Added:1 day(s) ago
- Updated:September 13, 2026 at 11:44 AM
Rooms and interior
- Bedrooms:4
- Total bathrooms:2
- Full bathrooms:1
- Half bathrooms:1
- Rooms Total:9
- Flooring:Carpet, Varies, Vinyl
- Kitchen Description:Refrigerator
- Basement:Yes
- Basement Description:Full
- Living area:1,377 sq. ft.
Heating and cooling
- Cooling:Central Air
- Heating:Forced Air, Gas
- Central air:Yes
Structure and exterior
- Roof:Asphalt, Shingle
- Year built:1939
- Building area:1,377 sq. ft.
- Lot area:0.39 Acres
- Lot Features:Corner Lot, Irregular Lot, Residential Lot
- Architectural Style:Cape Cod
- Construction Materials:Vinyl Siding
- Exterior Features:Patio
- Foundation Description:Block
Schools
- High school:Lake Shore Senior High
- Middle school:Lake Shore Central Middle
Utilities
- Water:Connected, Public, Water Connected
- Sewer:Connected, Sewer Connected
Finances and disclosures
- Price:$274,900
- Price per sq. ft.:$199.64
- Tax amount:$5,360
Features and amenities
- Appliances:Refrigerator
- Laundry features:In Basement
Parking
- Parking description:Detached, Garage
- Garage:Yes
- Garage spaces:1
New listings near 11 Glenwood Avenue
- New
 $299,999Active3 beds 2 baths1,588 sq. ft.
69 Sunset Boulevard, Angola, NY 14006
MLS# B1713268Listed by: SYMPHONY REAL ESTATE LLC - New

 $119,900Active2 beds 4 baths4,815 sq. ft.
19 Center Street, Angola, NY 14006
MLS# B1713172Listed by: CENTURY 21 NORTH EAST - New
 $310,000Active3 beds 2 baths1,348 sq. ft.
9361 Lake Shore Road, Angola, NY 14006
MLS# B1712673Listed by: WNY METRO ROBERTS REALTY 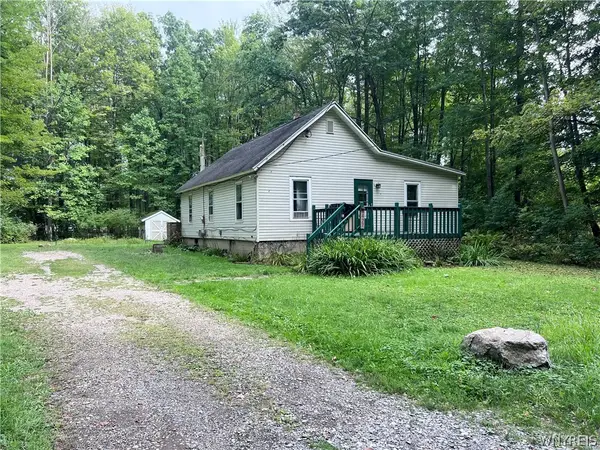 $124,000Pending4 beds 1 baths1,072 sq. ft.
8427 Lake Shore Road, Angola, NY 14006
MLS# B1712434Listed by: MJ PETERSON REAL ESTATE INC.- New
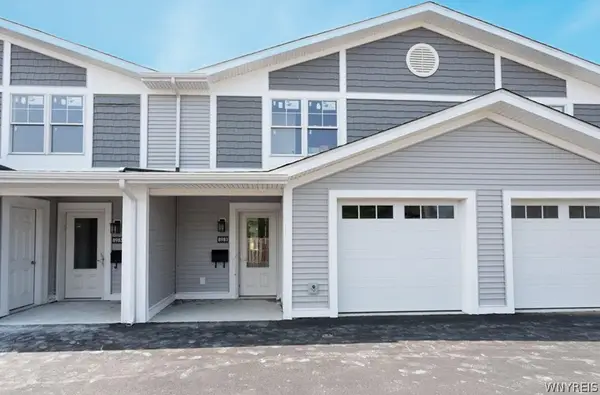 $313,000Active3 beds 3 baths1,404 sq. ft.
8981 Iroquois Street, Angola, NY 14006
MLS# B1712419Listed by: WNY METRO ROBERTS REALTY 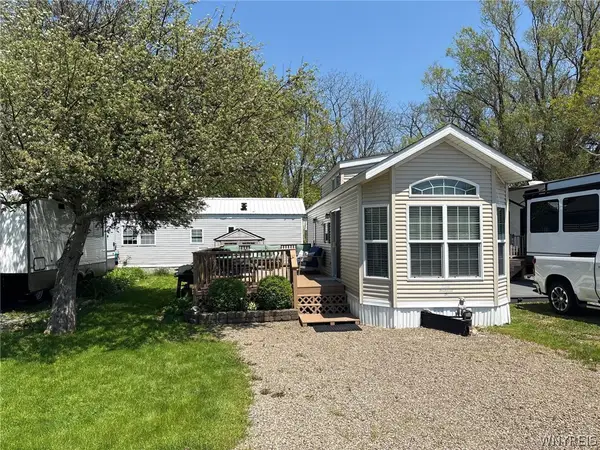 $77,777Active1 beds 1 baths499 sq. ft.
9456 Lakeshore Road #90, Angola, NY 14006
MLS# B1711494Listed by: CENTURY 21 NORTH EAST $120,000Active3 beds 1 baths1,064 sq. ft.
9435 Steffi Drive, Angola, NY 14006
MLS# B1711377Listed by: HUNT REAL ESTATE ERA $59,900Pending4 beds 1 baths1,482 sq. ft.
9759 Redwing Street, Angola, NY 14006
MLS# B1710901Listed by: KELLER WILLIAMS REALTY WNY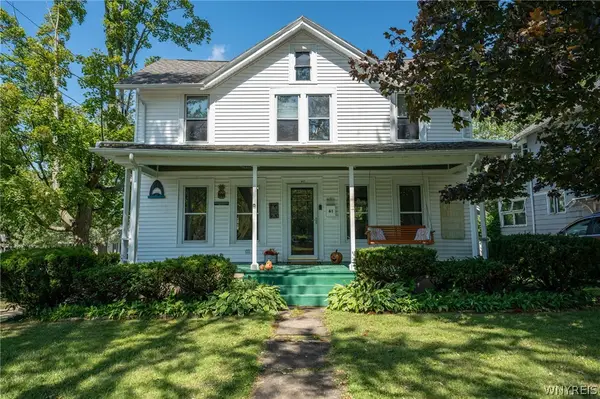 $249,999Active4 beds 2 baths1,508 sq. ft.
61 Lake Street, Angola, NY 14006
MLS# B1709454Listed by: WNY METRO ROBERTS REALTY


Protect your home and budget from life's surprises with an Assurant Home Warranty, backed by a partner that supports you through every step of homeownership. Explore Plans.
©2026 Century 21 Real Estate LLC. All rights reserved. CENTURY 21®, the CENTURY 21 Logo and C21® are service marks owned by Century 21 Real Estate LLC. Century 21 Real Estate LLC fully supports the principles of the Fair Housing Act and the Equal Opportunity Act. Each office is independently owned and operated. Listing information is deemed reliable but not guaranteed accurate.