
8 Allen Street, Angola, NY 14006
Local realty services provided by:CENTURY 21 North East
Listed by: kimberly hulburd
Office: wny metro roberts realty
MLS#:B1697511
Source:NY_GENRIS
Price summary
- Price:$220,000
- Price per sq. ft.:$145.5
About this home
Seller will entertain offers between $220,000.00 and $235,000.00. This spacious Cape in the heart of the Village of Angola offers the perfect blend of cozy charm and functional living. This move-in-ready home features a generously sized living room. A well-equipped kitchen w/white cabinets. Stove, washer, and dryer are included in the sale "as is" A separate, dedicated eating area includes a pantry and sliding glass doors that open directly to a L-shaped 19x15 deck. Warm & inviting dining room. A first-floor bedroom and full bath. The upper level includes two bedrooms and a convenient half bath. New laminate flooring 2025 & some 6 panel doors. The full basement w/forced hot air heating, glass block windows and heated. The 2.5 car attached garage equipped with an additional rear garage door. Freshly painted basement & exterior 2025. Set on a deep lot. Whether you are looking for a home close to the shores of Lake Erie Beach/Evans Town Park - just a 5-minute drive or a property with great local village charm this property is waiting to welcome you home....
Contact an agent
Home facts
- Year built:1955
- Listing ID #:B1697511
- Added:44 day(s) ago
- Updated:August 23, 2026 at 02:52 PM
Rooms and interior
- Bedrooms:3
- Total bathrooms:2
- Full bathrooms:1
- Half bathrooms:1
- Rooms Total:7
- Flooring:Carpet, Hardwood, Laminate, Varies
- Dining Description:Separate Formal Dining Room
- Kitchen Description:Pantry
- Basement:Yes
- Basement Description:Full, Sump Pump
- Living area:1,512 sq. ft.
Heating and cooling
- Heating:Forced Air, Gas
Structure and exterior
- Roof:Asphalt, Membrane, Rubber
- Year built:1955
- Building area:1,512 sq. ft.
- Lot area:0.35 Acres
- Lot Features:Near Public Transit, Rectangular, Residential Lot
- Architectural Style:Cape Cod
- Construction Materials:Copper Plumbing
- Exterior Features:Deck
- Foundation Description:Poured
Schools
- High school:Lake Shore Senior High
- Middle school:Lake Shore Central Middle
Utilities
- Water:Connected, Public, Water Connected
- Sewer:Connected, Sewer Connected
Finances and disclosures
- Price:$220,000
- Price per sq. ft.:$145.5
- Tax amount:$5,223
Features and amenities
- Appliances:Dryer, Gas Range, Washer
- Laundry features:Dryer, In Basement, Washer
- Amenities:Deck
Parking
- Parking description:Attached, Driveway, Garage, Garage Door Opener
- Garage:Yes
- Garage spaces:3
New listings near 8 Allen Street
- New
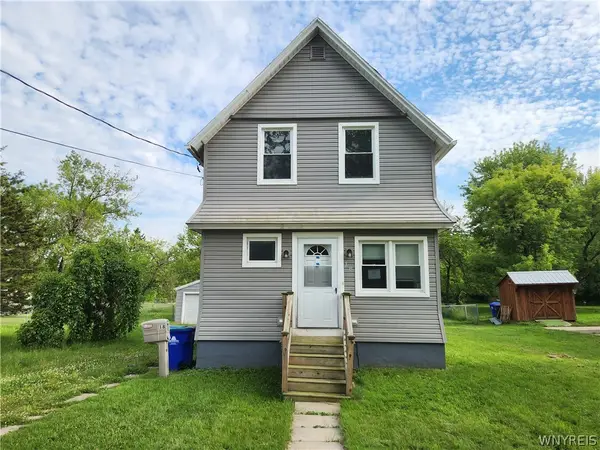 $194,900Active5 beds 2 baths1,802 sq. ft.
18 Newton Street, Angola, NY 14006
MLS# B1709120Listed by: BRUCE L. BILTEKOFF - New
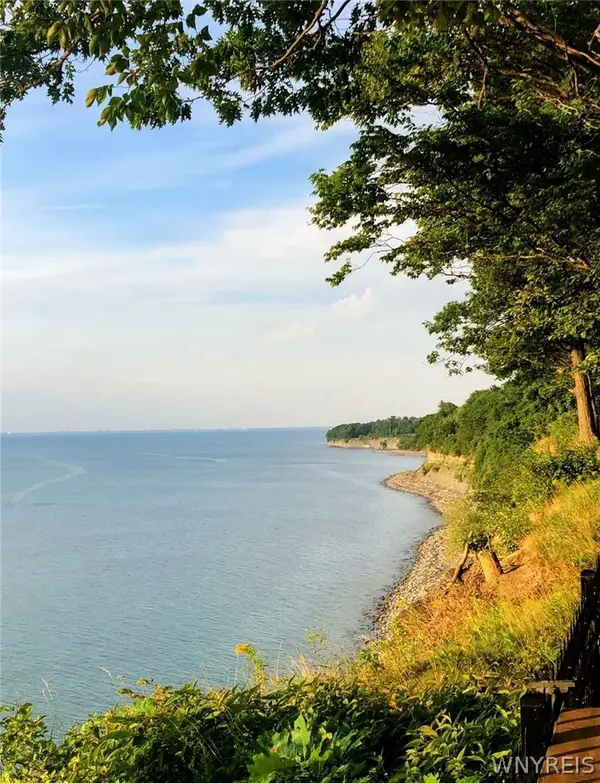 $399,900Active1.16 Acres
VL Lake Shore Road, Angola, NY 14006
MLS# B1707093Listed by: BERKSHIRE HATHAWAY HOMESERVICES WNY PROPERTIES - New
 $399,000Active4 beds 3 baths1,860 sq. ft.
39 Long Beach Lane, Angola, NY 14006
MLS# B1705286Listed by: WNY METRO ROBERTS REALTY - New
 $260,000Active4 beds 2 baths3,456 sq. ft.
1309 Ellis Road, Angola, NY 14006
MLS# B1707816Listed by: ERA TEAM VP REAL ESTATE - ARCADE - New
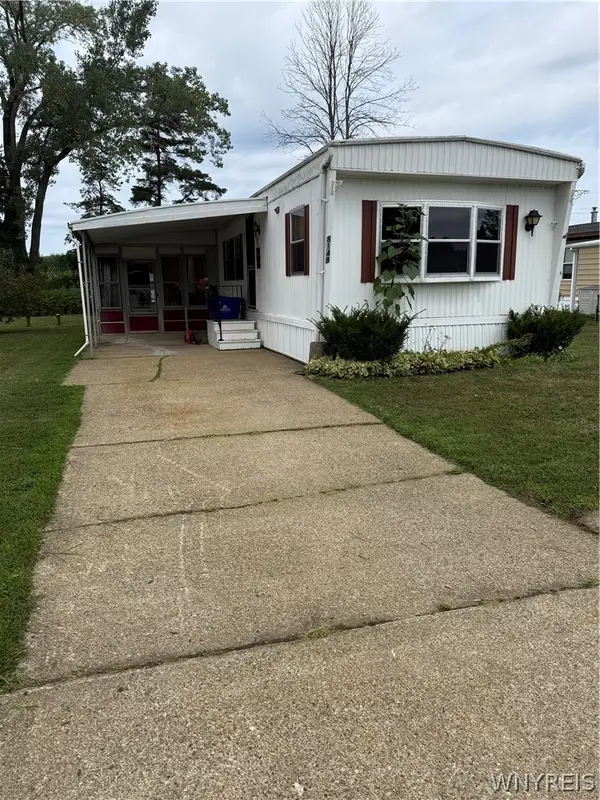 $24,900Active2 beds 2 baths980 sq. ft.
8148 Amy Jenn, Angola, NY 14006
MLS# B1707909Listed by: EXP REALTY 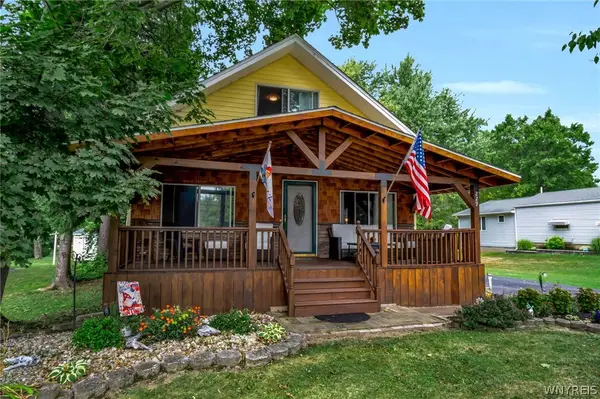 $229,900Pending3 beds 2 baths1,687 sq. ft.
229 Lake Street, Angola, NY 14006
MLS# B1706326Listed by: HUNT REAL ESTATE ERA- New
 $185,000Active1 beds 1 baths684 sq. ft.
248 Garfield Avenue, Angola, NY 14006
MLS# B1706085Listed by: THE GREENE REALTY GROUP  $149,900Active2 beds 1 baths720 sq. ft.
349 Central Avenue, Angola, NY 14006
MLS# B1706466Listed by: KELLER WILLIAMS REALTY WNY $214,900Active6 beds 2 baths1,936 sq. ft.
86 High Street, Angola, NY 14006
MLS# B1704941Listed by: KELLER WILLIAMS REALTY WNY $385,000Active5 beds 2 baths2,266 sq. ft.
8579 Southwestern Boulevard, Angola, NY 14006
MLS# B1705145Listed by: WNY METRO ROBERTS REALTY


Protect your home and budget from life's surprises with an Assurant Home Warranty, backed by a partner that supports you through every step of homeownership. Explore Plans.
©2026 Century 21 Real Estate LLC. All rights reserved. CENTURY 21®, the CENTURY 21 Logo and C21® are service marks owned by Century 21 Real Estate LLC. Century 21 Real Estate LLC fully supports the principles of the Fair Housing Act and the Equal Opportunity Act. Each office is independently owned and operated. Listing information is deemed reliable but not guaranteed accurate.