84 Miller Drive, Angola, NY 14006
Local realty services provided by:CENTURY 21 Jackson Real Estate
84 Miller Drive,Angola, NY 14006
$345,000
- 4 Beds
- 3 Baths
- 2,768 sq. ft.
- Single family
- Active
Listed by: kevin g cullen
Office: howard hanna wny inc.
MLS#:B1701907
Source:NY_GENRIS
Price summary
- Price:$345,000
- Price per sq. ft.:$124.64
About this home
Welcome home to 84 Miller Drive- This 4 bedroom 2.5 bath all brick ranch has over 2700 Sq Ft. of living space. Let's start in the fully applianced granite kitchen that opens to the family room with beautiful slate floors and plenty of windows. Large living room with a woodburning fireplace. Fantastic primary bedroom and bath with laundry room. Three additional bedrooms and a full bath and additional half bath. Partially finished basement with a wet bar. Attached 2.5 car garage. Newly poured concrete covered porch to enjoy. Great patio overlooking the inground pool to enjoy the summer days ahead. Wonderful large backyard and shed for extra storage. Close to Lake Erie and all beaches. Easy access to expressways and all local amenities!!!!
Contact an agent
Home facts
- Year built:1969
- Listing ID #:B1701907
- Added:46 day(s) ago
- Updated:September 12, 2026 at 03:08 PM
Rooms and interior
- Bedrooms:4
- Total bathrooms:3
- Full bathrooms:2
- Half bathrooms:1
- Rooms Total:8
- Flooring:Carpet, Hardwood, Tile, Varies
- Dining Description:Living Dining Room, Separate Formal Dining Room
- Kitchen Description:Dishwasher, Kitchen Family Room Combo, Microwave, Refrigerator
- Basement:Yes
- Basement Description:Full, Partially Finished
- Living area:2,768 sq. ft.
Heating and cooling
- Heating:Baseboard, Gas
Structure and exterior
- Year built:1969
- Building area:2,768 sq. ft.
- Lot area:0.78 Acres
- Lot Features:Rectangular, Residential Lot
- Architectural Style:Ranch
- Construction Materials:Brick
- Exterior Features:Pool, Porch
- Foundation Description:Poured
- Levels:1 Story
Utilities
- Water:Connected, Public, Water Connected
- Sewer:Connected, Sewer Connected
Finances and disclosures
- Price:$345,000
- Price per sq. ft.:$124.64
- Tax amount:$9,683
Features and amenities
- Appliances:Dishwasher, Gas Range, Microwave, Refrigerator
- Pool features:In Ground
Parking
- Parking description:Attached, Garage, Garage Door Opener
- Garage:Yes
- Garage spaces:3
New listings near 84 Miller Drive
- New
 $299,999Active3 beds 2 baths1,588 sq. ft.
69 Sunset Boulevard, Angola, NY 14006
MLS# B1713268Listed by: SYMPHONY REAL ESTATE LLC - New

 $119,900Active2 beds 4 baths4,815 sq. ft.
19 Center Street, Angola, NY 14006
MLS# B1713172Listed by: CENTURY 21 NORTH EAST - New
 $310,000Active3 beds 2 baths1,348 sq. ft.
9361 Lake Shore Road, Angola, NY 14006
MLS# B1712673Listed by: WNY METRO ROBERTS REALTY 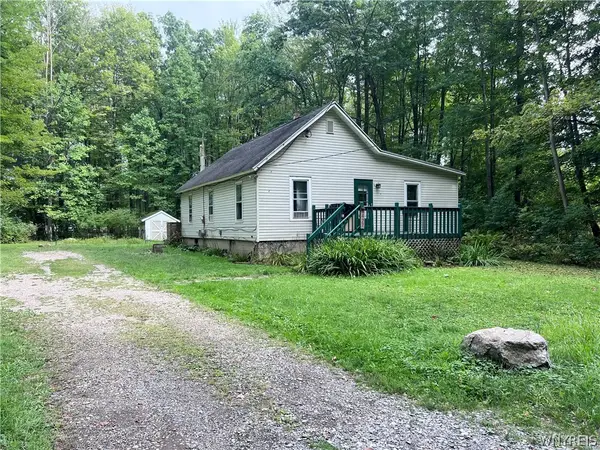 $124,000Pending4 beds 1 baths1,072 sq. ft.
8427 Lake Shore Road, Angola, NY 14006
MLS# B1712434Listed by: MJ PETERSON REAL ESTATE INC.- New
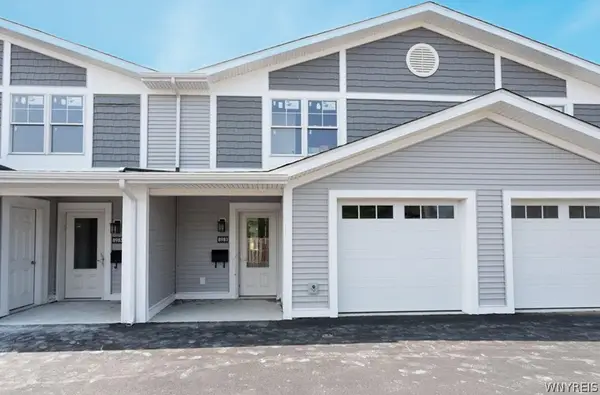 $313,000Active3 beds 3 baths1,404 sq. ft.
8981 Iroquois Street, Angola, NY 14006
MLS# B1712419Listed by: WNY METRO ROBERTS REALTY - New
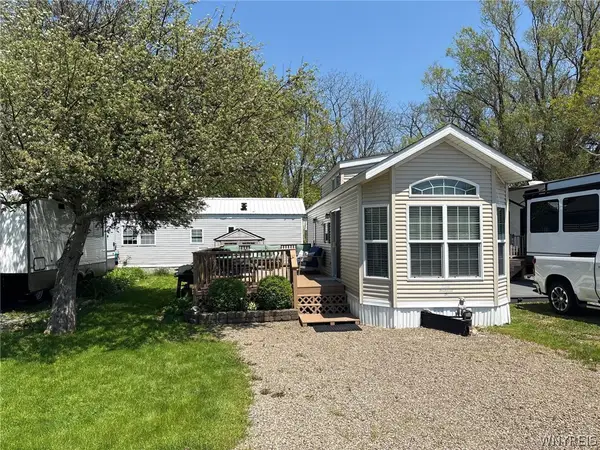 $77,777Active1 beds 1 baths499 sq. ft.
9456 Lakeshore Road #90, Angola, NY 14006
MLS# B1711494Listed by: CENTURY 21 NORTH EAST  $120,000Active3 beds 1 baths1,064 sq. ft.
9435 Steffi Drive, Angola, NY 14006
MLS# B1711377Listed by: HUNT REAL ESTATE ERA $59,900Pending4 beds 1 baths1,482 sq. ft.
9759 Redwing Street, Angola, NY 14006
MLS# B1710901Listed by: KELLER WILLIAMS REALTY WNY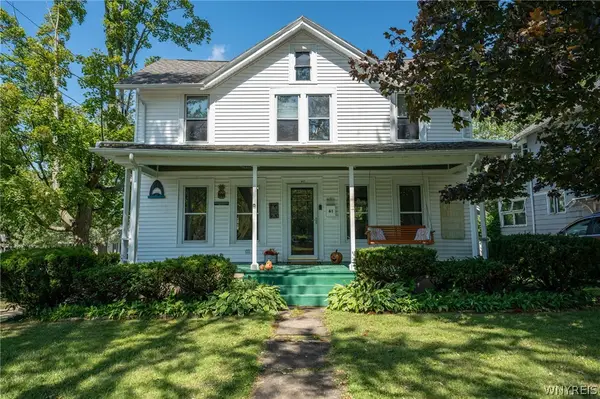 $249,999Active4 beds 2 baths1,508 sq. ft.
61 Lake Street, Angola, NY 14006
MLS# B1709454Listed by: WNY METRO ROBERTS REALTY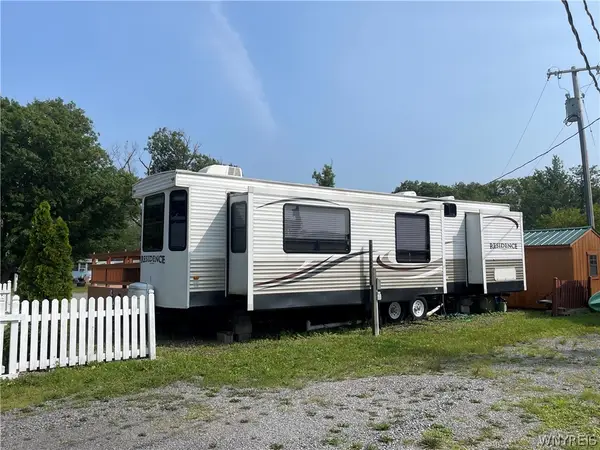 $67,900Active1 beds 1 baths499 sq. ft.
9456 Lakeshore Road #100, Angola, NY 14006
MLS# B1710210Listed by: CENTURY 21 NORTH EAST


Protect your home and budget from life's surprises with an Assurant Home Warranty, backed by a partner that supports you through every step of homeownership. Explore Plans.
©2026 Century 21 Real Estate LLC. All rights reserved. CENTURY 21®, the CENTURY 21 Logo and C21® are service marks owned by Century 21 Real Estate LLC. Century 21 Real Estate LLC fully supports the principles of the Fair Housing Act and the Equal Opportunity Act. Each office is independently owned and operated. Listing information is deemed reliable but not guaranteed accurate.