9393 Versailles Road, Angola, NY 14006
Local realty services provided by:CENTURY 21 Bridgeway Realty
Listed by: leah kruger
Office: wny metro roberts realty
MLS#:B1724813
Source:NY_GENRIS
Price summary
- Price:$220,000
- Price per sq. ft.:$266.99
About this home
Welcome home to this cozy 824 sq. ft. ranch nestled on 2.1 acres in the sought-after Eden School District! Perfect for first-time homebuyers or those looking to downsize, this home offers comfortable one-floor living, modern updates, and the privacy of your own peaceful retreat. The kitchen features freshly painted cabinets, butcher block countertops, and a farmhouse sink. The rest of the home features new laminate flooring throughout, recessed lighting, and tons of natural sunlight that really adds to the home's fresh, inviting feel. Numerous improvements within the last two years include a new sliding glass door leading to a brand-new concrete patio pad that's perfect for hosting, a new front window, and a new septic system. Enjoy the convenience of first-floor laundry, with additional laundry hookups available in the basement if you wish to keep the laundry down there instead. An added stand-out feature is this all-electric home is equipped with paid-off solar panels that can bring the electric bill down to $0 during the summer months, plus no gas or water bills to worry about!
Enjoy over 2 acres of private property featuring scenic walking trails, apple trees, and plenty of space to explore and unwind. With no direct views of neighboring homes on either side, you'll appreciate the peaceful, secluded setting while still enjoying the convenience of being just minutes from the I-90. If you're looking for move-in ready, low-maintenance living with room to roam, this Angola ranch is one you won't want to miss!...
Contact an agent
Home facts
- Year built:1945
- Subdivision & Development:Holland Land Company's Su
- Listing ID #:B1724813
- Added:1 day(s) ago
- Updated:October 30, 2026 at 08:45 PM
Rooms and interior
- Bedrooms:2
- Total bathrooms:1
- Full bathrooms:1
- Rooms Total:6
- Flooring:Laminate, Varies
- Kitchen Description:Country Kitchen, Microwave, Refrigerator
- Basement:Yes
- Basement Description:Partial, Sump Pump, Walk Out Access
- Living area:824 sq. ft.
Heating and cooling
- Heating:Electric, Forced Air, Solar
Structure and exterior
- Roof:Shingle
- Year built:1945
- Building area:824 sq. ft.
- Lot area:2.1 Acres
- Lot Features:Agricultural, Rectangular, Secluded
- Architectural Style:Ranch
- Construction Materials:Copper Plumbing, Vinyl Siding
- Exterior Features:Patio
- Foundation Description:Block
- Levels:1 Story
Schools
- High school:Eden Junior-Senior High
- Elementary school:Eden Elementary
Utilities
- Water:Well
- Sewer:Septic Tank
Finances and disclosures
- Price:$220,000
- Price per sq. ft.:$266.99
- Tax amount:$3,732
Features and amenities
- Appliances:Dryer, Microwave, Range Hood, Refrigerator, Washer
- Laundry features:Dryer, Electric Water Heater, In Basement, Main Level, Washer
Parking
- Parking description:Attached, Garage
- Garage:Yes
- Garage spaces:1
New listings near 9393 Versailles Road
- New
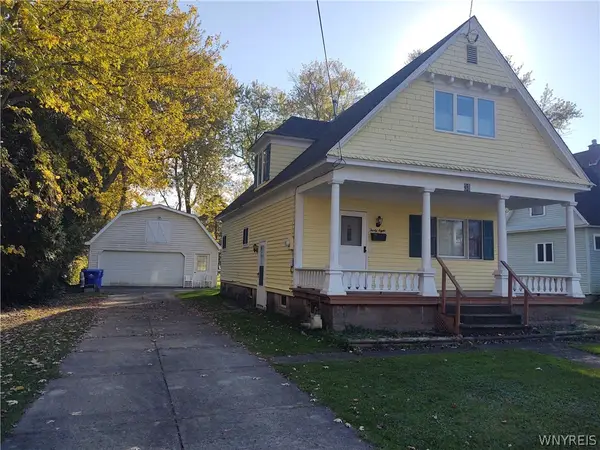 $129,900Active2 beds 2 baths1,535 sq. ft.
38 School Street, Angola, NY 14006
MLS# B1726035Listed by: HUNT REAL ESTATE ERA - New

 $394,200Active8.1 Acres
6452 Lake Shore Road, Angola, NY 14006
MLS# B1724879Listed by: CENTURY 21 NORTH EAST - New
 $90,000Active1.1 Acres
Erie Rd, Angola, NY 14006
MLS# B1725009Listed by: HANNA COMMERCIAL - New
 $249,900Active2 beds 1 baths1,344 sq. ft.
272 Taft Avenue, Angola, NY 14006
MLS# B1718337Listed by: WNY METRO ROBERTS REALTY - New
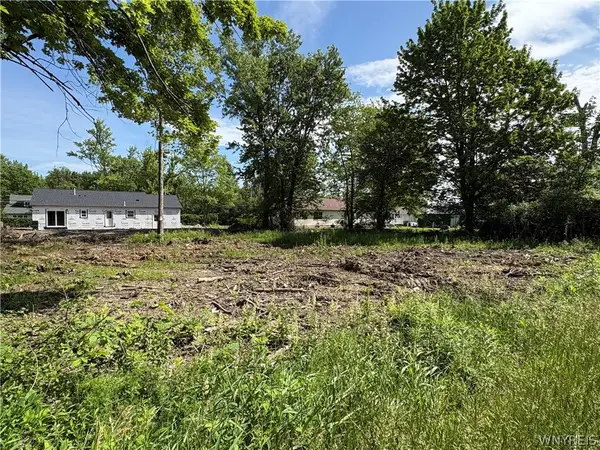 $18,000Active0.23 Acres
670 Eisenhower Avenue, Angola, NY 14006
MLS# B1723807Listed by: WNY METRO ROBERTS REALTY 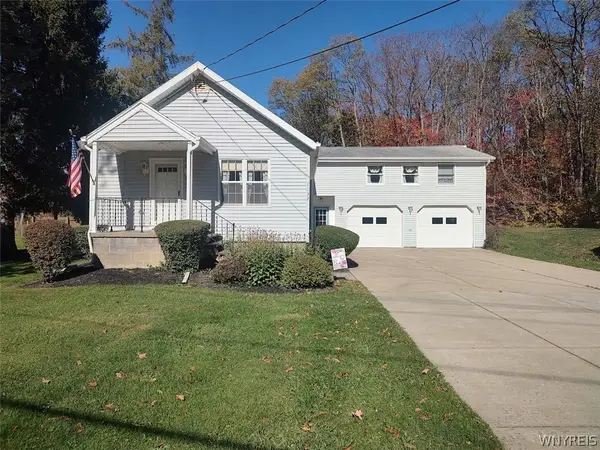 $199,900Pending2 beds 2 baths997 sq. ft.
1032 Eden Evans Center Road, Angola, NY 14006
MLS# B1723552Listed by: WNY METRO ROBERTS REALTY- Open Sun, 11am to 1pm
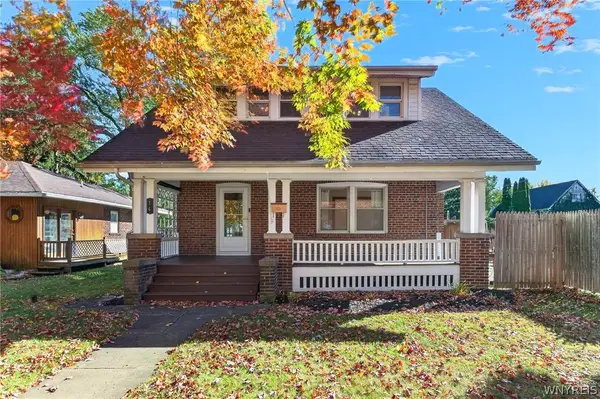 $224,900Active3 beds 2 baths1,491 sq. ft.
14 Henry Drive, Angola, NY 14006
MLS# B1723421Listed by: KELLER WILLIAMS REALTY WNY 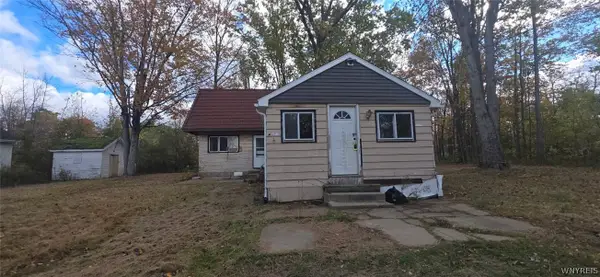 $50,000Active2 beds 1 baths960 sq. ft.
9497 Harrison Street, Angola, NY 14006
MLS# B1723140Listed by: WNY METRO ROBERTS REALTY $259,900Active4 beds 2 baths1,665 sq. ft.
707 Beach Road, Angola, NY 14006
MLS# B1722154Listed by: KELLER WILLIAMS REALTY LANCASTER


Protect your home and budget from life's surprises with an Assurant Home Warranty, backed by a partner that supports you through every step of homeownership. Explore Plans.
©2026 Century 21 Real Estate LLC. All rights reserved. CENTURY 21®, the CENTURY 21 Logo and C21® are service marks owned by Century 21 Real Estate LLC. Century 21 Real Estate LLC fully supports the principles of the Fair Housing Act and the Equal Opportunity Act. Each office is independently owned and operated. Listing information is deemed reliable but not guaranteed accurate.