
1 Sequoia Lane, Apalachin, NY 13732
Local realty services provided by:CENTURY 21 North East
Listed by: jenifer l. sopko
Office: warren real estate (vestal)
MLS#:337646
Source:NY_GBAR
Price summary
- Price:$349,900
- Price per sq. ft.:$146.16
About this home
Lovely two-story Colonial on a corner lot in a desirable Vestal/Tioga Hills neighborhood! A welcoming foyer opens to the formal dining room & spacious living room. The heart of the home is the kitchen, open to the dining area & inviting family room with a cozy gas fireplace. Sliding doors lead to the deck overlooking a large, level backyard with a beautiful koi pond & fountain—the perfect setting to relax, unwind or entertain. The first floor also offers a convenient half bath/laundry room & access to the large two-car garage. Upstairs, the spacious primary suite features a large walk-in closet & private bath, plus three additional generously sized bedrooms & another full bath. The lower level, currently used as a home gym, offers great storage and plenty of potential for additional finished living space. With a great layout, wonderful outdoor space & an ideal location close to schools, shopping & amenities, this home has so much to offer. Schedule your private showing today!
Contact an agent
Home facts
- Year built:1981
- Subdivision & Development:Tioga Terrace Sub #38
- Listing ID #:337646
- Added:24 day(s) ago
- Updated:September 17, 2026 at 03:52 PM
Rooms and interior
- Bedrooms:4
- Total bathrooms:3
- Full bathrooms:2
- Half bathrooms:1
- Flooring:Carpet, Laminate, Vinyl
- Kitchen Description:Dishwasher, Free Standing Range, Range Hood, Refrigerator
- Living area:2,394 sq. ft.
Heating and cooling
- Cooling:Ceiling Fans, Central Air, Ductless
- Heating:Electric, Forced Air, Gas
- Central air:Yes
Structure and exterior
- Year built:1981
- Building area:2,394 sq. ft.
- Lot Features:Garden, Landscaped, Level
- Architectural Style:Colonial, TwoStory
- Construction Materials:Vinyl Siding
- Exterior Features:Deck, Landscaping, Mature Trees, Open, Shed, Storm Windows Doors
- Foundation Description:Basement, Concrete Perimeter
- Levels:2 Story
Schools
- Elementary school:Tioga Hills
Utilities
- Water:Public
- Sewer:Public Sewer
Finances and disclosures
- Price:$349,900
- Price per sq. ft.:$146.16
- Tax amount:$9,652
Features and amenities
- Appliances:Free Standing Range, Gas Water Heater, Range Hood, Refrigerator, Washer
- Laundry features:Dryer, Washer
Parking
- Parking description:2 Car Garage, Attached Garage, Driveway, Electricity, Garage, Garage Door Opener
- Garage:Yes
- Garage spaces:2
New listings near 1 Sequoia Lane
- New
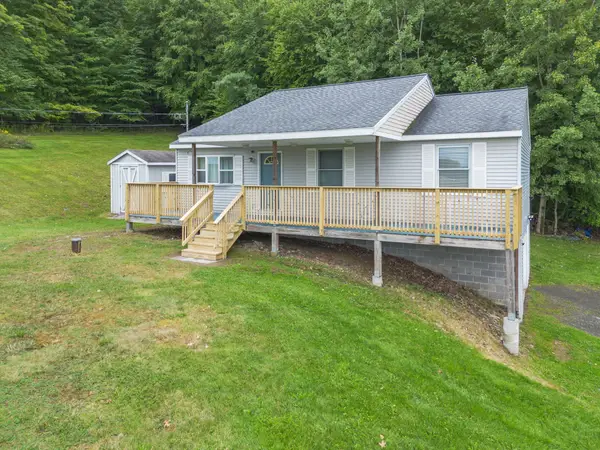 $244,900Active3 beds 2 baths1,760 sq. ft.
1214 Arbor Glade Road, Apalachin, NY 13732
MLS# 338017Listed by: WARREN REAL ESTATE (VESTAL) - New
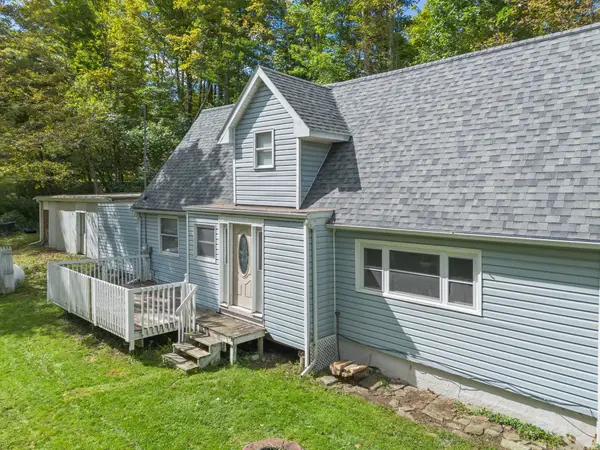 $149,900Active3 beds 1 baths1,305 sq. ft.
690 Long Creek Road, Apalachin, NY 13732
MLS# 337963Listed by: EXIT REALTY HOMEWARD BOUND - New
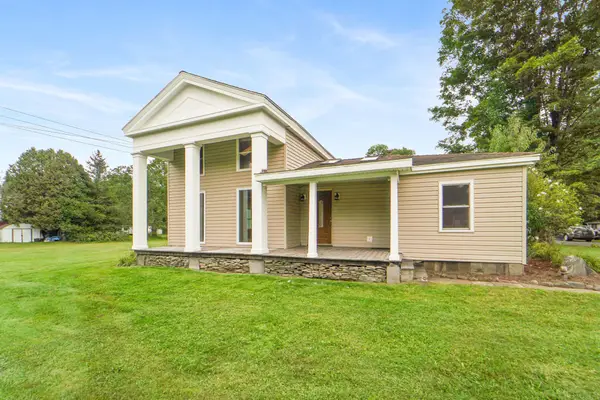 $395,000Active3 beds 2 baths2,100 sq. ft.
781 Pennsylvania Avenue, Apalachin, NY 13732
MLS# 337880Listed by: EXIT REALTY HOMEWARD BOUND 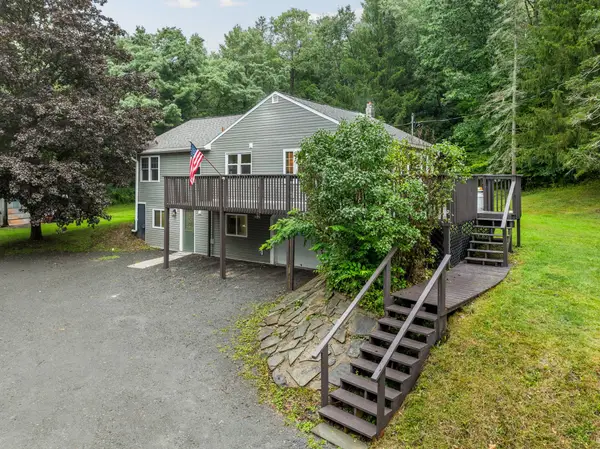 $199,900Active2 beds 1 baths1,618 sq. ft.
115 Johnson Road, Apalachin, NY 13732
MLS# 337818Listed by: NEXTHOME KINGDOM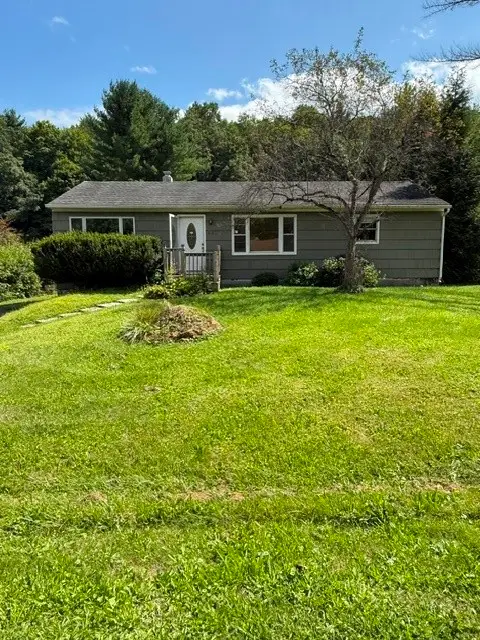 $89,500Pending3 beds 2 baths1,152 sq. ft.
453 Long Creek Road, Apalachin, NY 13732
MLS# 337781Listed by: EXIT REALTY HOMEWARD BOUND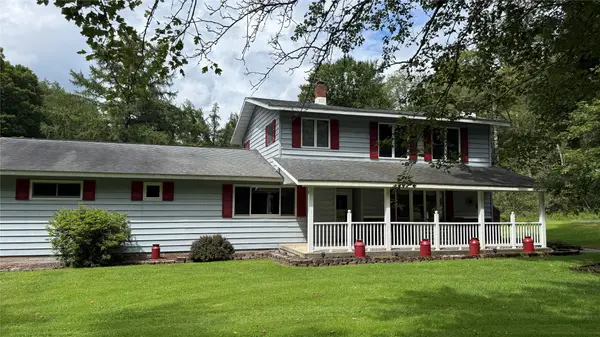 $299,000Pending5 beds 2 baths2,306 sq. ft.
71 Rhodes Road, Apalachin, NY 13732
MLS# 337693Listed by: EXIT REALTY HOMEWARD BOUND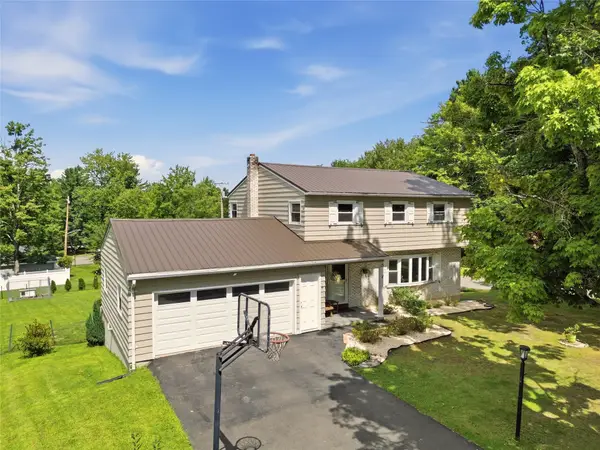 $349,900Active4 beds 3 baths2,487 sq. ft.
13 Perry Drive, Apalachin, NY 13732
MLS# 337589Listed by: NEXTHOME KINGDOM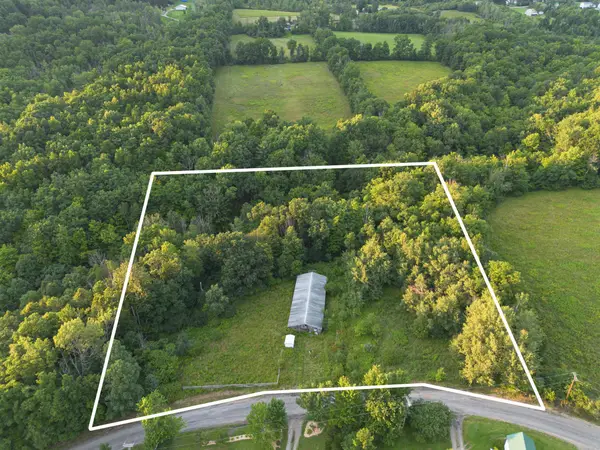 $25,000Active0 Acres
0 Gaylord Road, Apalachin, NY 13732
MLS# 337570Listed by: EXIT REALTY HOMEWARD BOUND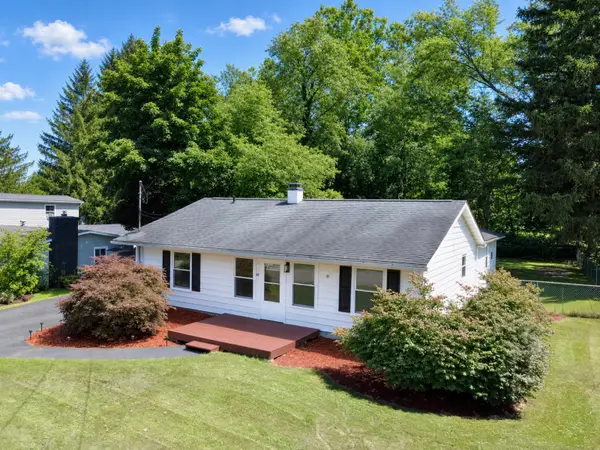 $199,500Pending4 beds 2 baths1,788 sq. ft.
27 Broughton Drive, Apalachin, NY 13732
MLS# 337438Listed by: HOWARD HANNA


Protect your home and budget from life's surprises with an Assurant Home Warranty, backed by a partner that supports you through every step of homeownership. Explore Plans.
©2026 Century 21 Real Estate LLC. All rights reserved. CENTURY 21®, the CENTURY 21 Logo and C21® are service marks owned by Century 21 Real Estate LLC. Century 21 Real Estate LLC fully supports the principles of the Fair Housing Act and the Equal Opportunity Act. Each office is independently owned and operated. Listing information is deemed reliable but not guaranteed accurate.