
32 W Glann Road, Apalachin, NY 13732
Local realty services provided by:CENTURY 21 Jackson Real Estate
Listed by: shirley cundy
Office: howard hanna
MLS#:338153
Source:NY_GBAR
Price summary
- Price:$245,000
- Price per sq. ft.:$149.12
About this home
Welcome to 32 W Glann Road! Wonderful 2-story home with gorgeous hardwood floors through-out; One owner; So nicely maintained and cared for; All big items are done- Replacement windows, newer furnace, hot water heater, 200 amp electric; There is central air; Excellent storage & closet space; Lovely family room has brick/gas fireplace, built-in shelves and slider to concrete patio; Very spacious, clean and dry basement-could easily be finished into additional living space; Large, flat, landscaped and private yard; Shed; 2 car-garage-nice flat concrete driveway; Desirable Tioga Terrace and Vestal schools; Located on a quiet, dead end street; Close to school, shopping and restaurants;
Contact an agent
Home facts
- Year built:1969
- Listing ID #:338153
- Added:2 day(s) ago
- Updated:September 29, 2026 at 01:11 PM
Rooms and interior
- Bedrooms:3
- Total bathrooms:2
- Full bathrooms:1
- Half bathrooms:1
- Flooring:Hardwood, Tile, Vinyl
- Kitchen Description:Dishwasher, Oven, Refrigerator
- Living area:1,643 sq. ft.
Heating and cooling
- Cooling:Central Air
- Heating:Forced Air
- Central air:Yes
Structure and exterior
- Year built:1969
- Building area:1,643 sq. ft.
- Lot Features:Cul De Sac, Landscaped, Level
- Architectural Style:TwoStory
- Construction Materials:Aluminum Siding, Vinyl Siding
- Exterior Features:Landscaping, Mature Trees, Open, Patio, Shed
- Foundation Description:Basement
- Levels:2 Story
Schools
- Elementary school:Tioga Hills
Utilities
- Water:Public
- Sewer:Public Sewer
Finances and disclosures
- Price:$245,000
- Price per sq. ft.:$149.12
- Tax amount:$5,466
Features and amenities
- Appliances:Gas Water Heater, Refrigerator, Washer
- Laundry features:Dryer, Washer
Parking
- Parking description:2 Car Garage, Attached Garage, Garage
- Garage:Yes
- Garage spaces:2
New listings near 32 W Glann Road
- New
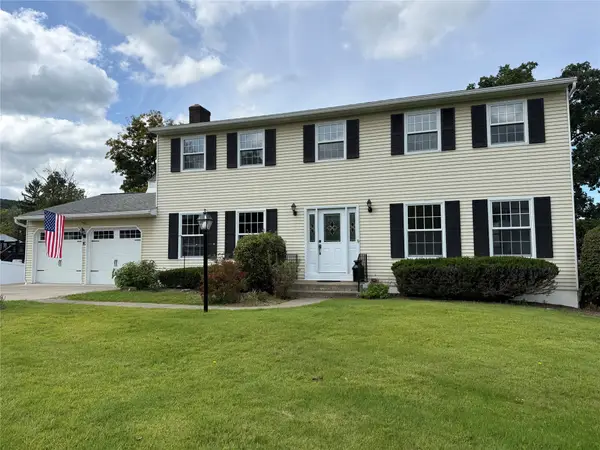 $350,000Active4 beds 3 baths2,860 sq. ft.
10 Oakwood Drive, Apalachin, NY 13732
MLS# 337897Listed by: WARREN REAL ESTATE (FRONT STREET) - New
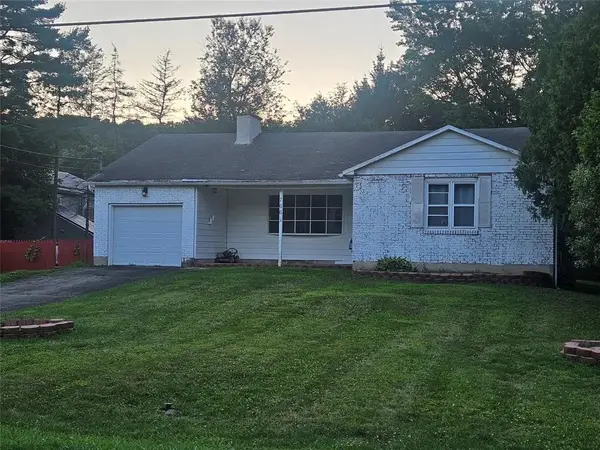 $250,000Active3 beds 2 baths2,295 sq. ft.
766 Pennsylvania Avenue, Apalachin, NY 13732
MLS# 337965Listed by: EXIT REALTY HOMEWARD BOUND - New
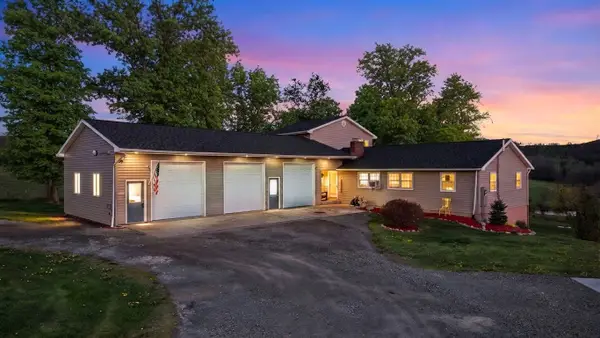 $415,000Active5 beds 3 baths3,089 sq. ft.
2275 Bolles Hill Road, Apalachin, NY 13732
MLS# 337978Listed by: HOWARD HANNA 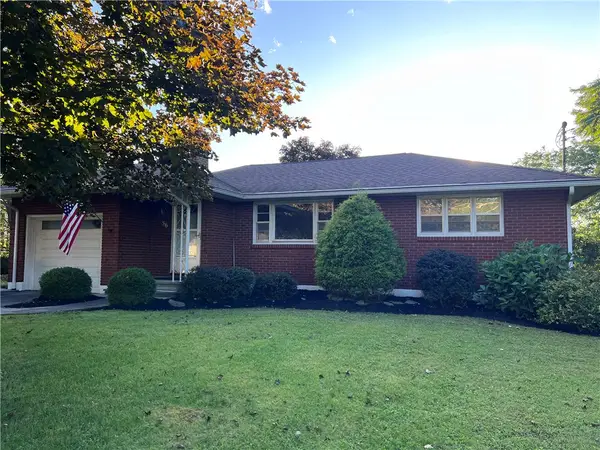 $225,000Active3 beds 1 baths1,176 sq. ft.
56 Forest Hill Rd, Apalachin, NY 13732
MLS# R1715880Listed by: HOWARD HANNA CORNING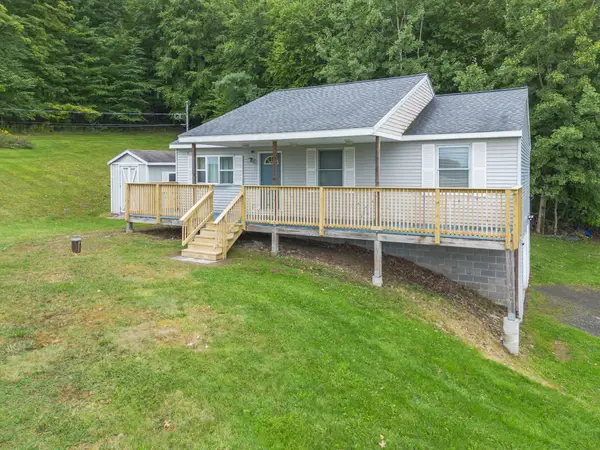 $244,900Active3 beds 2 baths1,760 sq. ft.
1214 Arbor Glade Road, Apalachin, NY 13732
MLS# 338017Listed by: WARREN REAL ESTATE (VESTAL)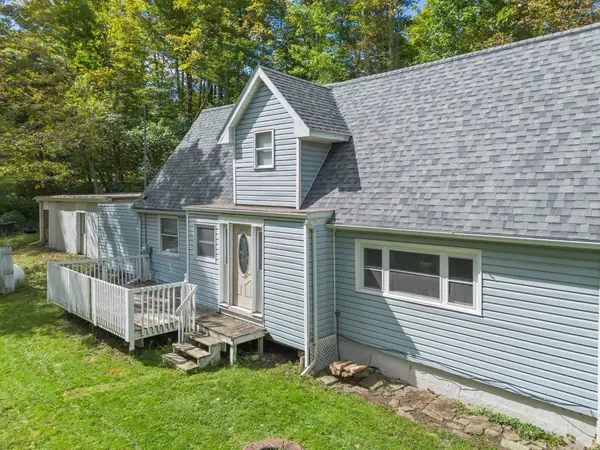 $149,900Active3 beds 1 baths1,305 sq. ft.
690 Long Creek Road, Apalachin, NY 13732
MLS# 337963Listed by: EXIT REALTY HOMEWARD BOUND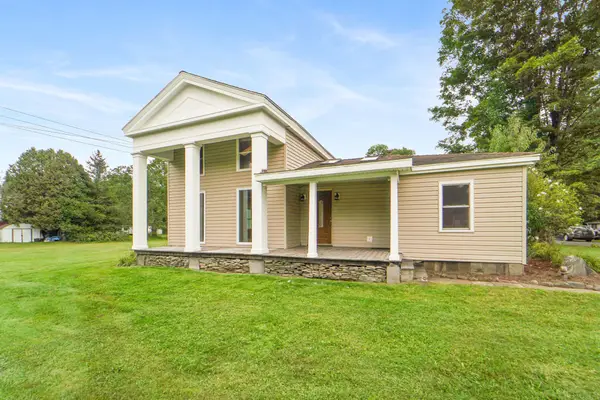 $395,000Active3 beds 2 baths2,100 sq. ft.
781 Pennsylvania Avenue, Apalachin, NY 13732
MLS# 337880Listed by: EXIT REALTY HOMEWARD BOUND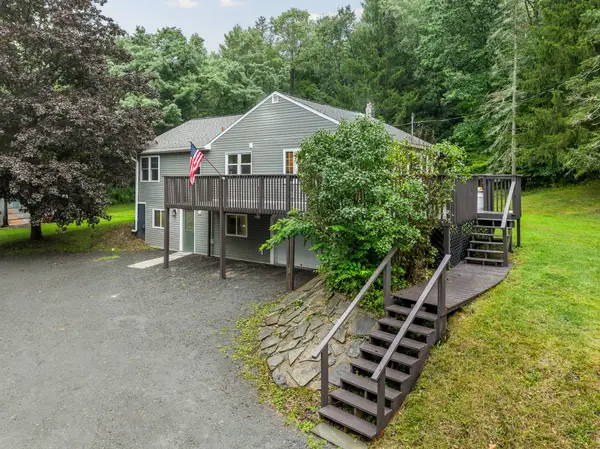 $199,900Active2 beds 1 baths1,618 sq. ft.
115 Johnson Road, Apalachin, NY 13732
MLS# 337818Listed by: NEXTHOME KINGDOM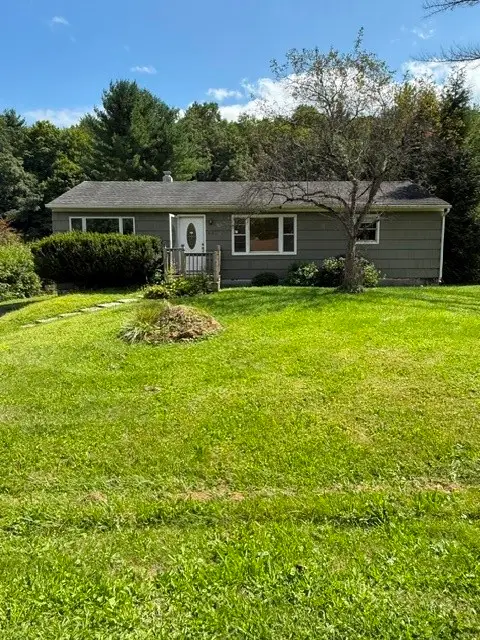 $89,500Pending3 beds 2 baths1,152 sq. ft.
453 Long Creek Road, Apalachin, NY 13732
MLS# 337781Listed by: EXIT REALTY HOMEWARD BOUND


Protect your home and budget from life's surprises with an Assurant Home Warranty, backed by a partner that supports you through every step of homeownership. Explore Plans.
©2026 Century 21 Real Estate LLC. All rights reserved. CENTURY 21®, the CENTURY 21 Logo and C21® are service marks owned by Century 21 Real Estate LLC. Century 21 Real Estate LLC fully supports the principles of the Fair Housing Act and the Equal Opportunity Act. Each office is independently owned and operated. Listing information is deemed reliable but not guaranteed accurate.