
712 Hubbard Avenue, Aquebogue, NY 11901
Local realty services provided by:CENTURY 21 New West Properties
712 Hubbard Avenue,Aquebogue, NY 11901
$3,250,000
- 4 Beds
- 6 Baths
- 5,110 sq. ft.
- Single family
- Active
Listed by: doreen gabrielsen
Office: daniel gale sothebys intl rlty
MLS#:1051138
Source:OneKey MLS
Price summary
- Price:$3,250,000
- Price per sq. ft.:$532.26
About this home
Nestled in a private woodland setting on Long Island’s renowned North Fork, celebrated for its vineyards, farm stands, and coastal charm, this extraordinary builder’s own custom-built modern Farmhouse, complete with 4-bedrooms and 4-full and 2-half baths, showcases an exceptional blend of luxury, innovation, and meticulous craftsmanship.
Inside, hardwood floors, custom Plain & Fancy inset maple cabinetry, and walls of glass create a sophisticated yet welcoming atmosphere. The showstopping chef’s kitchen features a 48 in. Thor gas range, Frigidaire Professional appliances, a 66-in. refrigerator/freezer, double wall ovens, and 2 dishwashers. A dramatic 72 in. linear gas fireplace anchors the living area, while expansive accordion doors create a seamless connection to the outdoors.
Designed for effortless entertaining, the property offers a 700 sq. ft. enclosed patio with retractable screens, mahogany decking, and an impressive 600 sq. ft. second-floor terrace.
Exceptional amenities include geothermal heating, cooling, and water-heating technology; whole-house water filtration; Sonos speakers; Cat-6 wiring; central vacuum; a private irrigation well; and a 22kW Generac generator. The climate-controlled 2-car garage features soaring 25 ft. ceilings and striking glass-panel doors. A 13 ft. high basement offers exciting possibilities for future expansion, subject to applicable approvals.
Completing the property is a detached, climate-controlled 3-car garage with approximately 1,000 sq. ft. of finished space and a half bath, ideal as an artist’s studio, creative workspace, or versatile flex area.
Pool Construction Underway. Designed for elevated outdoor living, this heated pool will feature a 6 ft. 6 in. deep end, 42 in. shallow end, saline water system, heat pump, and premium steel-wall vinyl liner. A generous 14 ft. wide step entry creates a distinctive, resort-style finish.
A truly rare North Fork offering, thoughtfully designed for luxurious everyday living, exceptional privacy, and unforgettable entertaining....
Contact an agent
Home facts
- Year built:2020
- Listing ID #:1051138
- Added:5 day(s) ago
- Updated:September 21, 2026 at 07:54 PM
Rooms and interior
- Bedrooms:4
- Total bathrooms:6
- Full bathrooms:4
- Half bathrooms:2
- Rooms Total:10
- Dining Description:Eat-In Kitchen
- Bathrooms Description:Double Vanity
- Kitchen Description:Chefs Kitchen, Dishwasher, Eat-in Kitchen, Kitchen Island, Oven, Pantry, Refrigerator, Stainless Steel Appliance(s)
- Bedroom Description:First Floor Bedroom, Master Downstairs
- Basement:Yes
- Basement Description:Full, Walk-Out Access
- Living area:5,110 sq. ft.
Heating and cooling
- Cooling:Central Air
- Heating:Geothermal
- Central air:Yes
Structure and exterior
- Year built:2020
- Building area:5,110 sq. ft.
- Lot area:2.41 Acres
- Architectural Style:Modern
- Construction Materials:Frame
- Levels:2 Story
Schools
- High school:Riverhead Senior High School
- Middle school:Riverhead Middle School
- Elementary school:Roanoke Avenue School
Utilities
- Water:Public
- Sewer:Cesspool
Finances and disclosures
- Price:$3,250,000
- Price per sq. ft.:$532.26
- Tax amount:$35,396 (2026)
Features and amenities
- Appliances:Dishwasher, Oven, Refrigerator, Stainless Steel Appliance(s)
- Laundry features:Washer/Dryer Hookup
- Amenities:Cathedral Ceiling(s), Double Vanity, Entrance Foyer, High Ceilings, High Speed Internet, Open Floorplan, Walk-In Closet(s)
Parking
- Parking description:Driveway, Garage
- Garage:Yes
- Garage spaces:5
New listings near 712 Hubbard Avenue
- Open Fri, 4:30 to 6:30pmNew
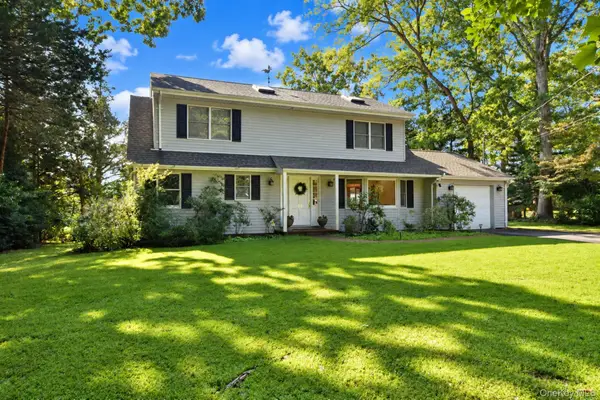 $999,990Active5 beds 2 baths2,214 sq. ft.
55 Leafy Way, Aquebogue, NY 11931
MLS# 1052245Listed by: COLDWELL BANKER AMERICAN HOMES - New
 $285,000Active2 beds 1 baths820 sq. ft.
29 Bell Avenue, Aquebogue, NY 11931
MLS# 1049916Listed by: BELZAK & BODKIN REALTY CORP 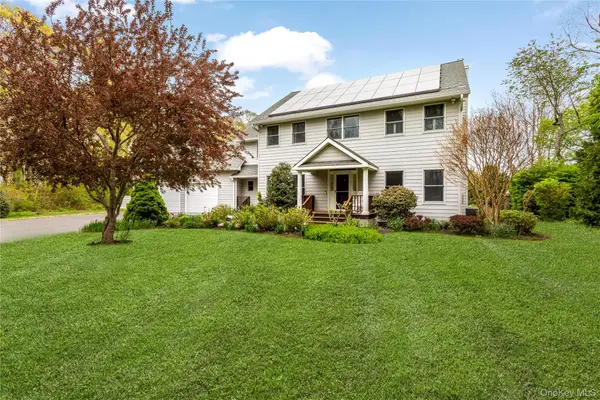 $1,300,000Active3 beds 3 baths2,720 sq. ft.
56 Lagoon Court W, South Jamesport, NY 11947
MLS# 993100Listed by: COMPASS GREATER NY LLC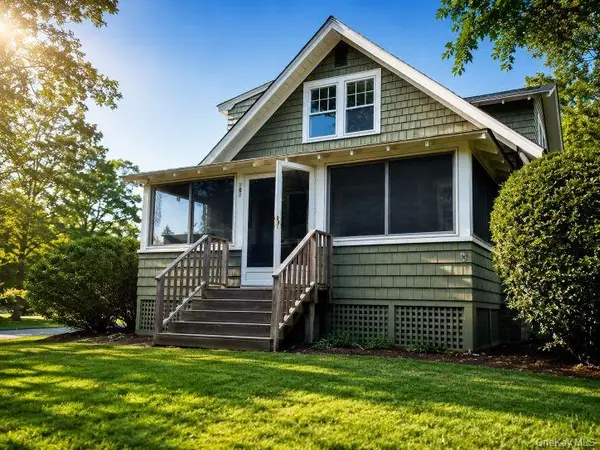 $775,000Active3 beds 2 baths1,676 sq. ft.
309 Church Lane, Aquebogue, NY 11931
MLS# 1048719Listed by: COMPASS GREATER NY LLC $325,000Active0.44 Acres
501 Peconic Bay Boulevard, Aquebogue, NY 11931
MLS# 1047709Listed by: DOUGLAS ELLIMAN REAL ESTATE $285,000Active3 beds 2 baths1,248 sq. ft.
103 West Lane #12B Witt Lane, Aquebogue, NY 11901
MLS# 1044594Listed by: SIGNATURE PREMIER PROPERTIES $875,000Pending3 beds 2 baths2,337 sq. ft.
5 Wolfsbane Court, Aquebogue, NY 11931
MLS# 1036466Listed by: COMPASS GREATER NY LLC $1,950,000Active4 beds 5 baths3,672 sq. ft.
118 Peconic Bay Boulevard, Aquebogue, NY 11931
MLS# 1028043Listed by: DOUGLAS ELLIMAN REAL ESTATE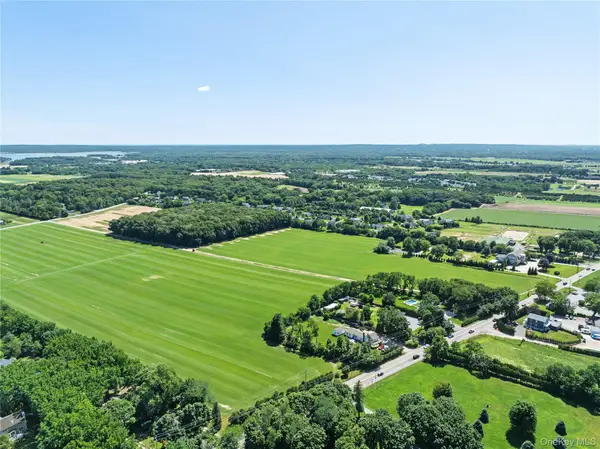 $1,800,000Active11.3 Acres
Sound Avenue, Aquebogue, NY 11931
MLS# 1028888Listed by: COLONY REALTY


Protect your home and budget from life's surprises with an Assurant Home Warranty, backed by a partner that supports you through every step of homeownership. Explore Plans.
©2026 Century 21 Real Estate LLC. All rights reserved. CENTURY 21®, the CENTURY 21 Logo and C21® are service marks owned by Century 21 Real Estate LLC. Century 21 Real Estate LLC fully supports the principles of the Fair Housing Act and the Equal Opportunity Act. Each office is independently owned and operated. Listing information is deemed reliable but not guaranteed accurate.