
10 Deacon Drive, Arcade, NY 14009
Local realty services provided by:CENTURY 21 Galloway Realty
10 Deacon Drive,Arcade, NY 14009
$210,000
- 3 Beds
- 2 Baths
- 1,176 sq. ft.
- Single family
- Pending
Listed by: cheryl dunmyer
Office: howard hanna wny inc.
MLS#:B1701278
Source:NY_GENRIS
Price summary
- Price:$210,000
- Price per sq. ft.:$178.57
About this home
Looking for a ranch home in the village of Arcade? Be sure to put this on your viewing list. The owners have contracted a pool company to make repairs and put a new liner in the deep in-ground pool, also the main bathroom in being updated. repairs are expected to be done before closing. This 3 bedroom, 2 bath ranch has open kitchen and living room concept. The garage and house roof was done is 2013, the back half of the house was replaced in 2025 due to a venting issue. Appliances and hot tub stay!
Contact an agent
Home facts
- Year built:1972
- Subdivision & Development:Deacon Hill Sub
- Listing ID #:B1701278
- Added:29 day(s) ago
- Updated:August 23, 2026 at 07:50 AM
Rooms and interior
- Bedrooms:3
- Total bathrooms:2
- Full bathrooms:2
- Rooms Total:6
- Flooring:Carpet, Laminate, Tile, Varies
- Kitchen Description:Country Kitchen, Refrigerator
- Basement:Yes
- Living area:1,176 sq. ft.
Heating and cooling
- Heating:Baseboard, Electric
Structure and exterior
- Year built:1972
- Building area:1,176 sq. ft.
- Lot area:1.06 Acres
- Lot Features:Irregular Lot, Residential Lot
- Architectural Style:Ranch
- Construction Materials:Vinyl Siding
- Exterior Features:Deck, Fence, Pool
- Levels:1 Story
Utilities
- Water:Connected, Public, Water Connected
- Sewer:Connected, Sewer Connected
Finances and disclosures
- Price:$210,000
- Price per sq. ft.:$178.57
- Tax amount:$3,972
Features and amenities
- Appliances:Dryer, Refrigerator, Washer
- Laundry features:Dryer, Electric Water Heater, Main Level, Washer
- Amenities:Deck, Fence
- Pool features:In Ground
Parking
- Parking description:Detached, Garage
- Garage:Yes
- Garage spaces:2
New listings near 10 Deacon Drive
- New
 $80,000Active3 beds 2 baths1,152 sq. ft.
6070 Michigan Road, Arcade, NY 14009
MLS# B1709012Listed by: HOWARD HANNA WNY INC. - New
 $84,900Active3 beds 2 baths1,232 sq. ft.
325 Circle Court, Arcade, NY 14009
MLS# B1707271Listed by: REALTY ONE BRIARDALE  $139,900Pending18.7 Acres
0 Michigan Road, Arcade, NY 14009
MLS# R1707062Listed by: WHITETAIL PROPERTIES REAL ESTATE, LLC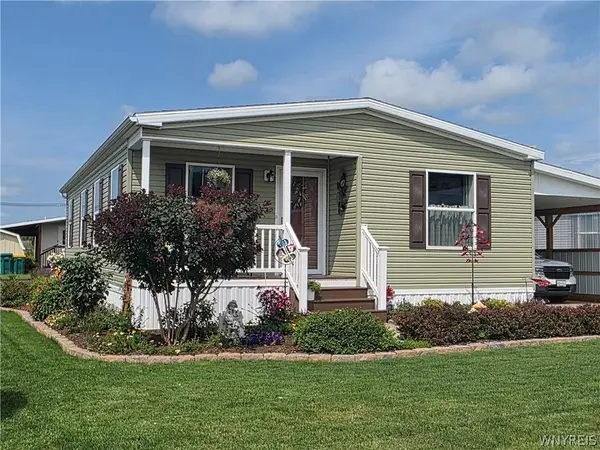 $159,000Active3 beds 2 baths1,170 sq. ft.
439 Bristol Lane, Arcade, NY 14009
MLS# B1705976Listed by: HOWARD HANNA WNY INC.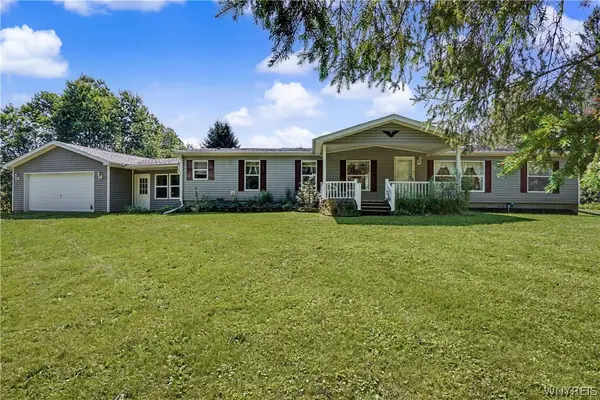 $270,000Pending3 beds 2 baths1,728 sq. ft.
2686 Genesee Road, Arcade, NY 14009
MLS# B1704155Listed by: HOWARD HANNA WNY INC. $750,000Active3 beds 1 baths1,792 sq. ft.
5297 Michigan Road, Arcade, NY 14009
MLS# B1703827Listed by: REDFIN REAL ESTATE $120,000Pending3 beds 2 baths1,566 sq. ft.
105 Summerview, Arcade, NY 14009
MLS# B1703186Listed by: HOWARD HANNA WNY INC. $126,000Active5 beds 2 baths1,280 sq. ft.
5481 Java Lake Road, Arcade, NY 14009
MLS# B1700873Listed by: BERKSHIRE HATHAWAY HOMESERVICES ZAMBITO REALTORS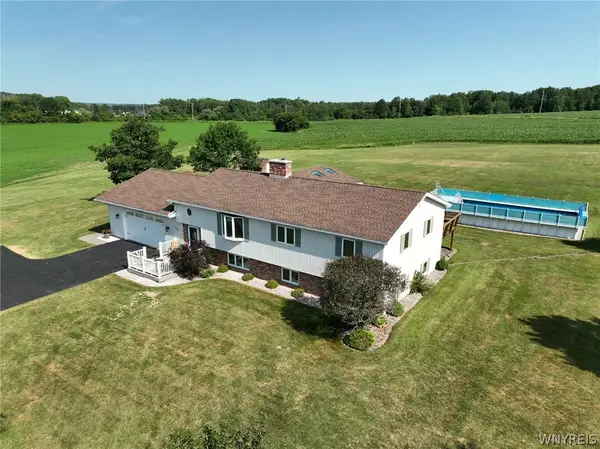 $489,000Active5 beds 3 baths2,770 sq. ft.
1229 Bray Road, Arcade, NY 14009
MLS# B1700924Listed by: HOWARD HANNA WNY INC.


Protect your home and budget from life's surprises with an Assurant Home Warranty, backed by a partner that supports you through every step of homeownership. Explore Plans.
©2026 Century 21 Real Estate LLC. All rights reserved. CENTURY 21®, the CENTURY 21 Logo and C21® are service marks owned by Century 21 Real Estate LLC. Century 21 Real Estate LLC fully supports the principles of the Fair Housing Act and the Equal Opportunity Act. Each office is independently owned and operated. Listing information is deemed reliable but not guaranteed accurate.