
6715 Northwoods Road, Arcade, NY 14009
Local realty services provided by:CENTURY 21 North East
Listed by: gayle l sprague
Office: howard hanna wny inc.
MLS#:B1714099
Source:NY_GENRIS
Price summary
- Price:$1,600,000
- Price per sq. ft.:$248.83
About this home
Exceptional **66-acre country estate** privacy, space and an impressive array of amenities. This 5-bedroom, 5.5-bath home is thoughtfully designed for both comfortable everyday living and entertaining.
A picturesque **pond with fountain** welcomes you to the property and sets the tone for the peaceful surroundings. Inside, the open-concept floor plan features a **gourmet kitchen**, spacious living areas and a dramatic **two-story living room**. 11/2 bath and Den The **first-floor primary suite** provides convenience and privacy, while four additional bedrooms offer flexibility for family, guests or office space.
The finished **walk-out basement** provides an extensive additional living and entertainment area, complete with a **theatre room, recreation area, large wet bar and dedicated workout room or office space. The versatile lower level has exceptional space for entertaining, relaxing and recreation.
Outdoor living is equally impressive with a **pool, hot tub and outdoor kitchen**, creating the perfect setting for summer gatherings or quiet evenings at home. The expansive acreage provides plenty of room to enjoy the outdoors and the privacy that comes with a large country property.
For the hobbyist, collector, business owner or anyone needing substantial storage, the property includes a **42' x 60' Morton building**, along with a **3-car garage**. The Morton building has tremendous flexibility for vehicles, equipment, recreational toys, hobbies, workshop space or additional storage.
Bonus room is a studio apartment over the 3 car garage bath, kitchen, living room and murphy bedl Ideal for home office, studio or in-laws.
Combining a spacious custom home, finished walk-out lower level, extensive indoor and outdoor amenities, multiple garage and storage options, a beautiful pond and **66 acres of land**, 6715 Northwoods Road is a rare opportunity to enjoy an exceptional country lifestyle with room to live, entertain and pursue your interests....
Contact an agent
Home facts
- Year built:2005
- Listing ID #:B1714099
- Added:3 day(s) ago
- Updated:September 18, 2026 at 02:46 PM
Rooms and interior
- Bedrooms:5
- Total bathrooms:7
- Full bathrooms:6
- Half bathrooms:1
- Rooms Total:12
- Flooring:Carpet, Ceramic Tile, Hardwood, Varies
- Dining Description:Bar, Separate Formal Dining Room
- Kitchen Description:Country Kitchen, Dishwasher, Disposal, Freezer, Kitchen Island, Microwave, Refrigerator
- Basement:Yes
- Basement Description:Finished, Full
- Living area:6,430 sq. ft.
Heating and cooling
- Cooling:Central Air, Zoned
- Heating:Electric, Propane, Radiant Floor, Wood
- Central air:Yes
Structure and exterior
- Roof:Shingle
- Year built:2005
- Building area:6,430 sq. ft.
- Lot area:66.95 Acres
- Lot Features:Agricultural, Rectangular
- Architectural Style:Contemporary
- Construction Materials:Stone, Vinyl Siding
- Exterior Features:Balcony, Deck, Open, Patio, Pool, Porch
- Foundation Description:Poured
- Levels:2 Stories
Schools
- High school:Pioneer Senior High
- Middle school:Pioneer Middle
- Elementary school:Arcade Elementary
Utilities
- Water:Well
- Sewer:Septic Tank
Finances and disclosures
- Price:$1,600,000
- Price per sq. ft.:$248.83
- Tax amount:$25,555
Features and amenities
- Appliances:Dishwasher, Disposal, Freezer, Microwave, Refrigerator
- Laundry features:Main Level
- Amenities:Balcony, Bar, Deck, Drapes, int_feat_Den
- Pool features:In Ground
Parking
- Parking description:Attached, Garage, Garage Door Opener, Shared Driveway
- Garage:Yes
- Garage spaces:3
New listings near 6715 Northwoods Road
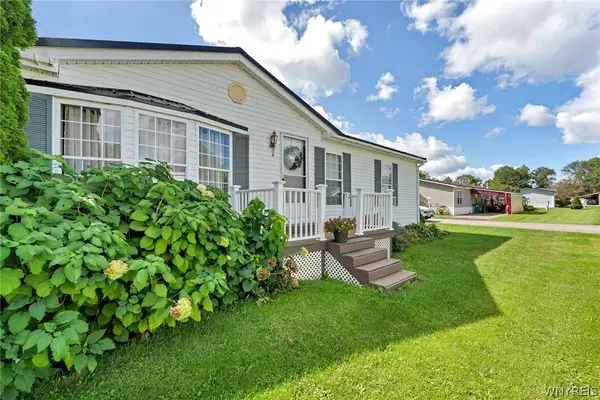 $94,900Pending3 beds 2 baths1,849 sq. ft.
94 Wiinterview, Arcade, NY 14009
MLS# B1714774Listed by: HOWARD HANNA WNY INC.- New
 $259,900Active2 beds 2 baths1,344 sq. ft.
55 Haskell Avenue, Arcade, NY 14009
MLS# B1713734Listed by: HOWARD HANNA WNY INC. - New
 $55,400Active3 beds 2 baths1,300 sq. ft.
41 Sunset Lane, Arcade, NY 14009
MLS# B1713718Listed by: HUNT REAL ESTATE ERA - New
 $99,900Active2 beds 2 baths1,001 sq. ft.
6070 Michigan Lot #28 Road, Arcade, NY 14009
MLS# B1713159Listed by: TRITON REAL ESTATE  $189,900Pending2 beds 1 baths1,285 sq. ft.
1 Stuart Avenue, Arcade, NY 14009
MLS# B1712626Listed by: ERA TEAM VP REAL ESTATE - ARCADE $1,299,000Active5 beds 6 baths4,712 sq. ft.
307 Holland Road, Arcade, NY 14009
MLS# B1710446Listed by: HOWARD HANNA WNY INC. $76,500Active2 beds 2 baths880 sq. ft.
416 Carter Lane, Arcade, NY 14009
MLS# B1710466Listed by: REALTY ONE BRIARDALE $80,000Pending3 beds 2 baths1,270 sq. ft.
6070 Michigan Road, Arcade, NY 14009
MLS# B1709012Listed by: HOWARD HANNA WNY INC. $84,900Pending3 beds 2 baths1,232 sq. ft.
325 Circle Court, Arcade, NY 14009
MLS# B1707271Listed by: REALTY ONE BRIARDALE


Protect your home and budget from life's surprises with an Assurant Home Warranty, backed by a partner that supports you through every step of homeownership. Explore Plans.
©2026 Century 21 Real Estate LLC. All rights reserved. CENTURY 21®, the CENTURY 21 Logo and C21® are service marks owned by Century 21 Real Estate LLC. Century 21 Real Estate LLC fully supports the principles of the Fair Housing Act and the Equal Opportunity Act. Each office is independently owned and operated. Listing information is deemed reliable but not guaranteed accurate.