
32 Sarles Street, Armonk, NY 10504
Local realty services provided by:CENTURY 21 New West Properties
Upcoming open houses
- Sun, Oct 2501:00 pm - 03:00 pm
Listed by: harriet libov
Office: houlihan lawrence inc.
MLS#:1059651
Source:OneKey MLS
Price summary
- Price:$1,375,000
- Price per sq. ft.:$434.58
About this home
Contemporary style meets natural serenity in this beautifully renovated 4-bedroom, 2.5-bath home, privately situated amid a picturesque wooded landscape. Designed to embrace its surroundings, the home's open, airy layout is enhanced by expansive natural light and skylights, creating a warm and inviting atmosphere throughout. Thoughtful modern updates, a wood-burning fireplace adds warmth and style. With 2,564 square feet of living space on the first two levels, plus a finished lower level offering endless possibilities for recreation, a home office, fitness area, or playroom, this home effortlessly balances style and functionality. Solar panels and wiring for an included portable generator add practical convenience. The peaceful, wooded setting offers a wonderful sense of privacy and connection to nature, while the prime location places town amenities and Metro-North just moments away. A perfect combination of contemporary design, comfortable living, and an exceptional location—offering the tranquility of a private retreat with the convenience of everything close at hand. Please note all furniture is virtually staged....
Contact an agent
Home facts
- Year built:1983
- Listing ID #:1059651
- Added:3 day(s) ago
- Updated:October 25, 2026 at 10:54 AM
Rooms and interior
- Bedrooms:4
- Total bathrooms:3
- Full bathrooms:2
- Half bathrooms:1
- Rooms Total:9
- Flooring:Hardwood
- Bathrooms Description:Soaking Tub
- Kitchen Description:Cooktop, Dishwasher, Kitchen Island, Microwave, Oven, Refrigerator
- Basement:Yes
- Basement Description:Finished
- Living area:3,164 sq. ft.
Heating and cooling
- Cooling:Central Air
- Heating:Oil, Solar
- Central air:Yes
Structure and exterior
- Year built:1983
- Building area:3,164 sq. ft.
- Lot area:2 Acres
- Lot Features:Part Wooded, Private
- Architectural Style:Colonial, Contemporary
- Construction Materials:Foam Insulation, Frame
- Levels:2 Story
Schools
- High school:Byram Hills High School
- Middle school:H C Crittenden Middle School
- Elementary school:Coman Hill
Utilities
- Water:Well
- Sewer:Septic Tank
Finances and disclosures
- Price:$1,375,000
- Price per sq. ft.:$434.58
- Tax amount:$22,498 (2026)
Features and amenities
- Appliances:Cooktop, Dishwasher, Dryer, Microwave, Oven, Refrigerator, Washer
- Laundry features:Dryer, Washer, Washer/Dryer Hookup
- Amenities:Open Floorplan, Smart Thermostat
Parking
- Total parking spaces:2
- Parking description:Driveway, Garage
- Garage:Yes
- Garage spaces:2
New listings near 32 Sarles Street
- New
 $895,000Active4 beds 2 baths3,059 sq. ft.
22 Elizabeth Place, Armonk, NY 10504
MLS# 1065214Listed by: OWNER ENTRY.COM - New
 $2,495,000Active3 beds 4 baths4,120 sq. ft.
1 Fox Ridge Court, Armonk, NY 10504
MLS# 1022223Listed by: HOULIHAN LAWRENCE INC. 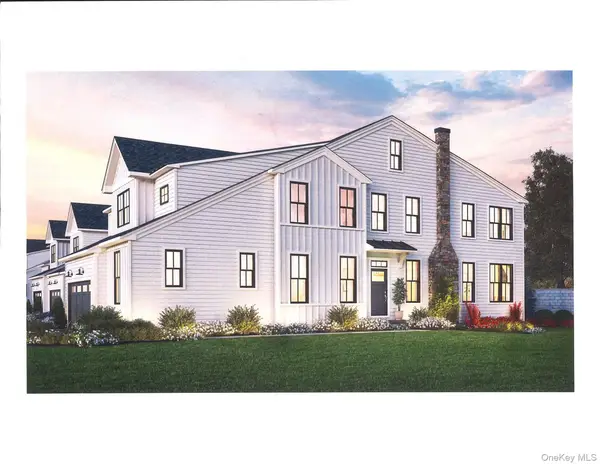 $1,859,000Pending3 beds 5 baths2,970 sq. ft.
29 Fieldstone Knoll #33, Armonk, NY 10504
MLS# 966025Listed by: TOLL BROTHERS REAL ESTATE INC.- New
 $1,585,000Active3 beds 3 baths3,094 sq. ft.
10 Skyview Drive, Armonk, NY 10504
MLS# 1062512Listed by: JULIA B FEE SOTHEBYS INT. RLTY  $2,495,000Active4 beds 5 baths5,072 sq. ft.
13 Sniffen Road, Armonk, NY 10504
MLS# 1055828Listed by: WILLIAM RAVEIS REAL ESTATE $2,250,000Pending5 beds 5 baths4,620 sq. ft.
4 Stone Hollow Way, Armonk, NY 10504
MLS# 1058242Listed by: HOULIHAN LAWRENCE INC. $3,895,000Active6 beds 7 baths4,653 sq. ft.
9 Cole Drive, Armonk, NY 10504
MLS# 1058855Listed by: HOULIHAN LAWRENCE INC. $2,995,000Active5 beds 7 baths7,141 sq. ft.
37 Sarles Street, Armonk, NY 10504
MLS# 1055687Listed by: SERHANT LLC $1,295,000Active3 beds 3 baths3,544 sq. ft.
115 Whippoorwill Road, Armonk, NY 10504
MLS# 1031846Listed by: WILLIAM RAVEIS REAL ESTATE


Protect your home and budget from life's surprises with an Assurant Home Warranty, backed by a partner that supports you through every step of homeownership. Explore Plans.
©2026 Century 21 Real Estate LLC. All rights reserved. CENTURY 21®, the CENTURY 21 Logo and C21® are service marks owned by Century 21 Real Estate LLC. Century 21 Real Estate LLC fully supports the principles of the Fair Housing Act and the Equal Opportunity Act. Each office is independently owned and operated. Listing information is deemed reliable but not guaranteed accurate.