6428 Ocean Avenue S, Arverne, NY 11692
Local realty services provided by:CENTURY 21 Elite Realty
6428 Ocean Avenue S,Arverne, NY 11692
$1,145,000
- 5 Beds
- 4 Baths
- 2,908 sq. ft.
- Multi-family
- Active
Listed by: yelnia casilla, lisa a. jackson
Office: rockaway properties
MLS#:1030678
Source:OneKey MLS
Price summary
- Price:$1,145,000
- Price per sq. ft.:$393.74
About this home
Welcome to this legal two-family end-unit home in **The Dunes at Arverne by the Sea**, one of Rockaway's premier planned beachside communities. Offering the perfect blend of comfortable coastal living and income potential, this well-maintained property is ideal for both owner-occupants and investors.
The owner's duplex features 3 bedrooms, 2.5 bathrooms, an open-concept living and dining area, a spacious kitchen, central air conditioning, and a bright, functional layout filled with natural light. The second unit offers 2 bedrooms plus a den, ideal for a home office or guest space, along with a private rooftop terrace showcasing ocean views and, on clear days, the Manhattan skyline—a rare feature at this price point.
Additional highlights include a private garage, driveway parking, HOA-covered community maintenance, and approximately six years remaining on the tax abatement. Conveniently located just moments from the beach, boardwalk, parks, shopping, dining, transportation, and the new Challenge Charter School opening in Arverne by the Sea later this year, this home offers an exceptional lifestyle in one of New York City's most distinctive waterfront communities....
Contact an agent
Home facts
- Year built:2011
- Subdivision & Development:The Dunes
- Listing ID #:1030678
- Added:90 day(s) ago
- Updated:October 24, 2026 at 11:28 AM
Rooms and interior
- Bedrooms:5
- Total bathrooms:4
- Full bathrooms:4
- Dining Description:Eat-In Kitchen
- Kitchen Description:Eat-in Kitchen
- Living area:2,908 sq. ft.
Heating and cooling
- Cooling:Central Air
- Heating:Forced Air
- Central air:Yes
Structure and exterior
- Year built:2011
- Building area:2,908 sq. ft.
- Lot area:0.06 Acres
- Construction Materials:Energy Star, Frame
Schools
- High school:Scholars' Academy
- Middle school:Scholars' Academy
- Elementary school:Ps/Ms 42 R Vernam
Utilities
- Water:Public, Water Available
- Sewer:Public Sewer, Sewer Available
Finances and disclosures
- Price:$1,145,000
- Price per sq. ft.:$393.74
- Tax amount:$3,914 (2025)
Parking
- Parking description:Attached, Covered, Driveway, Garage
- Garage:Yes
- Garage spaces:1
New listings near 6428 Ocean Avenue S
- New
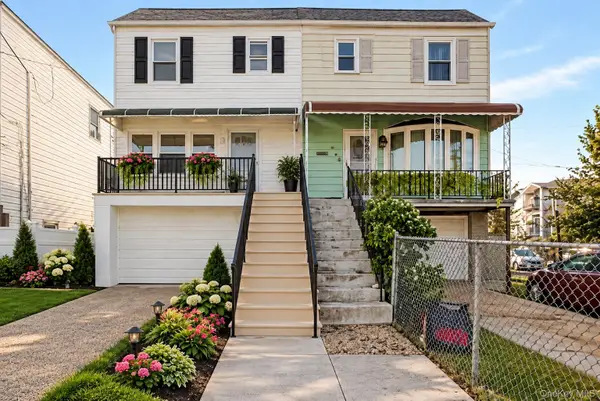 $680,000Active3 beds 1 baths1,116 sq. ft.
541 Beach 72nd Street, Arverne, NY 11692
MLS# 1059216Listed by: ISLAND ADVANTAGE REALTY LLC - New
 $704,000Active3 beds 2 baths1,506 sq. ft.
313 Beach 69th Street, Arverne, NY 11692
MLS# 1065900Listed by: ISLAND ADVANTAGE REALTY LLC - Open Sat, 12 to 2pmNew
 $1,298,000Active5 beds 4 baths2,944 sq. ft.
7008 Coral Reef Way #A, Arverne, NY 11692
MLS# 1060737Listed by: COLDWELL BANKER AMERICAN HOMES - Open Sun, 1 to 3pmNew
 $970,000Active6 beds 4 baths3,420 sq. ft.
605 Barbadoes Drive, Arverne, NY 11692
MLS# 1061970Listed by: WINZONE REALTY INC 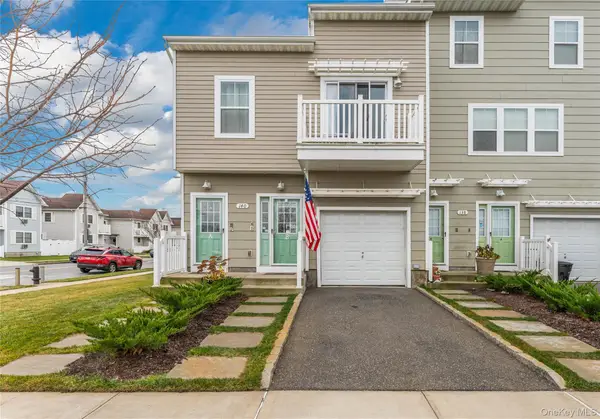 $1,190,000Active4 beds 3 baths
140 Compass Place, Arverne, NY 11692
MLS# 1058087Listed by: COLDWELL BANKER AMERICAN HOMES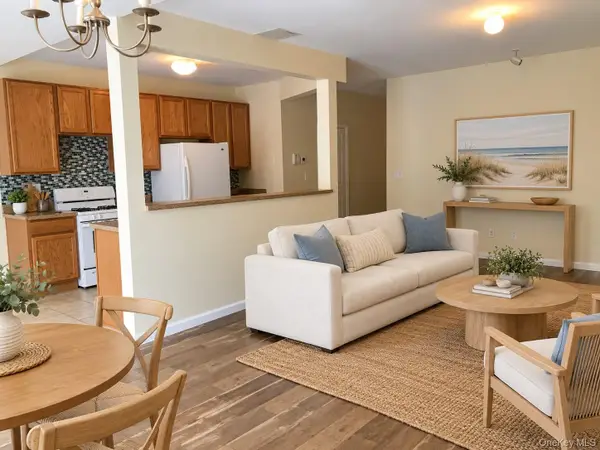 $1,149,000Active5 beds 4 baths2,908 sq. ft.
6616 Seaspray Avenue, Arverne, NY 11692
MLS# 1057371Listed by: ROCKAWAY PROPERTIES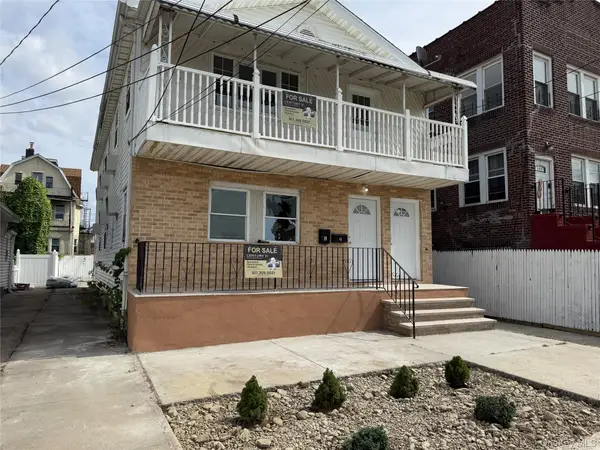
 $850,000Active6 beds 4 baths2,240 sq. ft.
540 Beach 67th Street, Arverne, NY 11692
MLS# 1056714Listed by: CENTURY 21 MONTICELLO REALTY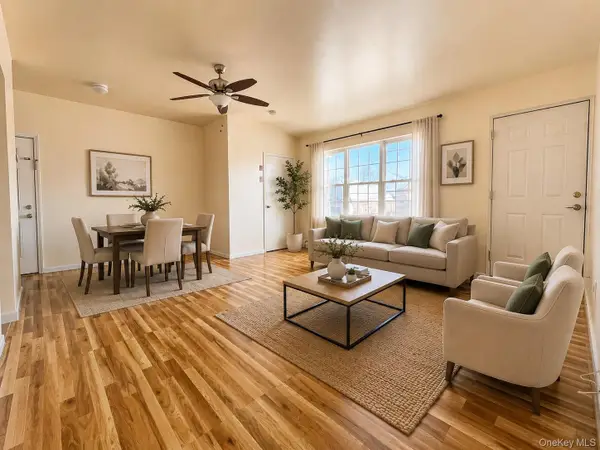 $799,000Pending6 beds 4 baths1,988 sq. ft.
407 Beach 66th Street, Arverne, NY 11692
MLS# 1047364Listed by: CHARLES RUTENBERG REALTY INC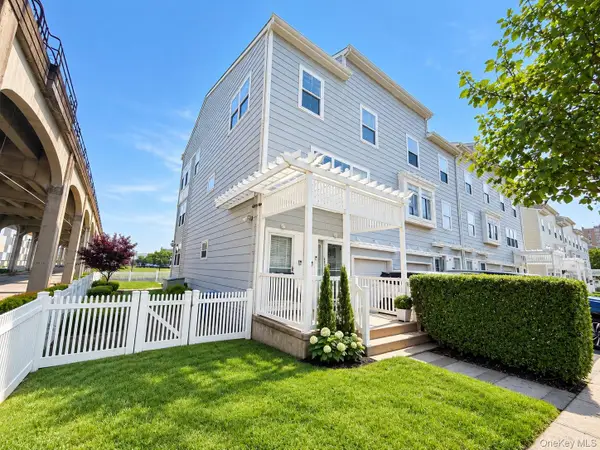 $989,000Active5 beds 4 baths2,905 sq. ft.
252 Beach Breeze Place, Arverne, NY 11692
MLS# 1047164Listed by: ROCKAWAY PROPERTIES- Open Sat, 11am to 3pm
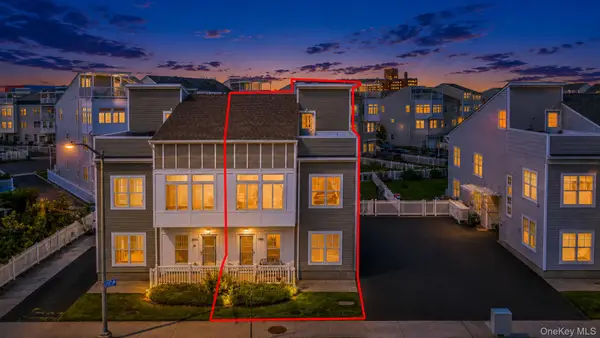 $1,250,000Active6 beds 4 baths2,520 sq. ft.
7110 Beach Front Road, Arverne, NY 11692
MLS# 1044979Listed by: GREENE REALTY GROUP


Protect your home and budget from life's surprises with an Assurant Home Warranty, backed by a partner that supports you through every step of homeownership. Explore Plans.
©2026 Century 21 Real Estate LLC. All rights reserved. CENTURY 21®, the CENTURY 21 Logo and C21® are service marks owned by Century 21 Real Estate LLC. Century 21 Real Estate LLC fully supports the principles of the Fair Housing Act and the Equal Opportunity Act. Each office is independently owned and operated. Listing information is deemed reliable but not guaranteed accurate.