
8 Pony Road, Ashland, NY 12407
Local realty services provided by:CENTURY 21 Alliance Realty Group
Listed by: sheila word
Office: coldwell banker village greenw
MLS#:20265744
Source:NY_MLSUC
Price summary
- Price:$850,000
- Price per sq. ft.:$306.64
About this home
Property setting is beautiful, consisting of an open meadow, mountain views and a stream. There are two separate parcels, each 3.1 acres being sold together. Total of 6.2 acres. The house features 6 bedrooms, 3 1/2 bathrooms. Main floor features an open floor plan living room with a wood burning fireplace, kitchen, dining area & extra wide sliding doors leading out to the deck. There is also the main bedroom en-suite with a private deck area. The 2nd floor features two bedrooms with a shared bathroom. Finished lower level has a family room, 3 bedrooms, bathroom with laundry area. Enjoy the outdoor fire pit and spacious deck while admiring the mountain view. House has a generator and air-conditioning. There is a new outdoor shed with electricity. Approximately 3 miles to Windham Mountain Club and the lovely town of Windham. Also, Hunter Mountain is only 15 minutes away. Christman's Windham public golf course is only 2 miles down the road. Four season vacation home to be enjoyed by guests and friends....
Contact an agent
Home facts
- Year built:1988
- Listing ID #:20265744
- Added:19 day(s) ago
- Updated:October 18, 2026 at 06:45 PM
Rooms and interior
- Bedrooms:6
- Total bathrooms:4
- Full bathrooms:3
- Half bathrooms:1
- Flooring:Ceramic Tile, HardWood, carpet
- Kitchen Description:Eat-in Kitchen, Kitchen Island
- Basement:Yes
- Basement Description:FInished, Full
- Living area:2,772 sq. ft.
Heating and cooling
- Cooling:Ductless, Heat Pump, Wall Unit(S)
- Heating:Electric, Propane
Structure and exterior
- Year built:1988
- Building area:2,772 sq. ft.
- Lot area:6.2 Acres
- Lot Features:Landscaped, Meadow
- Architectural Style:Contemporary
- Construction Materials:Frame
- Exterior Features:Deck
Utilities
- Sewer:Septic tank
Finances and disclosures
- Price:$850,000
- Price per sq. ft.:$306.64
- Tax amount:$5,933
Features and amenities
- Amenities:Cathedral Ceiling(s), Eat-In Kitchen, Kitchen Island, Skylight(s)
Parking
- Parking description:Driveway
New listings near 8 Pony Road
 $859,000Active5 beds 4 baths3,002 sq. ft.
2074-2080 County Route 10, Windham, NY 12496
MLS# 20263005Listed by: WINDSTAR REALTY GROUP, LLC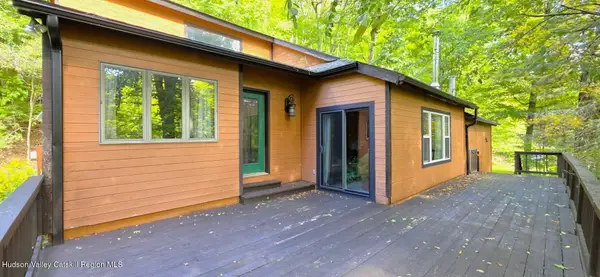 $429,777Active3 beds 2 baths1,724 sq. ft.
289 County Route 4, Prattsville, NY 12468
MLS# 20265453Listed by: RE/MAX CAPITAL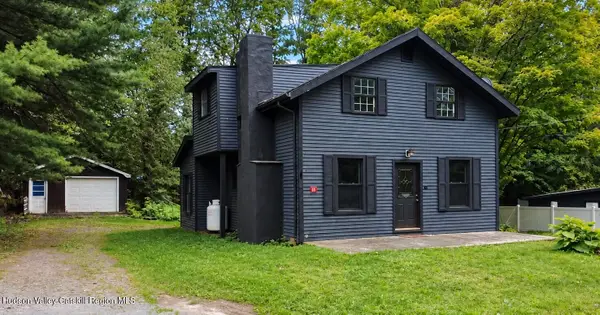 $399,000Active3 beds 2 baths1,457 sq. ft.
28 Sutton Hollow Road, Windham, NY 12496
MLS# 20265361Listed by: DUGO REALTY $325,000Active3 beds 1 baths1,739 sq. ft.
477 Campbell Road, Windham, NY 12496
MLS# 20265354Listed by: WINDSTAR REALTY GROUP, LLC $324,900Active3 beds 2 baths1,008 sq. ft.
2635 County Road 10, Windham, NY 12496
MLS# R1709698Listed by: GREENE COUNTY REALTY $649,000Active4 beds 4 baths3,360 sq. ft.
4 Loretta Lane, Windham, NY 12496
MLS# 20265074Listed by: SHAW COUNTRY REALTY, INC. $124,900Pending5.1 Acres
0 Deer Run Road, Ashland, NY 12407
MLS# 20264829Listed by: RHR REALTY GROUP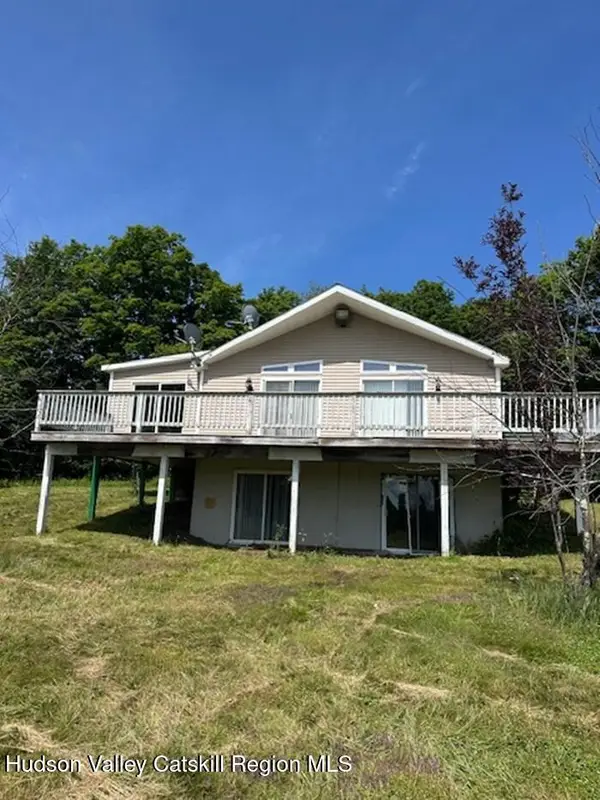 $309,900Active2 beds 2 baths1,008 sq. ft.
2635 Cr 10, Windham, NY 12496
MLS# 20264052Listed by: GREENE COUNTY REALTY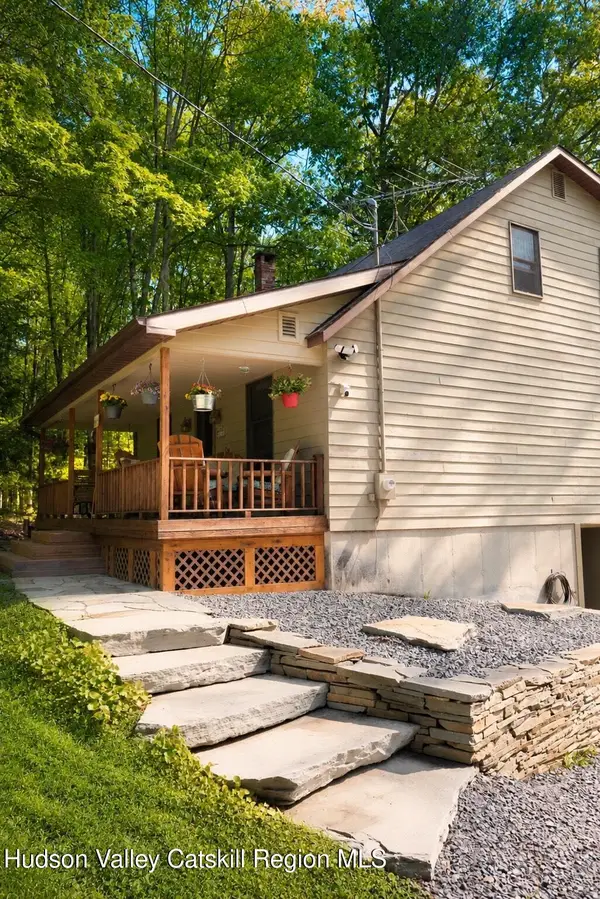 $570,000Active2 beds 2 baths1,204 sq. ft.
406 Campbell Road, Windham, NY 12496
MLS# 20263984Listed by: VENTURE FOX REALTY GROUP


Protect your home and budget from life's surprises with an Assurant Home Warranty, backed by a partner that supports you through every step of homeownership. Explore Plans.
©2026 Century 21 Real Estate LLC. All rights reserved. CENTURY 21®, the CENTURY 21 Logo and C21® are service marks owned by Century 21 Real Estate LLC. Century 21 Real Estate LLC fully supports the principles of the Fair Housing Act and the Equal Opportunity Act. Each office is independently owned and operated. Listing information is deemed reliable but not guaranteed accurate.