2427 Lakeside Drive, Ashville, NY 14710
Local realty services provided by:CENTURY 21 Galloway Realty
2427 Lakeside Drive,Ashville, NY 14710
$349,000
- 2 Beds
- 2 Baths
- 1,197 sq. ft.
- Single family
- Active
Listed by: emily cama, jerod zahn
Office: era team vp real estate
MLS#:R1712530
Source:NY_GENRIS
Price summary
- Price:$349,000
- Price per sq. ft.:$291.56
About this home
Welcome to exceptional waterfront living at 2427 Lakeside Drive in beautiful Ashville, New York. Situated in a peaceful Chautauqua County lakeside community, this fully furnished turnkey retreat rests on two beautifully landscaped lots offering one hundred feet of pristine canal frontage. You will enjoy direct access to Chautauqua Lake, allowing you to easily board your boat and cruise into open water whenever you desire. The property provides ample space to dock two boats right at your doorstep. When you prefer recreation on land, the nearby community park features tennis and pickleball courts, ball fields, and a wonderful playground.
Inside this inviting home, a bright and open layout is perfectly designed for both entertaining and relaxation. The kitchen boasts elegant vaulted ceilings and flows seamlessly into the dining and living areas, creating a welcoming atmosphere for gathering with friends and family. The residence offers two comfortable bedrooms, two full bathrooms, and a generous loft that effortlessly accommodates your overnight guests. Picture enjoying your morning coffee on the charming front porch, followed by evenings gathered around the backyard firepit as the sun sets. The spacious front yard is beautifully enhanced by mature landscaping, lush greenery, and vibrant flowering accents that deliver exceptional curb appeal and a wonderful sense of privacy.
The detached garage is on a separately deeded lot offering the potential for independent water/sewer connections creating an outstanding opportunity to add living space or an additional lucrative rental property. The current home already boasts a strong short term rental history, making it an excellent investment, an idyllic vacation getaway that generates income.
Just minutes away from the delightful shops, dining, and marinas of Lakewood. With premier golf courses and excellent ski resorts located nearby, you can easily embrace outdoor adventures throughout every season. Opportunities to secure a versatile and beautifully appointed property like this are truly rare, so seize the chance to experience the ultimate Chautauqua Lake lifestyle today....
Contact an agent
Home facts
- Year built:1948
- Listing ID #:R1712530
- Added:2 day(s) ago
- Updated:September 12, 2026 at 03:08 PM
Rooms and interior
- Bedrooms:2
- Total bathrooms:2
- Full bathrooms:2
- Rooms Total:6
- Kitchen Description:Dishwasher, Kitchen Family Room Combo, Microwave, Refrigerator
- Basement:Yes
- Basement Description:Crawl Space
- Living area:1,197 sq. ft.
Heating and cooling
- Cooling:Window Units
- Heating:Forced Air, Gas
Structure and exterior
- Roof:Asphalt
- Year built:1948
- Building area:1,197 sq. ft.
- Lot area:0.21 Acres
- Lot Features:Rectangular, Residential Lot
- Architectural Style:Cottage, Ranch
- Construction Materials:Vinyl Siding
- Exterior Features:Dock
- Foundation Description:Block
Schools
- High school:Southwestern Senior High
- Middle school:Southwestern Middle
- Elementary school:Southwestern Elementary
Utilities
- Water:Connected, Public, Water Connected
- Sewer:Connected, Sewer Connected
Finances and disclosures
- Price:$349,000
- Price per sq. ft.:$291.56
- Tax amount:$5,999
Features and amenities
- Appliances:Dishwasher, Dryer, Gas Range, Microwave, Refrigerator, Washer
- Laundry features:Dryer, Main Level, Washer
- Amenities:Dock, Furnished, Loft, int_feat_Attic, int_feat_Furnished
Parking
- Parking description:Detached, Garage, Storage
- Garage:Yes
- Garage spaces:2
New listings near 2427 Lakeside Drive
- New
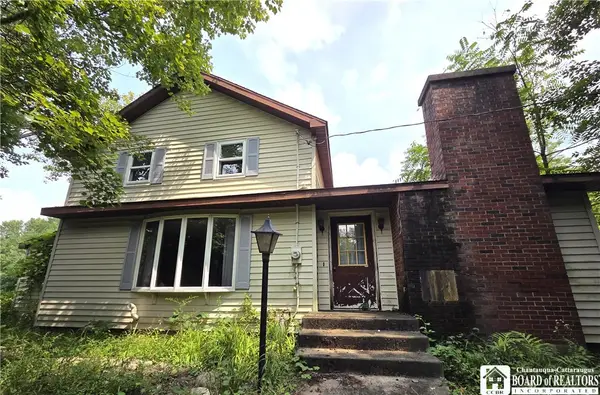 $175,000Active4 beds 2 baths2,174 sq. ft.
2250 James Avenue, Ashville, NY 14710
MLS# R1713140Listed by: EXP-PREMIER LISTINGS TEAM - New
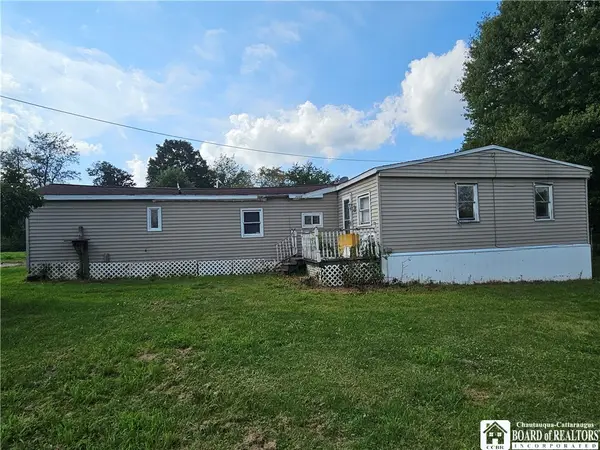 $69,900Active3 beds 1 baths938 sq. ft.
2125 Fox Road, Ashville, NY 14710
MLS# R1712397Listed by: EXP-PREMIER LISTINGS TEAM - New
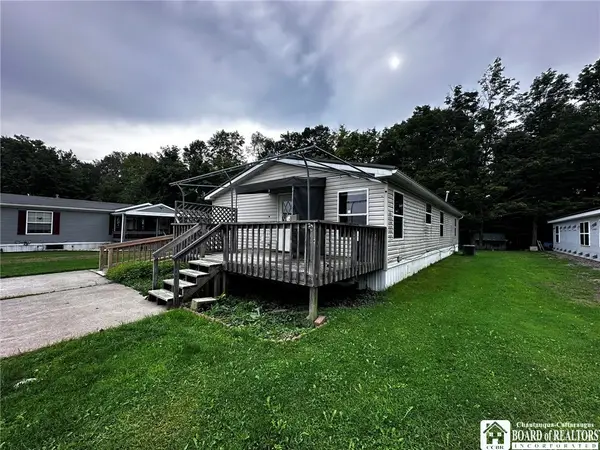 $105,000Active3 beds 2 baths1,456 sq. ft.
3393 Carpenter-pringle Road #29, Ashville, NY 14710
MLS# R1712232Listed by: LAKE HOMES REALTY - New
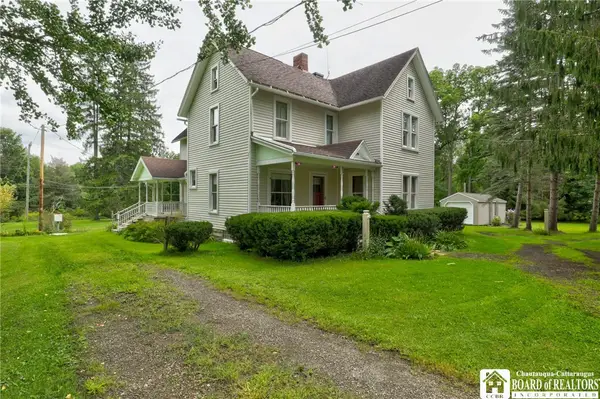
 $299,000Active4 beds 2 baths2,624 sq. ft.
3036 W Lake Road, Ashville, NY 14710
MLS# R1711278Listed by: CENTURY 21 TURNER BROKERS 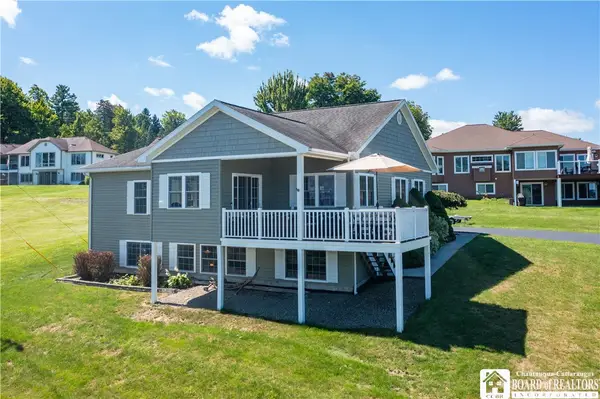 $629,000Active4 beds 3 baths2,699 sq. ft.
4986 Sunrise Drive #L25, Ashville, NY 14710
MLS# R1709307Listed by: ERA TEAM VP REAL ESTATE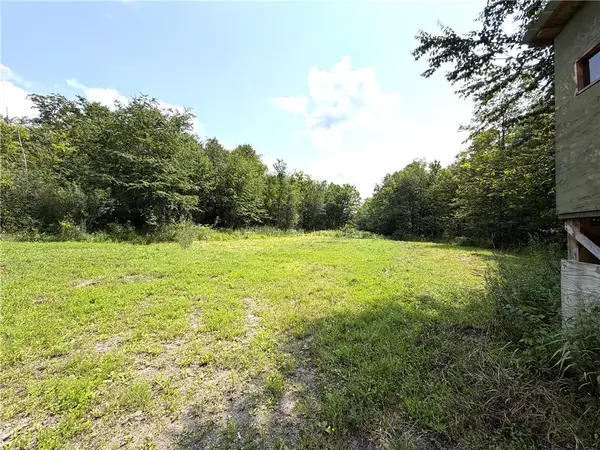 $129,900Active62 Acres
Address Withheld By Seller, Ashville, NY 14710
MLS# R1709155Listed by: WHITETAIL PROPERTIES REAL ESTATE, LLC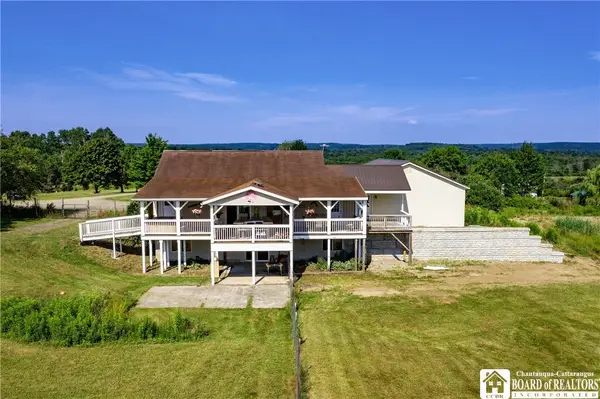 $640,000Active3 beds 3 baths2,688 sq. ft.
1546 Swede Road, Ashville, NY 14710
MLS# R1708704Listed by: CENTURY 21 TURNER BROKERS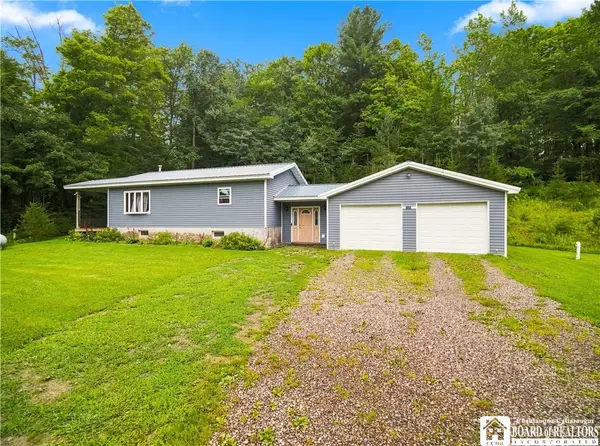 $299,900Active2 beds 1 baths816 sq. ft.
5591 Eke Road, Ashville, NY 14710
MLS# R1707936Listed by: ERA TEAM VP REAL ESTATE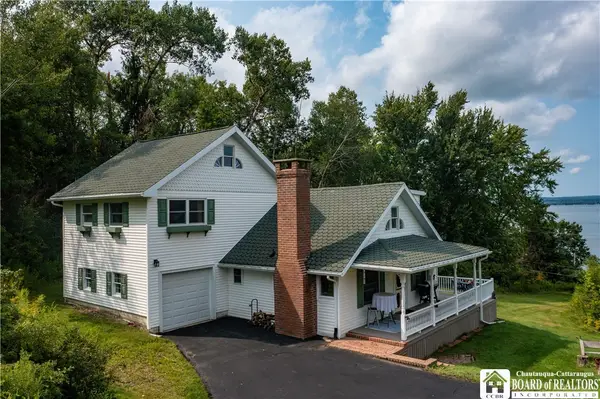 $410,000Active4 beds 2 baths1,868 sq. ft.
2570 Route 394, Ashville, NY 14710
MLS# R1703620Listed by: ERA TEAM VP REAL ESTATE


Protect your home and budget from life's surprises with an Assurant Home Warranty, backed by a partner that supports you through every step of homeownership. Explore Plans.
©2026 Century 21 Real Estate LLC. All rights reserved. CENTURY 21®, the CENTURY 21 Logo and C21® are service marks owned by Century 21 Real Estate LLC. Century 21 Real Estate LLC fully supports the principles of the Fair Housing Act and the Equal Opportunity Act. Each office is independently owned and operated. Listing information is deemed reliable but not guaranteed accurate.