4877 Kortwright Road, Ashville, NY 14710
Local realty services provided by:CENTURY 21 Turner Brokers
4877 Kortwright Road,Ashville, NY 14710
$399,900
- 4 Beds
- 3 Baths
- 3,568 sq. ft.
- Single family
- Pending
Listed by: nicole genberg
Office: propertymatch usa, llc.
MLS#:R1697821
Source:NY_GENRIS
Price summary
- Price:$399,900
- Price per sq. ft.:$112.08
About this home
Experience the perfect blend of privacy, comfort, and modern updates in this stunning contemporary 4-bedroom, 3-bathroom home nestled on 10 picturesque acres with a beautiful pond. The open-concept kitchen is the heart of the home, featuring elegant quartz countertops, abundant cabinetry, and a layout designed for both everyday living and entertaining.
Throughout the home, you’ll find updated bathrooms and new flooring that provide a fresh, move-in-ready feel. Keep utility costs low year-round with energy-efficient geothermal heating.
The spacious primary suite offers a true retreat with a large walk-in closet and a luxurious private bath complete with dual vanities, a soaking tub, and a separate walk-in shower.
Enjoy the peace and beauty of a private country setting while still benefiting from the highly sought-after Southwestern School District. This exceptional property offers the perfect balance of modern amenities, energy efficiency, and serene outdoor living.
Contact an agent
Home facts
- Year built:1960
- Listing ID #:R1697821
- Added:62 day(s) ago
- Updated:September 12, 2026 at 07:32 AM
Rooms and interior
- Bedrooms:4
- Total bathrooms:3
- Full bathrooms:3
- Rooms Total:12
- Flooring:Laminate, Tile, Varies
- Dining Description:Separate Formal Dining Room
- Kitchen Description:Walk In Pantry
- Living area:3,568 sq. ft.
Heating and cooling
- Cooling:Central Air, Zoned
- Heating:Forced Air, Geothermal, Radiant, Zoned
- Central air:Yes
Structure and exterior
- Year built:1960
- Building area:3,568 sq. ft.
- Lot area:10 Acres
- Lot Features:Agricultural, Rectangular
- Architectural Style:Contemporary
- Construction Materials:Vinyl Siding
- Foundation Description:Poured
- Levels:2 Stories
Utilities
- Water:Well
- Sewer:Septic Tank
Finances and disclosures
- Price:$399,900
- Price per sq. ft.:$112.08
- Tax amount:$6,383
Features and amenities
- Laundry features:Upper Level
Parking
- Parking description:Attached, Garage
- Garage:Yes
- Garage spaces:2
New listings near 4877 Kortwright Road
- New
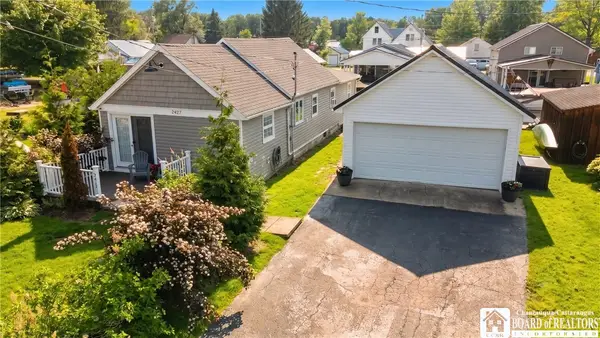 $349,000Active2 beds 2 baths1,197 sq. ft.
2427 Lakeside Drive, Ashville, NY 14710
MLS# R1712530Listed by: ERA TEAM VP REAL ESTATE - New
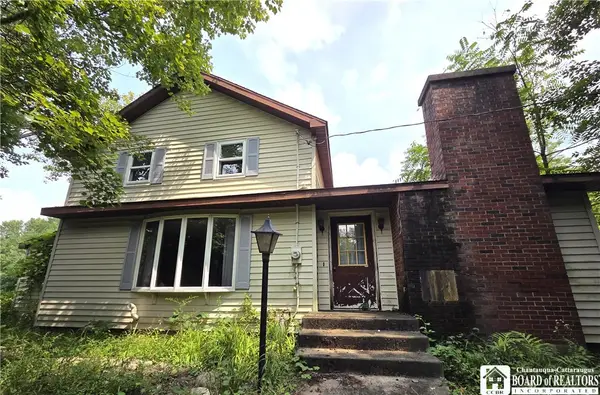 $175,000Active4 beds 2 baths2,174 sq. ft.
2250 James Avenue, Ashville, NY 14710
MLS# R1713140Listed by: EXP-PREMIER LISTINGS TEAM - New
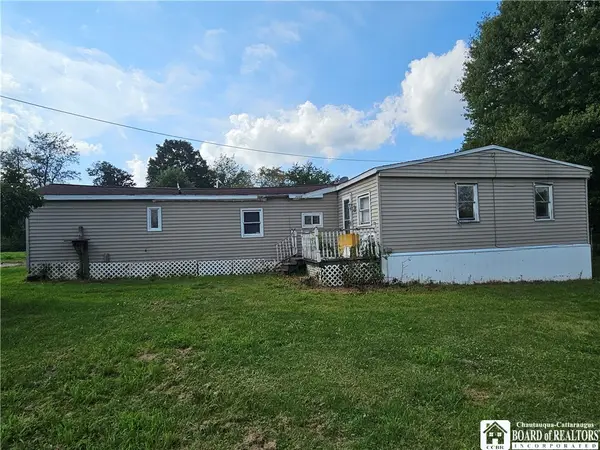 $69,900Active3 beds 1 baths938 sq. ft.
2125 Fox Road, Ashville, NY 14710
MLS# R1712397Listed by: EXP-PREMIER LISTINGS TEAM - New
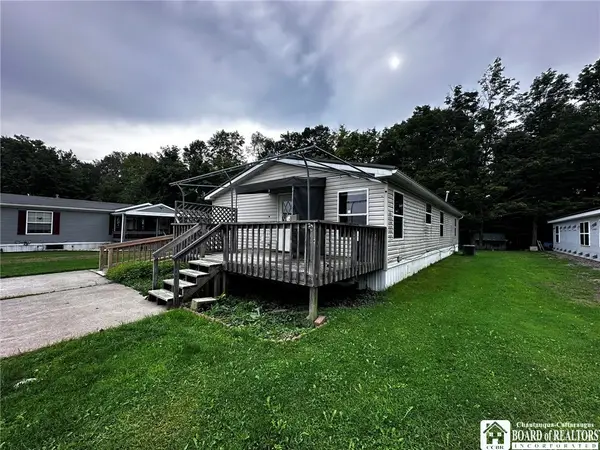 $105,000Active3 beds 2 baths1,456 sq. ft.
3393 Carpenter-pringle Road #29, Ashville, NY 14710
MLS# R1712232Listed by: LAKE HOMES REALTY - New
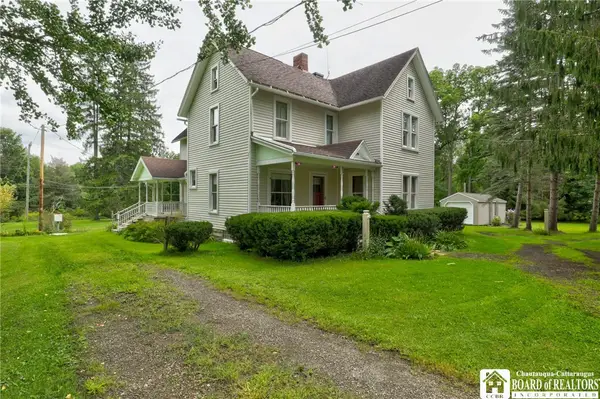
 $299,000Active4 beds 2 baths2,624 sq. ft.
3036 W Lake Road, Ashville, NY 14710
MLS# R1711278Listed by: CENTURY 21 TURNER BROKERS 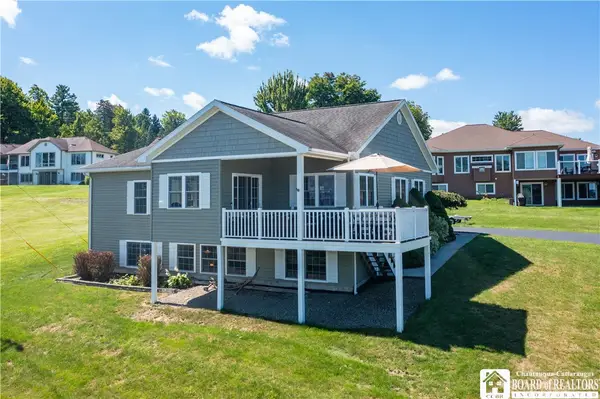 $629,000Active4 beds 3 baths2,699 sq. ft.
4986 Sunrise Drive #L25, Ashville, NY 14710
MLS# R1709307Listed by: ERA TEAM VP REAL ESTATE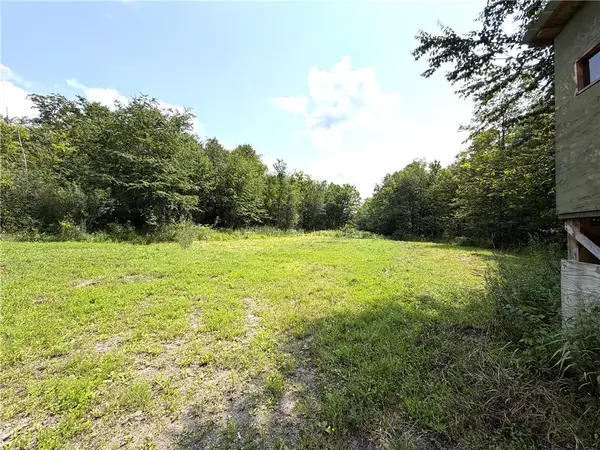 $129,900Active62 Acres
Address Withheld By Seller, Ashville, NY 14710
MLS# R1709155Listed by: WHITETAIL PROPERTIES REAL ESTATE, LLC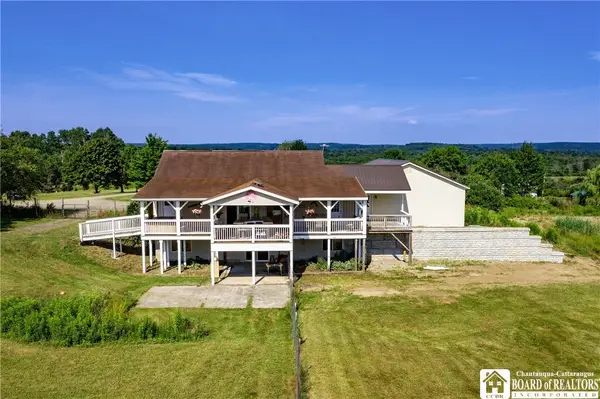 $640,000Active3 beds 3 baths2,688 sq. ft.
1546 Swede Road, Ashville, NY 14710
MLS# R1708704Listed by: CENTURY 21 TURNER BROKERS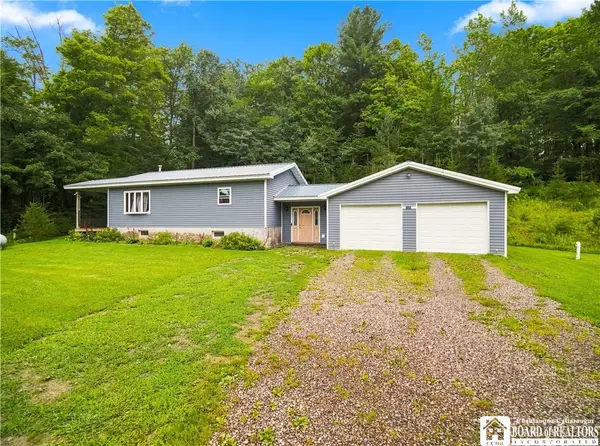 $299,900Active2 beds 1 baths816 sq. ft.
5591 Eke Road, Ashville, NY 14710
MLS# R1707936Listed by: ERA TEAM VP REAL ESTATE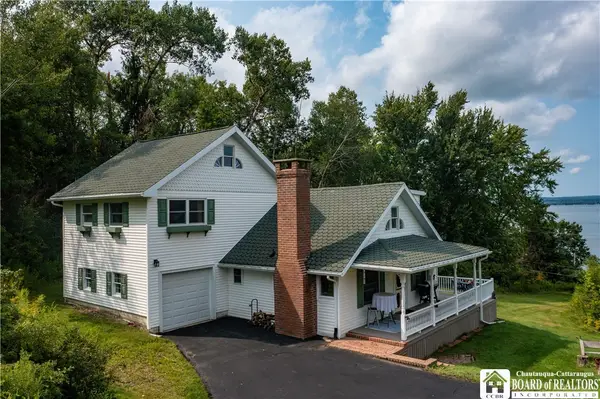 $410,000Active4 beds 2 baths1,868 sq. ft.
2570 Route 394, Ashville, NY 14710
MLS# R1703620Listed by: ERA TEAM VP REAL ESTATE


Protect your home and budget from life's surprises with an Assurant Home Warranty, backed by a partner that supports you through every step of homeownership. Explore Plans.
©2026 Century 21 Real Estate LLC. All rights reserved. CENTURY 21®, the CENTURY 21 Logo and C21® are service marks owned by Century 21 Real Estate LLC. Century 21 Real Estate LLC fully supports the principles of the Fair Housing Act and the Equal Opportunity Act. Each office is independently owned and operated. Listing information is deemed reliable but not guaranteed accurate.