
14-28 30th Drive, Astoria, NY 11102
Local realty services provided by:CENTURY 21 New West Properties
14-28 30th Drive,Astoria, NY 11102
$1,399,000
- 6 Beds
- 3 Baths
- 2,322 sq. ft.
- Multi-family
- Active
Listed by: michael biton
Office: laffey real estate
MLS#:1043949
Source:OneKey MLS
Price summary
- Price:$1,399,000
- Price per sq. ft.:$602.5
About this home
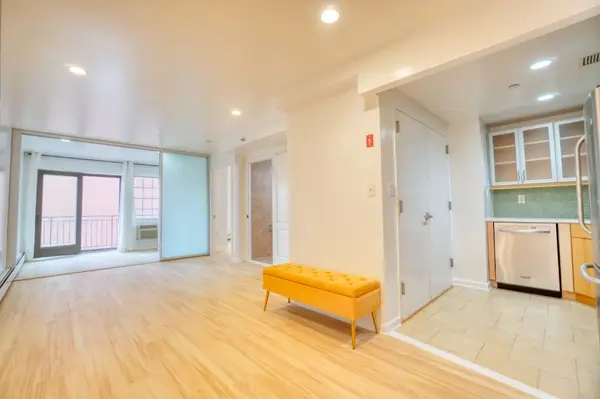
Exceptional opportunity to own a classic semi-detached brick two-family home in a prime Astoria location. The first-floor residence features three bedrooms and one full bathroom, while the second-floor residence offers three bedrooms and two full bathrooms. High ceilings throughout both apartments enhance the home’s spacious character.
The full-footprint basement spans approximately 1,144 square feet and offers generous ceiling height, providing abundant storage or the potential to create a recreation and entertainment space. Outside, an expansive, deep backyard and a rear driveway add valuable convenience and flexibility.
Ideally situated near the N/W subway, NYC Ferry, acclaimed restaurants, cafés, shopping, parks, and the waterfront, the property also offers easy access to Long Island City and Manhattan. With its versatile layout and substantial potential, this home is well suited for investors, contractors, end users, or buyers utilizing renovation financing. Property is being sold as-is....
Contact an agent
Home facts
- Year built:1910
- Listing ID #:1043949
- Added:1 day(s) ago
- Updated:August 30, 2026 at 11:15 AM
Rooms and interior
- Bedrooms:6
- Total bathrooms:3
- Full bathrooms:3
- Basement:Yes
- Basement Description:Full, Unfinished
- Living area:2,322 sq. ft.
Heating and cooling
- Heating:Oil
Structure and exterior
- Year built:1910
- Building area:2,322 sq. ft.
- Lot area:0.08 Acres
- Construction Materials:Brick
Schools
- High school:Long Island City High School
- Middle school:Albert Shanker Sch-Visual/Perf Arts
- Elementary school:Ps 171 Peter G Van Alst
Utilities
- Water:Public
- Sewer:Public Sewer
Finances and disclosures
- Price:$1,399,000
- Price per sq. ft.:$602.5
- Tax amount:$10,314 (2026)
Features and amenities
- Amenities:High Speed Internet
Parking
- Parking description:Driveway
New listings near 14-28 30th Drive
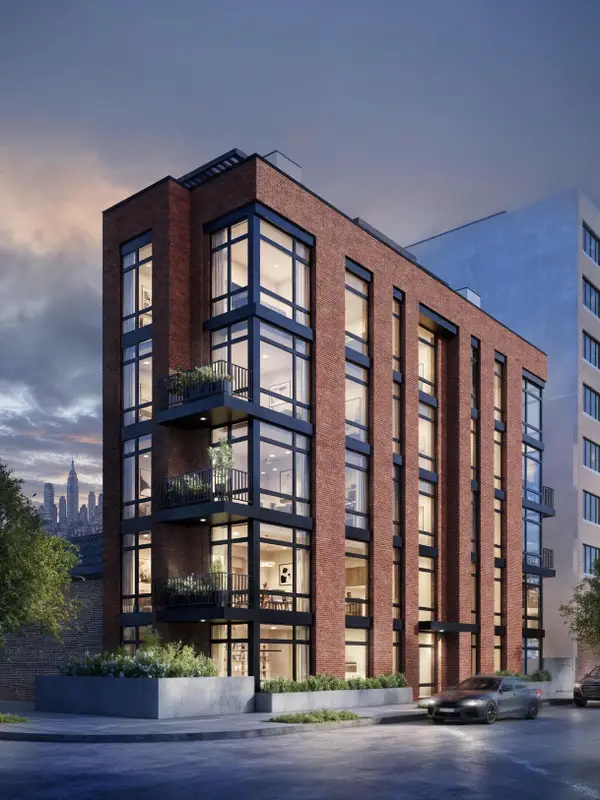 $795,000Pending1 beds 1 baths694 sq. ft.
30-70 29th Street #2-B, Queens, NY 11102
MLS# RLS20111658Listed by: REAVIS DEVELOPMENT MARKETING LLC
- New
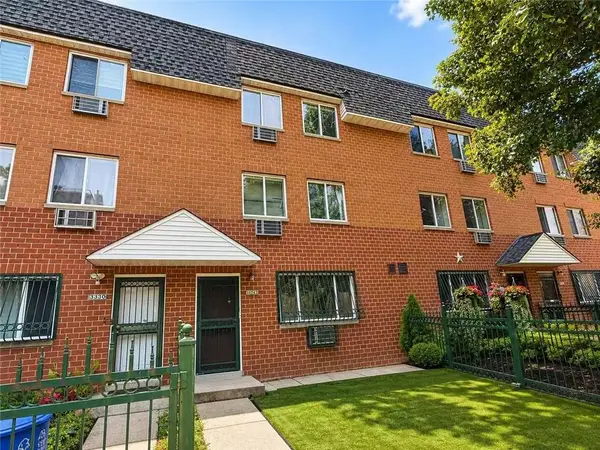 $1,390,000Active5 beds 3 baths2,262 sq. ft.
33-28 14th Street, Astoria, NY 11106
MLS# 504107Listed by: MOMENTUM REAL ESTATE LLC - New
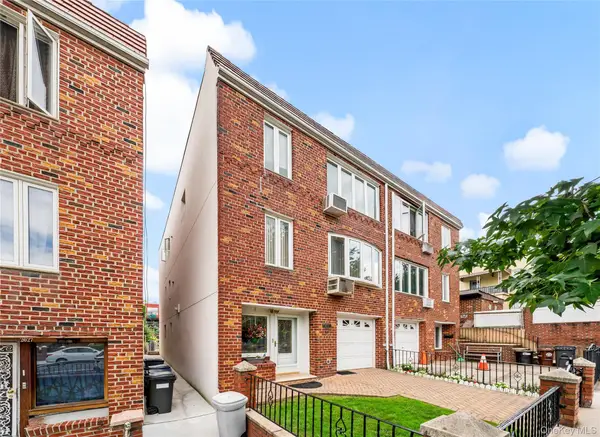 $1,750,000Active6 beds 3 baths2,638 sq. ft.
2031 36th Street, Astoria, NY 11105
MLS# 1043863Listed by: MODERN SPACES LOVE YOUR PLACE - New
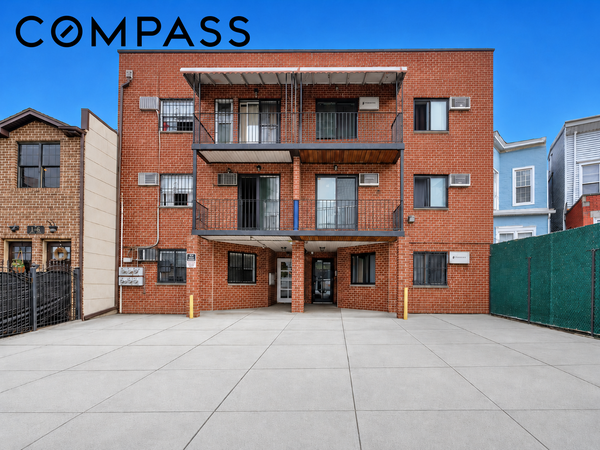 $1,995,000Active11 beds 7 baths4,425 sq. ft.
11-46 Welling Court, Queens, NY 11102
MLS# RLS20110911Listed by: COMPASS - New
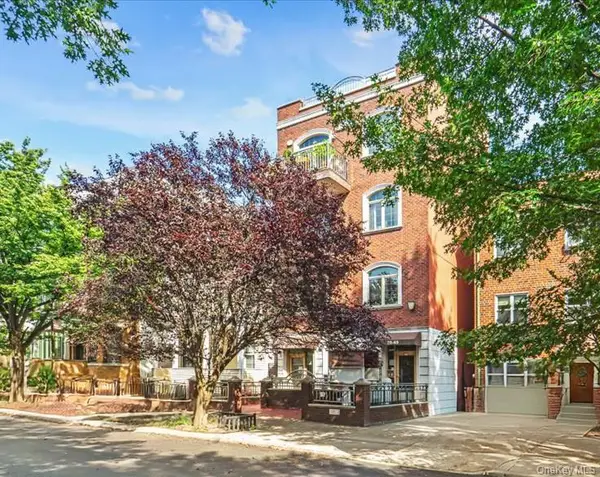 $620,000Active1 beds 1 baths662 sq. ft.
2569 38th Street #1R, Astoria, NY 11103
MLS# 1043050Listed by: BLUE BRICK REAL ESTATE - Open Sun, 2 to 4pmNew
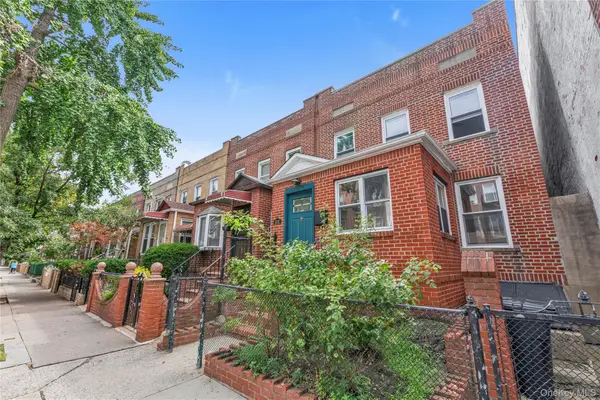 $1,295,000Active3 beds 3 baths1,375 sq. ft.
30-91 37th Street, Astoria, NY 11103
MLS# 1041989Listed by: DOUGLAS ELLIMAN REAL ESTATE - New
 $765,000Active1 beds 1 baths676 sq. ft.
30-70 29th Street #3-A, Queens, NY 11102
MLS# RLS20110828Listed by: REAVIS DEVELOPMENT MARKETING LLC - New
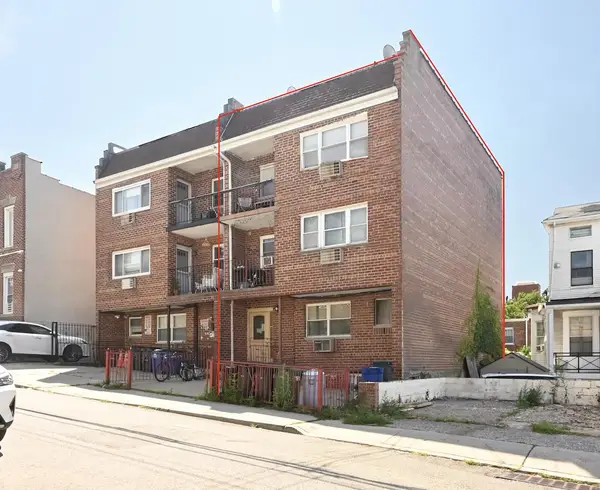 $1,920,000Active6 beds 5 baths3,206 sq. ft.
25-40 14th Place, Queens, NY 11102
MLS# RLS20110830Listed by: MODERN SPACES - Open Sun, 10am to 6pmNew
 $625,000Active1 beds 1 baths686 sq. ft.
32-86 41st Street #3D, Queens, NY 11103
MLS# RLS20110674Listed by: SERENE POWERS REAL ESTATE LLC


Protect your home and budget from life's surprises with an Assurant Home Warranty, backed by a partner that supports you through every step of homeownership. Explore Plans.
©2026 Century 21 Real Estate LLC. All rights reserved. CENTURY 21®, the CENTURY 21 Logo and C21® are service marks owned by Century 21 Real Estate LLC. Century 21 Real Estate LLC fully supports the principles of the Fair Housing Act and the Equal Opportunity Act. Each office is independently owned and operated. Listing information is deemed reliable but not guaranteed accurate.