
19-01 21st Drive, Astoria, NY 11105
Local realty services provided by:CENTURY 21 Hudson Valley Realty
19-01 21st Drive,Astoria, NY 11105
$1,395,000
- 2 Beds
- 2 Baths
- 1,920 sq. ft.
- Single family
- Active
Listed by: antonino lo verme
Office: blue brick real estate
MLS#:1053528
Source:OneKey MLS
Price summary
- Price:$1,395,000
- Price per sq. ft.:$726.56
About this home
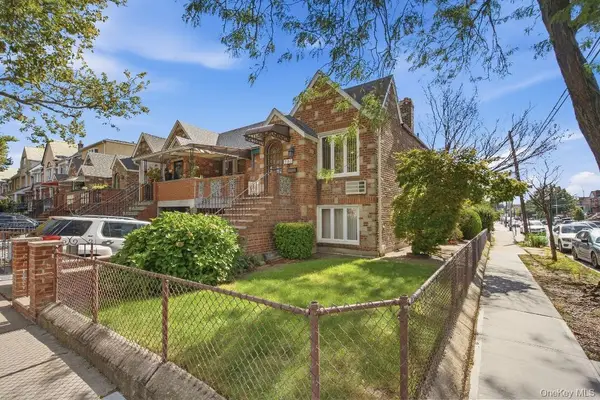
A rare opportunity just one block from Astoria Park, this beautifully renovated corner, semi-detached brick single-family home offers two bedrooms, two full bathrooms, a full finished basement and exceptional private outdoor space.
The bright and inviting main level features an open-concept layout with hardwood flooring and abundant natural light from multiple exposures. At the heart of the home is a renovated kitchen finished with crisp white cabinetry, stone countertops, stainless steel appliances and a generous breakfast bar. The open design flows seamlessly into the dining and living areas, creating an ideal setting for both everyday living and entertaining.
Upstairs, two generously sized bedrooms feature hardwood flooring and excellent natural light. The layout also offers the potential to be converted to a three-bedroom configuration, providing added flexibility for future needs. The renovated full bathroom has a clean, sophisticated feel with classic subway tile, mosaic flooring, a marble-topped vanity and an oversized glass-enclosed shower.
The full finished basement significantly expands the home’s usable space and includes a second full bathroom, additional living and recreation space, and a washer and dryer—offering flexibility for a home office, gym, media room, guest space or additional storage.
Outdoor living is equally impressive. A charming front porch provides a welcoming entrance, while the spacious fenced rear backyard offers a private setting for outdoor dining, entertaining and relaxing.
With its classic brick exterior, corner and semi-detached setting, renovated interiors and multiple indoor and outdoor living spaces, this home offers a combination of privacy and space that is increasingly hard to find in Astoria—all just one block from Astoria Park and the waterfront.
Photos are virtually staged....
Contact an agent
Home facts
- Year built:1940
- Listing ID #:1053528
- Added:1 day(s) ago
- Updated:September 22, 2026 at 04:32 PM
Rooms and interior
- Bedrooms:2
- Total bathrooms:2
- Full bathrooms:2
- Rooms Total:6
- Flooring:Hardwood
- Kitchen Description:Cooktop, Dishwasher, Oven, Refrigerator, Stainless Steel Appliance(s)
- Basement:Yes
- Basement Description:Finished, Full
- Living area:1,920 sq. ft.
Heating and cooling
- Heating:Natural Gas, Steam
Structure and exterior
- Year built:1940
- Building area:1,920 sq. ft.
- Lot area:0.03 Acres
- Construction Materials:Brick
Schools
- High school:Long Island City High School
- Middle school:Is 141 Steinway (The)
- Elementary school:Ps 122 Mamie Fay
Utilities
- Water:Public
- Sewer:Public Sewer
Finances and disclosures
- Price:$1,395,000
- Price per sq. ft.:$726.56
- Tax amount:$8,210 (2026)
Features and amenities
- Appliances:Cooktop, Dishwasher, Oven, Refrigerator, Stainless Steel Appliance(s)
- Amenities:Open Floorplan
Parking
- Parking description:On Street
New listings near 19-01 21st Drive
- Coming Soon
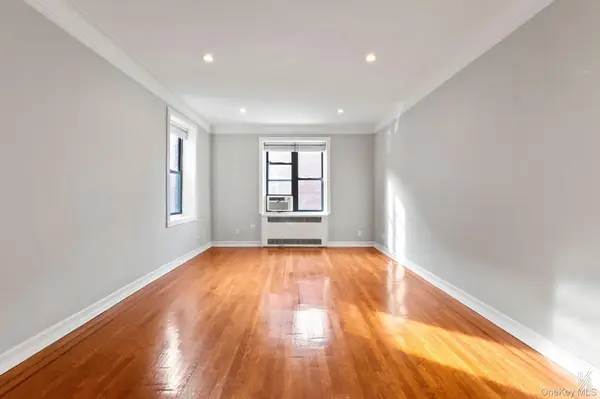
 $1,285,000Coming Soon-- beds -- baths1,659 sq. ft.
21-83 46th Street, Astoria, NY 11105
MLS# 1053539Listed by: DANIEL GALE SOTHEBYS INTL RLTY - New
 $399,000Active-- beds 1 baths500 sq. ft.
25-40 31st Avenue #6E, Astoria, NY 11106
MLS# 1053538Listed by: COMPASS GREATER NY LLC - New
 $409,000Active-- beds 1 baths500 sq. ft.
25-40 31st Avenue #6F, Astoria, NY 11106
MLS# 1053560Listed by: COMPASS GREATER NY LLC - New
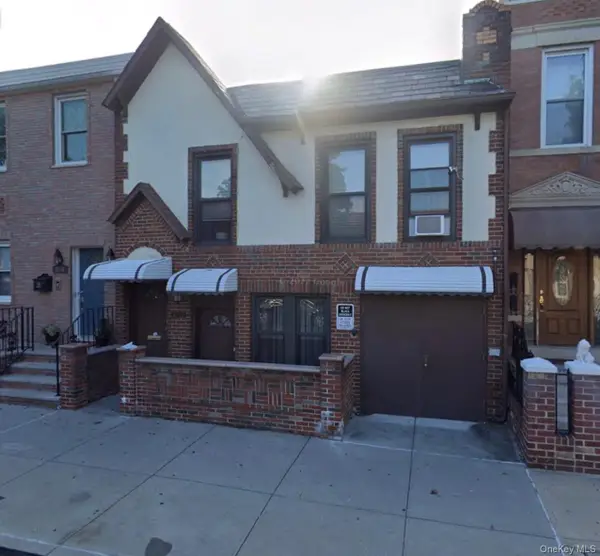 $1,995,000Active-- beds -- baths2,300 sq. ft.
32-67 36th Street, Astoria, NY 11106
MLS# 1053294Listed by: O KANE REALTY - New
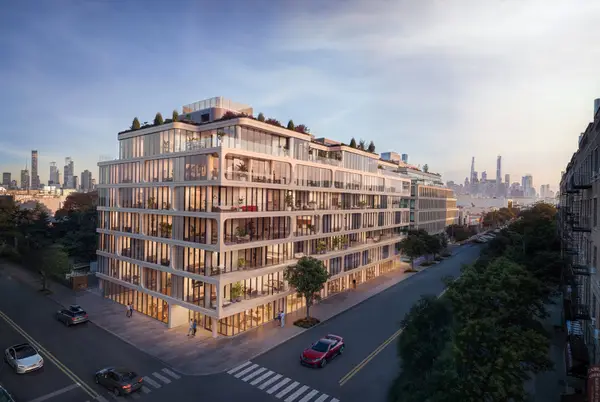 $1,325,000Active2 beds 2 baths903 sq. ft.
21-11 31st Street #5-L, Queens, NY 11105
MLS# RLS20116430Listed by: NEST SEEKERS LLC
 $848,000Active2 beds 2 baths871 sq. ft.
29-01 4th Street #4-D, Queens, NY 11102
MLS# RLS20093123Listed by: MODERN SPACES $864,000Active2 beds 2 baths807 sq. ft.
29-01 4th Street #9-B, Queens, NY 11102
MLS# RLS20093124Listed by: MODERN SPACES $512,510Active-- beds 1 baths508 sq. ft.
29-01 4th Street #4-K, Queens, NY 11102
MLS# RLS20093125Listed by: MODERN SPACES $778,500Active1 beds 1 baths700 sq. ft.
29-01 4th Street #10-A, Queens, NY 11102
MLS# RLS20093126Listed by: MODERN SPACES


Protect your home and budget from life's surprises with an Assurant Home Warranty, backed by a partner that supports you through every step of homeownership. Explore Plans.
©2026 Century 21 Real Estate LLC. All rights reserved. CENTURY 21®, the CENTURY 21 Logo and C21® are service marks owned by Century 21 Real Estate LLC. Century 21 Real Estate LLC fully supports the principles of the Fair Housing Act and the Equal Opportunity Act. Each office is independently owned and operated. Listing information is deemed reliable but not guaranteed accurate.