
2005 26th Street, Astoria, NY 11105
Local realty services provided by:CENTURY 21 Shared Purpose
2005 26th Street,Astoria, NY 11105
$1,095,000
- 2 Beds
- 2 Baths
- 1,440 sq. ft.
- Single family
- Active
Listed by: minas styponias
Office: realty executives today
MLS#:1030220
Source:OneKey MLS
Price summary
- Price:$1,095,000
- Price per sq. ft.:$760.42
About this home
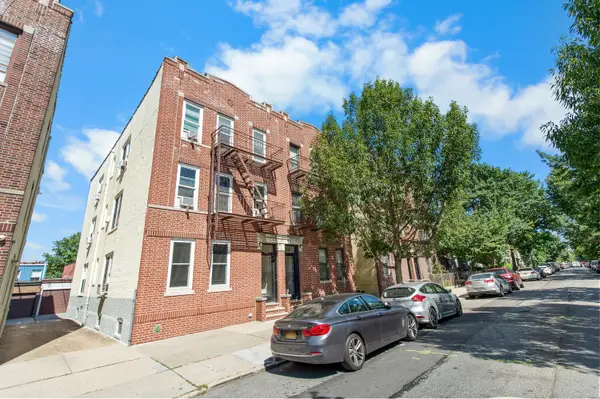
Welcome to 20-05 26th Street, a charming and character-filled two-bedroom, two-bathroom residence nestled in one of Astoria's most sought-after neighborhoods. Offering three levels of living space, this inviting home blends quaint appeal with fun outdoor living, featuring a private rear deck, tranquil backyard sitting area, detached garage, and an expansive rooftop deck above the garage—perfect for relaxing or entertaining.
Ideally situated just moments from the vibrant Ditmars Boulevard shopping and dining district, as well as the N & W subway station, this location offers the perfect balance of neighborhood charm and everyday convenience. Astoria Park, with its breathtaking waterfront views, abundant recreational amenities, and lush green spaces, is less than a 10-minute walk away. The property is also located within the boundaries of some of the area's most highly sought-after schools, adding to its exceptional appeal.
Adding even greater value, the property offers approximately 900 square feet of remaining buildable floor area under the current FAR, presenting an outstanding opportunity for future expansion or investment potential. Whether you're searching for a beautiful home to enjoy today or a property with room to grow tomorrow, 20-05 26th Street is a rare offering that combines location, lifestyle, charm, and opportunity in the heart of Astoria. Make sure you see this property as soon as possible!...
Contact an agent
Home facts
- Year built:1930
- Listing ID #:1030220
- Added:1 day(s) ago
- Updated:July 24, 2026 at 04:52 AM
Rooms and interior
- Bedrooms:2
- Total bathrooms:2
- Full bathrooms:1
- Half bathrooms:1
- Rooms Total:6
- Kitchen Description:Dishwasher, Galley Type Kitchen, Refrigerator, Stainless Steel Appliance(s)
- Basement:Yes
- Basement Description:Full, Partially Finished, Walk-Out Access
- Living area:1,440 sq. ft.
Heating and cooling
- Cooling:Ductless
- Heating:Radiant
Structure and exterior
- Year built:1930
- Building area:1,440 sq. ft.
- Lot area:0.04 Acres
- Architectural Style:Contemporary
- Construction Materials:Brick
Schools
- High school:Long Island City High School
- Middle school:Is 141 Steinway (The)
- Elementary school:Ps 122 Mamie Fay
Utilities
- Water:Public
- Sewer:Public Sewer
Finances and disclosures
- Price:$1,095,000
- Price per sq. ft.:$760.42
- Tax amount:$3,145 (2025)
Features and amenities
- Appliances:Dishwasher, Refrigerator, Stainless Steel Appliance(s), Washer
- Laundry features:Washer
- Amenities:Entrance Foyer
Parking
- Total parking spaces:1
- Parking description:Detached
- Garage:Yes
- Garage spaces:1
New listings near 2005 26th Street
- Open Fri, 12 to 3pmNew
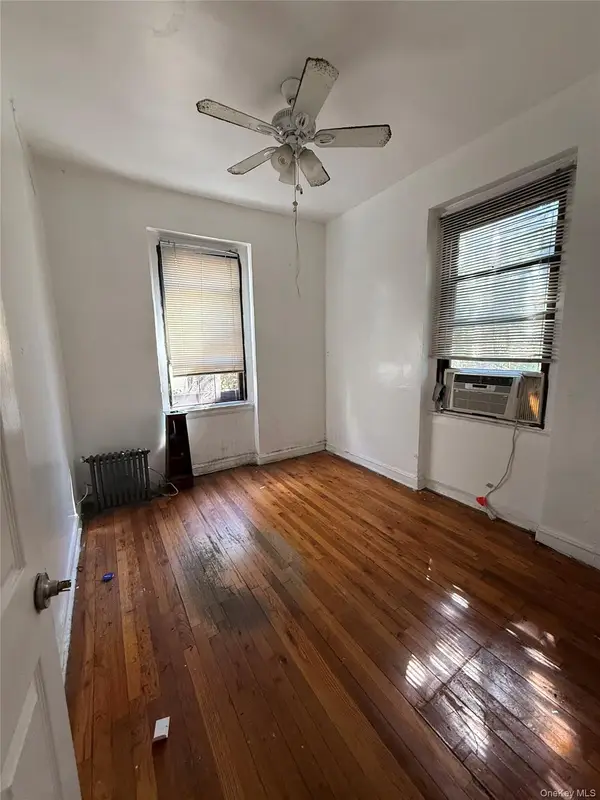 $165,000Active2 beds 1 baths900 sq. ft.
2167 33rd Street #3H, Astoria, NY 11105
MLS# 1026200Listed by: FIND REAL ESTATE LLC - New
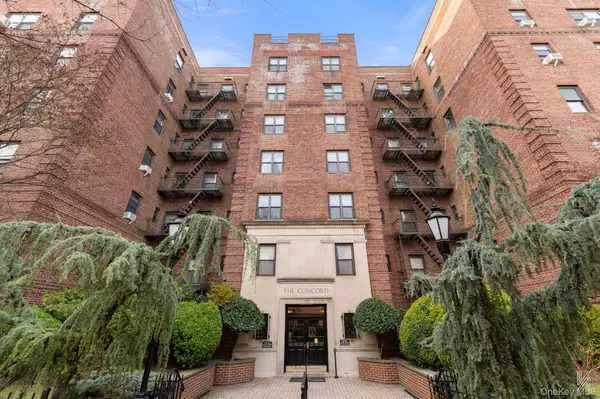 $839,000Active2 beds 2 baths1,000 sq. ft.
25-40 31st Avenue #6E/F, Astoria, NY 11106
MLS# 1028252Listed by: COMPASS GREATER NY LLC - Open Sat, 12 to 1:30pmNew
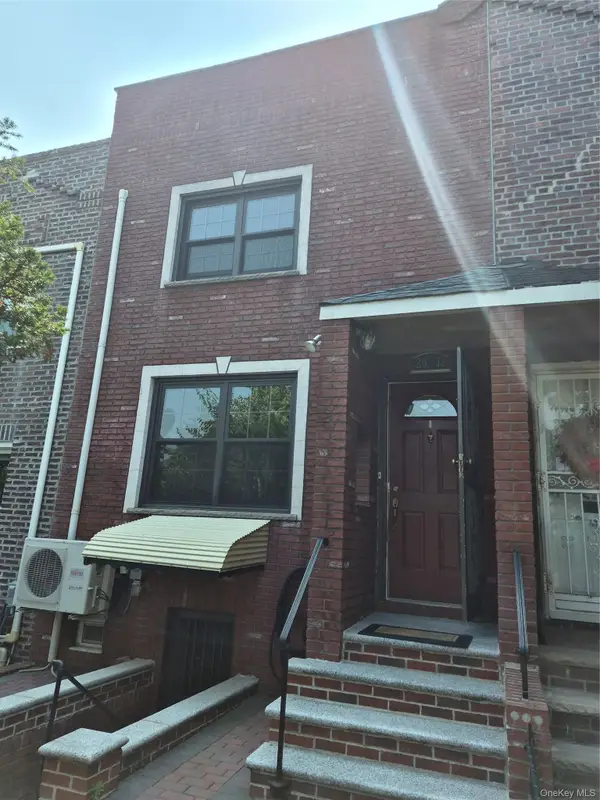 $1,189,000Active2 beds 2 baths960 sq. ft.
2033 28th Street, Astoria, NY 11105
MLS# 1027800Listed by: HALVATZIS REALTY INC - New
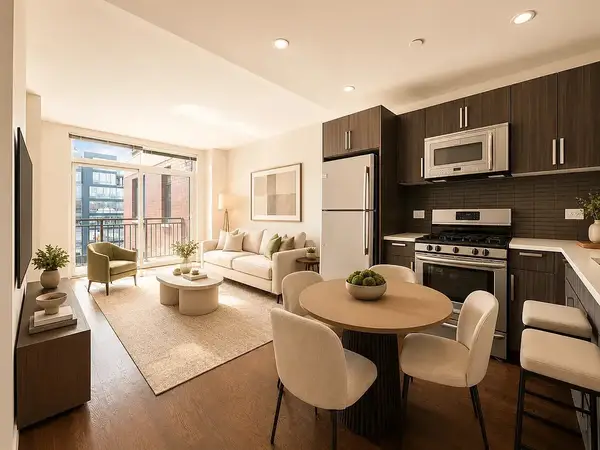 $649,500Active1 beds 1 baths625 sq. ft.
12-15 Broadway #523, Queens, NY 11106
MLS# RLS20104311Listed by: KELLER WILLIAMS NYC
- New
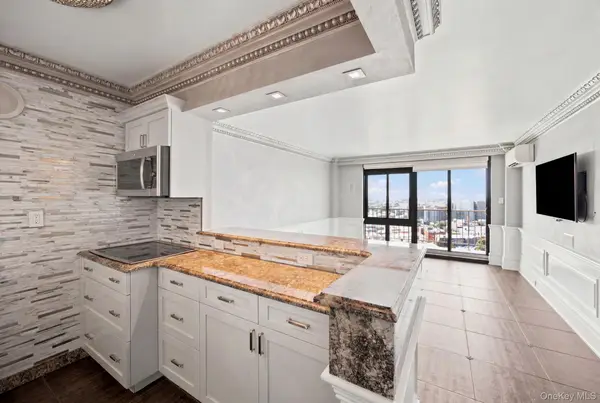 $988,000Active2 beds 2 baths886 sq. ft.
25-40 Shore Boulevard, Astoria, NY 11102
MLS# 1026589Listed by: CORCORAN 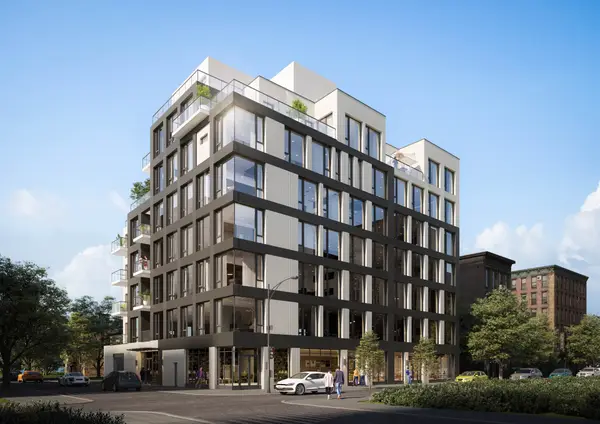 $1,250,000Pending2 beds 2 baths873 sq. ft.
31-16 21st Street #PH-2D, Queens, NY 11106
MLS# RLS20103809Listed by: NEST SEEKERS LLC- New
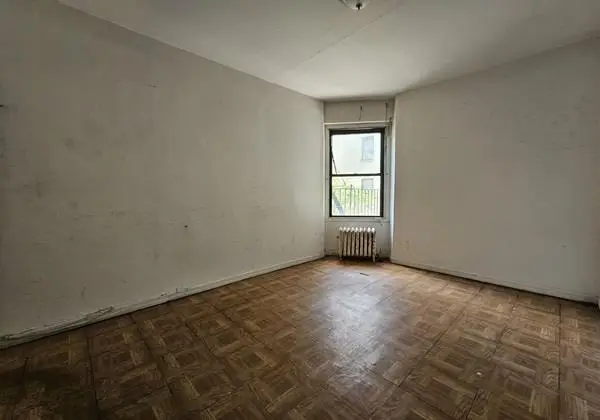 $180,000Active2 beds 1 baths
21-15 33rd Street #2-C, Queens, NY 11105
MLS# RLS20103786Listed by: BEEKMAN STREET REALTY LLC - New
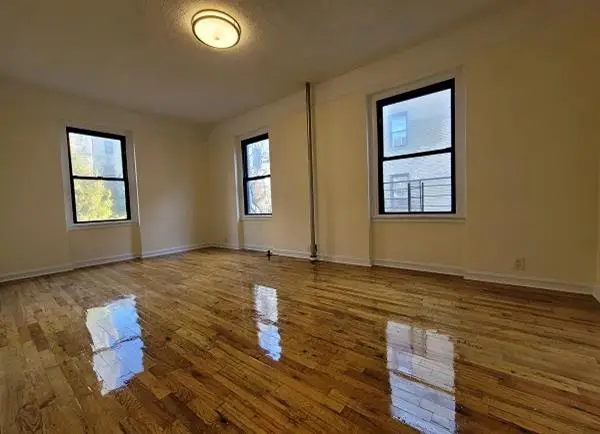 $275,000Active2 beds 1 baths
21-27 33rd Street #3-A, Queens, NY 11105
MLS# RLS20103789Listed by: BEEKMAN STREET REALTY LLC - New
 $1,200,000Active12 beds 6 baths
30-72 37th Street #BUILDING, Queens, NY 11103
MLS# RLS20103790Listed by: CORCORAN GROUP


Protect your home and budget from life's surprises with an Assurant Home Warranty, backed by a partner that supports you through every step of homeownership. Explore Plans.
©2026 Century 21 Real Estate LLC. All rights reserved. CENTURY 21®, the CENTURY 21 Logo and C21® are service marks owned by Century 21 Real Estate LLC. Century 21 Real Estate LLC fully supports the principles of the Fair Housing Act and the Equal Opportunity Act. Each office is independently owned and operated. Listing information is deemed reliable but not guaranteed accurate.