
21-17 38th Street, Astoria, NY 11105
Local realty services provided by:CENTURY 21 Awaye Realty
21-17 38th Street,Queens, NY 11105
$2,988,000
- 5 Beds
- 6 Baths
- 4,000 sq. ft.
- Multi-family
- Active
Listed by: adis kolenovic
Office: compass
MLS#:RLS20097036
Source:NY_REBNY
Price summary
- Price:$2,988,000
- Price per sq. ft.:$747
About this home
Welcome to the finest new development to hit Astoria’s most coveted address, steps off 38th Street and Ditmars Blvd, the undisputed heart of the neighborhood. This 20-foot-wide, smart-wired two-family is a turnkey trophy: a sprawling owner’s triplex crowned by a private rooftop terrace with unobstructed Manhattan skyline sunset views, plus a income-producing two-bedroom two-bath rental and a flexible, fully plumbed lower level ready to become a guest suite, home gym, office, or live-in au pair quarters connected to the owners triplex.
Every inch is built to a level rarely seen at this price point, Bertazzoni appliances, Taj Mahal marble, engineered hardwood, Pella windows and sliders, full-home Lutron, heating/cooling, window blinds, electronic fireplace, surround sound music and Alexa automation, York central air, and Navien gas heat throughout. Three-car parking behind a remote automatic gate completes a package that delivers both lifestyle and a built-in tenant to offset your carrying costs.
-----
Building & Construction
- Brand-new two-family, 20 feet wide
- Pella windows and Pella sliders throughout
- Solid wood doors with Morelli concealed hinges
- Engineered 8-inch hardwood flooring with wood floor vents
- Glass railings on all balconies
- Three balconies total
- Gas service throughout (gas ovens, gas heat)
Parking
- Three-car parking
- Remote automatic parking gate in the rear
Rooftop Terrace (Owner’s Unit)
- Private 1,000 sq ft rooftop w/ Manhattan skyline sunset views
- Trex decking, fully ambient lighting
- Electric and plumbing roughed in — add a Jacuzzi, outdoor kitchen, and full entertainment section if you'd like!
- Soundavo rooftop music control system
Owner’s Residence — Triplex + Lower Level
- Four floors counting the lower level, plus private rooftop terrace access (Five walkable floors total)
- Each level approximately 1,000 sq ft
- Direct private access to both the rooftop terrace and the basement for owner's unit
- Lit main & exterior staircase
Kitchen & Living
- All Bertazzoni appliances with air fryer
- Pot filler over the range
- Refrigerator with ice maker and water dispenser
- Two-zone wine cooler in the main kitchen
- Voice-activated fireplace
- Built-in 85” TV surrounded by custom granite millwork
- Whole-home sound system, including in-ceiling speakers
- Home theater; living room sound system tied to the TV and fireplace
Master Suite & Baths
- Taj Mahal marble in the master
- Soundproofed, fully electronic master bedroom with private balcony
- Vented custom California closets in the master bedroom to keep your designer clothes smelling fresh
- Heated bathroom floors in owner's unit
- Freestanding soaking tub
- Steam room + shower with rainfall head
- Towel warmer, electronic mirror
- Smart touch-less toilet with heated electronic smart bidet
Smart Home & Climate (Owner’s Unit)
- Lutron lighting throughout
- Whole-home Alexa integration — control all lights by voice
- Motorized shades controlled via Alexa or Tuya
- York central air (gas)
- Navien wall-mounted gas boiler
Lower Level — Flex / Guest / Au Pair Suite
- 8-foot ceilings
- Separate private entrance with lit staircase
- On its own engine and communal meter, with its own hot water heater
- Own split-system HVAC
- Full bathroom with electronic mirror and stand-up shower
- Slop sink
- 220V and full rough plumbing to welcome a kitchenette — dishwasher, sink, and 2-in-1 washer unit if you'd like to put it in after purchase
- Perfectly suited as a home office, gym, guest home, or live-in au pair / housekeeper unit
- Can be finished and rented separately
Rental Unit — 2 Bed / 2 Bath
- One level, approximately 1,000 sq ft comps show $4,500
- Two bedrooms, two bathrooms, plus walk-in closet
- CT Morley split-system HVAC
- In-unit washer and dryer (vented out)
- Vented microwave
- Solid wood doors, electronic mirrors
- Dedicated internet/fiber line with Wi-Fi extenders
- Lutron lighting with phone control
- Navien wall-mounted gas...
Contact an agent
Home facts
- Year built:2026
- Subdivision & Development:Astoria
- Listing ID #:RLS20097036
- Added:97 day(s) ago
- Updated:September 30, 2026 at 12:55 PM
Rooms and interior
- Bedrooms:5
- Total bathrooms:6
- Full bathrooms:5
- Half bathrooms:1
- Rooms Total:9
- Living area:4,000 sq. ft.
Structure and exterior
- Year built:2026
- Building area:4,000 sq. ft.
- Levels:3 Story
Finances and disclosures
- Price:$2,988,000
- Price per sq. ft.:$747
- Tax amount:$12,000
Features and amenities
- Smart home:Yes
 This information is not verified for authenticity or accuracy and is not guaranteed and may not reflect all real estate activity in the market. © 2026 The Real Estate Board of New York, Inc., All rights reserved. RLS Data display by Coldwell Banker Warburg This advertisement does not suggest that the broker has a listing in this property or properties or that any property is currently available. NY_REBNY Member Broker: Arlene Waye
New listings near 21-17 38th Street
- New
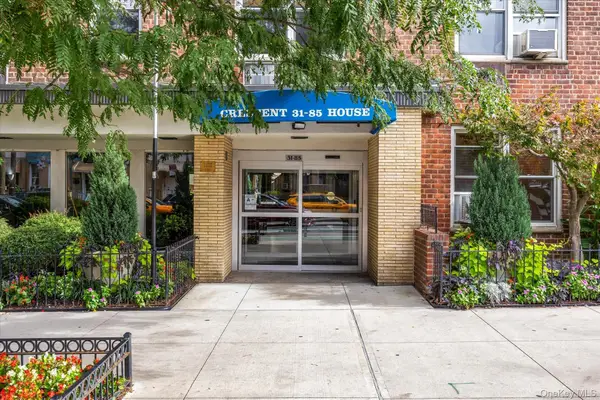 $485,000Active1 beds 1 baths700 sq. ft.
31-85 Crescent Street #516, Astoria, NY 11106
MLS# 1055389Listed by: HOROWITZ REAL ESTATE - New
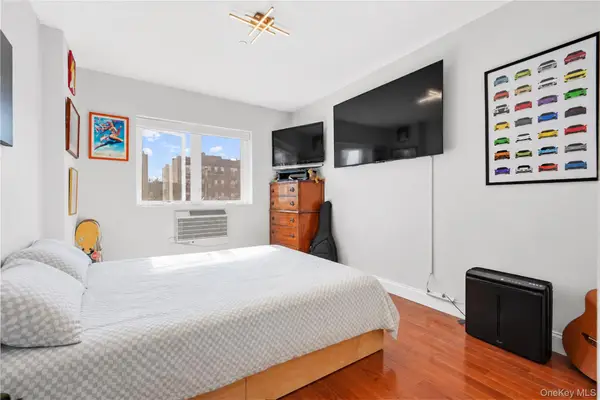 $688,000Active1 beds 1 baths558 sq. ft.
2821 36th Street #4R, Astoria, NY 11103
MLS# 1056486Listed by: KELLER WILLIAMS LANDMARK II - Open Thu, 6 to 6:30pmNew
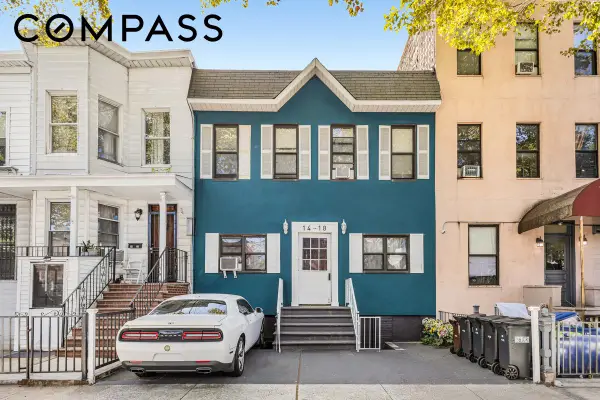 $2,300,000Active8 beds 5 baths4,311 sq. ft.
14-18 30th Road, Queens, NY 11102
MLS# RLS20117779Listed by: COMPASS  $848,000Active2 beds 2 baths871 sq. ft.
26-01 4th Street #4-D, Queens, NY 11102
MLS# RLS20093123Listed by: MODERN SPACES $864,000Active2 beds 2 baths807 sq. ft.
26-01 4th Street #9-B, Queens, NY 11102
MLS# RLS20093124Listed by: MODERN SPACES $512,510Active-- beds 1 baths508 sq. ft.
26-01 4th Street #4-K, Queens, NY 11102
MLS# RLS20093125Listed by: MODERN SPACES $778,500Active1 beds 1 baths700 sq. ft.
26-01 4th Street #10-A, Queens, NY 11102
MLS# RLS20093126Listed by: MODERN SPACES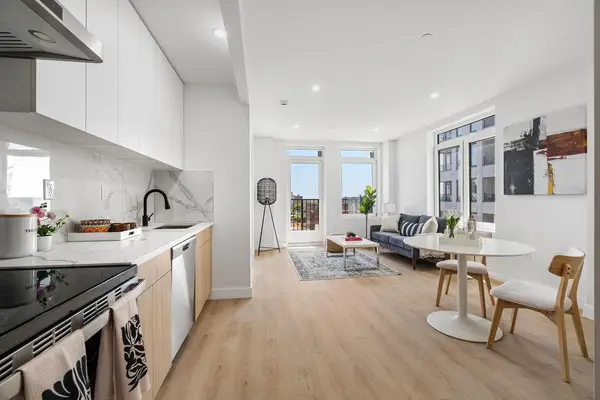 $633,000Active1 beds 1 baths591 sq. ft.
26-01 4th Street #5-J, Queens, NY 11102
MLS# RLS20093127Listed by: MODERN SPACES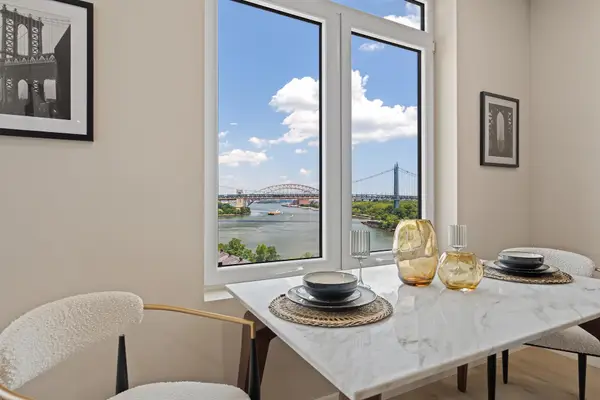 $833,000Active2 beds 2 baths871 sq. ft.
26-01 4th Street #3-D, Queens, NY 11102
MLS# RLS20093128Listed by: MODERN SPACES $853,784Active2 beds 2 baths872 sq. ft.
26-01 4th Street #5-L, Queens, NY 11102
MLS# RLS20093129Listed by: MODERN SPACES


Protect your home and budget from life's surprises with an Assurant Home Warranty, backed by a partner that supports you through every step of homeownership. Explore Plans.
©2026 Century 21 Real Estate LLC. All rights reserved. CENTURY 21®, the CENTURY 21 Logo and C21® are service marks owned by Century 21 Real Estate LLC. Century 21 Real Estate LLC fully supports the principles of the Fair Housing Act and the Equal Opportunity Act. Each office is independently owned and operated. Listing information is deemed reliable but not guaranteed accurate.