
2143 46th Street, Astoria, NY 11105
Local realty services provided by:CENTURY 21 Ed & Margaret Williams Realty
2143 46th Street,Astoria, NY 11105
$1,450,000
- 3 Beds
- 2 Baths
- 1,890 sq. ft.
- Multi-family
- Pending
Listed by: pavlos milonakis, kim m. parshley
Office: halvatzis realty inc
MLS#:1004116
Source:OneKey MLS
Price summary
- Price:$1,450,000
- Price per sq. ft.:$767.2
About this home
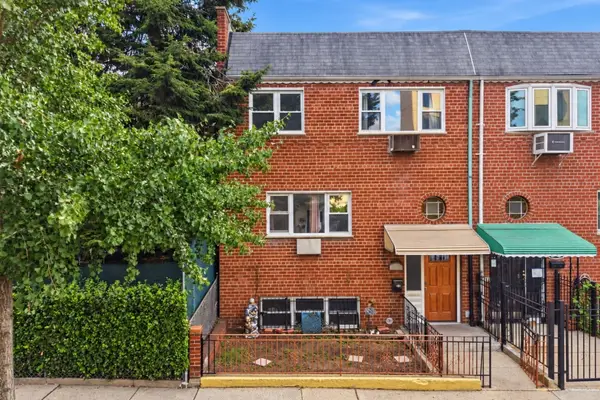
Welcome to this beautifully maintained legal two-family home currently configured and enjoyed as a spacious move-in-ready one-family residence, ideally situated on one of Astoria’s most desirable tree-lined blocks on 46th Street. Combining generous living space, modern updates, and exceptional versatility, this three-bedroom home offers a rare opportunity in the heart of Astoria.
The property immediately impresses with its beautifully paved front yard and charming curb appeal. Inside, expansive sun-drenched living and dining areas feature recessed lighting, updated flooring, and a seamless open flow perfect for both everyday living and entertaining. The updated kitchen offers abundant cabinetry, excellent prep space, and direct access to an oversized private terrace/balcony ideal for outdoor dining or relaxing.
This residence features three spacious bedrooms, two full bathrooms, and a highly functional layout that easily accommodates extended family living. One of the home’s standout features is the finished lower level with incredible ceiling height, creating an open and airy space rarely found in Astoria homes. Perfect as a recreation room, media area, gym, or additional family living quarters, the possibilities are endless.
The enclosed porch serves as an ideal extension of the living space and works perfectly as a family room, lounge, or guest area. The attic has also been thoughtfully converted into a bright office space with custom built-ins, ideal for remote work, a studio, or additional flexible living space.
Additional highlights include a one-car garage, excellent storage throughout, multiple indoor and outdoor entertaining areas, and true move-in-ready condition. Conveniently located near Astoria’s renowned restaurants, cafes, shopping, parks, and public transportation, this exceptional home offers the perfect blend of neighborhood charm, comfort, and convenience....
Contact an agent
Home facts
- Year built:1935
- Listing ID #:1004116
- Added:112 day(s) ago
- Updated:September 16, 2026 at 08:03 AM
Rooms and interior
- Bedrooms:3
- Total bathrooms:2
- Full bathrooms:2
- Dining Description:Eat-In Kitchen, Formal Dining
- Kitchen Description:Chefs Kitchen, Eat-in Kitchen
- Basement:Yes
- Basement Description:Full, Walk-Out Access
- Living area:1,890 sq. ft.
Heating and cooling
- Cooling:Ductless, ENERGY STAR Qualified Equipment
- Heating:Natural Gas
Structure and exterior
- Year built:1935
- Building area:1,890 sq. ft.
- Lot area:0.04 Acres
- Construction Materials:Brick
Schools
- High school:Frank Sinatra School Of The Arts Hs
- Middle school:Is 141 Steinway (The)
- Elementary school:Ps 84 Steinway
Utilities
- Water:Public
- Sewer:Public Sewer
Finances and disclosures
- Price:$1,450,000
- Price per sq. ft.:$767.2
- Tax amount:$7,051 (2025)
Features and amenities
- Amenities:Cathedral Ceiling(s), Granite Counters, Open Floorplan
Parking
- Total parking spaces:2
- Parking description:Driveway, Garage
- Garage:Yes
- Garage spaces:1
- Carport spaces:1
New listings near 2143 46th Street
- New
 $975,000Active5 beds 2 baths2,304 sq. ft.
20-27 31 Street, Astoria, NY 11105
MLS# 1051441Listed by: CORCORAN MH, LLC - Open Sun, 2:30 to 4pmNew
 $675,000Active2 beds 1 baths865 sq. ft.
25-34 Crescent Street #2K, Astoria, NY 11102
MLS# 1051307Listed by: COMPASS GREATER NY LLC  $1,600,000Pending5 beds 3 baths2,256 sq. ft.
3071 32nd Street, Astoria, NY 11102
MLS# 1051084Listed by: MODERN SPACES LOVE YOUR PLACE- Open Thu, 5 to 6pmNew
 $1,350,000Active2 beds 3 baths1,389 sq. ft.
14-38 31st Road #1, Queens, NY 11106
MLS# RLS20112232Listed by: CORCORAN GROUP
- New
 $2,250,000Active3 beds 2 baths1,362 sq. ft.
2121 31st Street #2C, Astoria, NY 11105
MLS# 1051141Listed by: BLUE BRICK REAL ESTATE - Open Sun, 1 to 3pmNew
 $1,299,000Active2 beds 1 baths1,796 sq. ft.
31-81 45th Street, Astoria, NY 11103
MLS# 1047952Listed by: DANIEL GALE SOTHEBYS INTL RLTY - New
 $1,288,000Active3 beds 3 baths1,440 sq. ft.
20-17 26th Street, Queens, NY 11105
MLS# RLS20115074Listed by: HAUSEIT LLC - New
 $650,000Active1 beds 1 baths
23-23 30th Road #4C, Queens, NY 11102
MLS# RLS20105983Listed by: CORCORAN GROUP - Open Sun, 2:30 to 4pmNew
 $635,000Active1 beds 1 baths605 sq. ft.
30-85 Vernon Boulevard #6E, Astoria, NY 11102
MLS# 1050541Listed by: PRIME REALTY - New
 $1,900,000Active6 beds 2 baths2,160 sq. ft.
28-09 23rd Avenue, Queens, NY 11105
MLS# RLS20114820Listed by: YOREEVO LLC


Protect your home and budget from life's surprises with an Assurant Home Warranty, backed by a partner that supports you through every step of homeownership. Explore Plans.
©2026 Century 21 Real Estate LLC. All rights reserved. CENTURY 21®, the CENTURY 21 Logo and C21® are service marks owned by Century 21 Real Estate LLC. Century 21 Real Estate LLC fully supports the principles of the Fair Housing Act and the Equal Opportunity Act. Each office is independently owned and operated. Listing information is deemed reliable but not guaranteed accurate.