
22-19 Steinway Street, Astoria, NY 11105
Local realty services provided by:CENTURY 21 Full Service Realty
22-19 Steinway Street,Astoria, NY 11105
$1,599,000
- 11 Beds
- 6 Baths
- 4,500 sq. ft.
- Multi-family
- Active
Listed by: xiao zheng
Office: jamie realty group
MLS#:1050978
Source:OneKey MLS
Price summary
- Price:$1,599,000
- Price per sq. ft.:$355.33
About this home
Prime Astoria Investment Opportunity! Welcome to this well-maintained six-unit multifamily property located in Ditmars–Steinway area of Astoria. The building features two 2-bedroom, 1-bathroom apartments on each floor, with the exception of one 1-bedroom, 1-bathroom unit on the first floor. The third-floor unit has recently been updated with modern enhancements. Recent improvements include a new roof, new boiler, new hot water heater, newly installed gas meters, and individual gas lines for each apartment, providing added convenience and efficiency. Building Dimensions 25' X 60' Lot Dimensions 25 x 100 The property offers excellent income potential and is ideally suited for investors looking for a strong Astoria location. Conveniently located near the N and W subway lines at Ditmars Blvd and Astoria Blvd, as well as multiple bus routes, providing easy access to Manhattan and surrounding neighborhoods. Close to parks, shopping, restaurants, schools, cafes, and all the amenities that make Astoria...
Contact an agent
Home facts
- Year built:1900
- Listing ID #:1050978
- Added:1 day(s) ago
- Updated:September 20, 2026 at 11:17 AM
Rooms and interior
- Bedrooms:11
- Total bathrooms:6
- Full bathrooms:6
- Bedroom Description:First Floor Bedroom
- Basement:Yes
- Basement Description:Finished, Full
- Living area:4,500 sq. ft.
Heating and cooling
- Heating:Baseboard
Structure and exterior
- Year built:1900
- Building area:4,500 sq. ft.
- Lot area:0.06 Acres
- Construction Materials:Brick, Vinyl Siding
Schools
- High school:William Cullen Bryant High School
- Middle school:Is 141 Steinway (The)
- Elementary school:Ps 84 Steinway
Utilities
- Water:Public
- Sewer:Public Sewer
Finances and disclosures
- Price:$1,599,000
- Price per sq. ft.:$355.33
- Tax amount:$18,780 (2025)
Parking
- Parking description:On Street
New listings near 22-19 Steinway Street
- Open Sat, 12 to 1:30pmNew
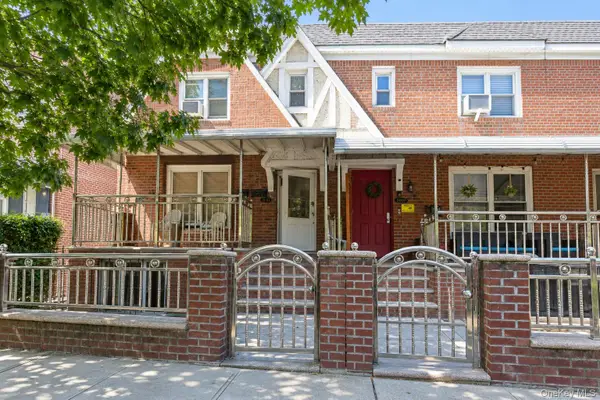 $1,375,000Active4 beds 2 baths2,090 sq. ft.
3062 49th Street, Astoria, NY 11103
MLS# 1052950Listed by: TRADEMARKO REALTY INC - Open Sun, 11am to 12:30pmNew
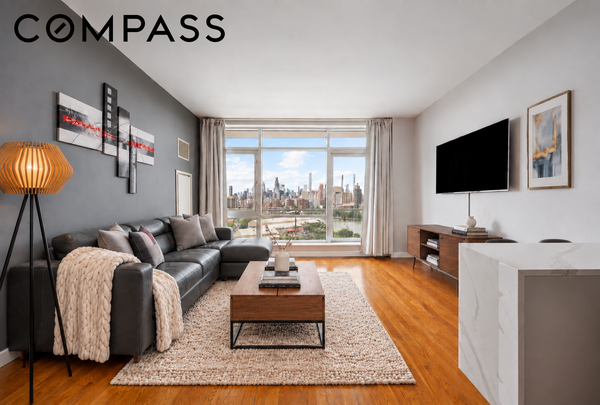 $699,000Active1 beds 1 baths685 sq. ft.
11-24 31st Avenue #15B, Queens, NY 11106
MLS# RLS20113914Listed by: COMPASS
- New
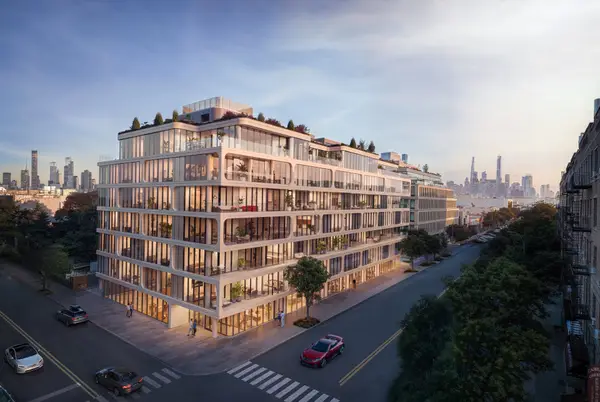 $895,000Active1 beds 1 baths612 sq. ft.
21-11 31st Street #3-D, Queens, NY 11105
MLS# RLS20115983Listed by: NEST SEEKERS LLC - New
 $1,095,000Active2 beds 1 baths790 sq. ft.
21-11 31st Street #4-K, Queens, NY 11105
MLS# RLS20115984Listed by: NEST SEEKERS LLC - New
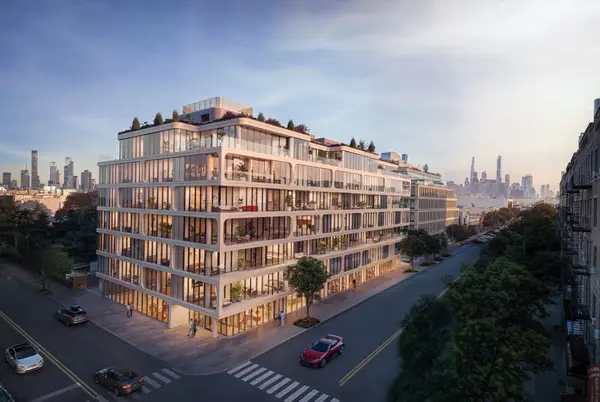 $800,000Active1 beds 1 baths580 sq. ft.
21-11 31st Street #4-M, Queens, NY 11105
MLS# RLS20115985Listed by: NEST SEEKERS LLC - Open Sun, 1 to 2pmNew
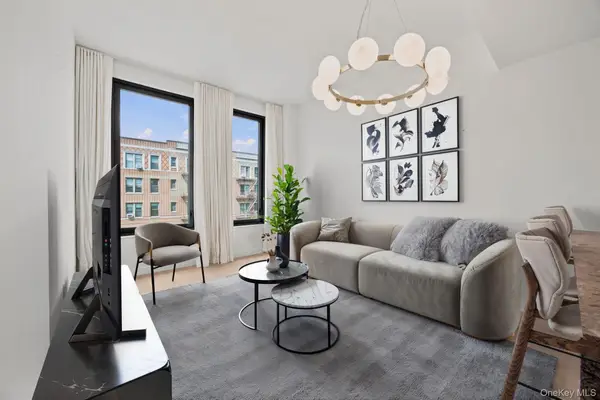 $750,000Active1 beds 1 baths599 sq. ft.
21-21 31st Street #4J, Astoria, NY 11105
MLS# 1048647Listed by: COMPASS GREATER NY LLC - New
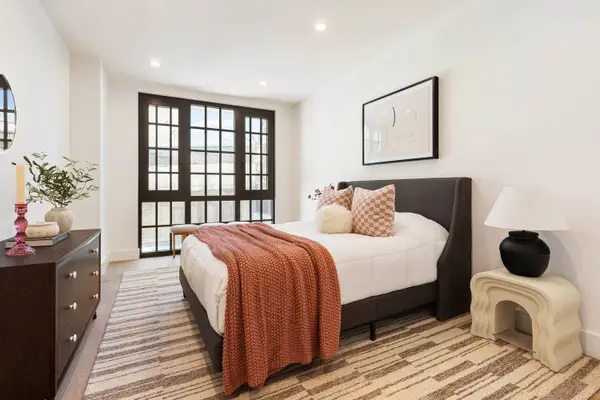 $825,000Active1 beds 1 baths779 sq. ft.
25-23 Newtown Avenue #3F, Queens, NY 11102
MLS# RLS20115790Listed by: CORCORAN GROUP - New
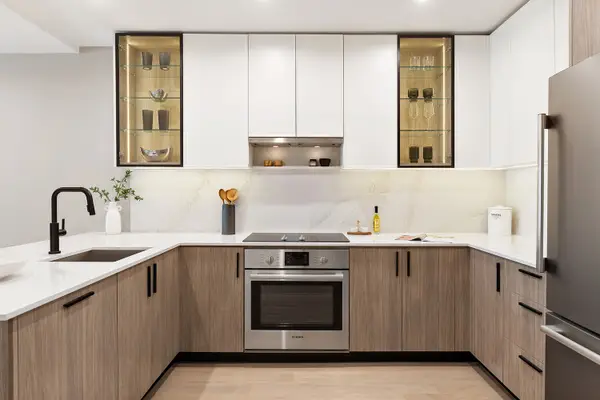 $775,000Active1 beds 1 baths626 sq. ft.
25-23 Newtown Avenue #4E, Queens, NY 11102
MLS# RLS20115791Listed by: CORCORAN GROUP - New
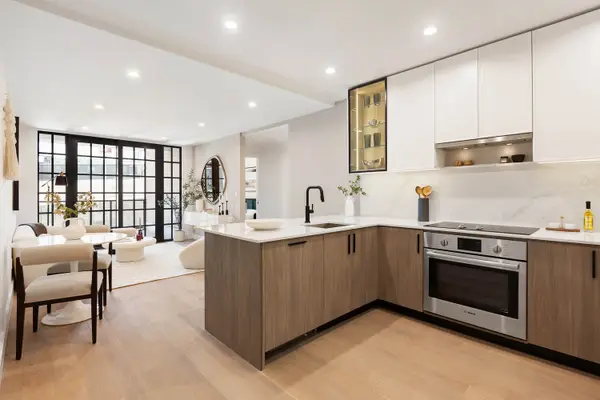 $799,000Active1 beds 1 baths632 sq. ft.
25-23 Newtown Avenue #4A, Queens, NY 11102
MLS# RLS20115803Listed by: CORCORAN GROUP


Protect your home and budget from life's surprises with an Assurant Home Warranty, backed by a partner that supports you through every step of homeownership. Explore Plans.
©2026 Century 21 Real Estate LLC. All rights reserved. CENTURY 21®, the CENTURY 21 Logo and C21® are service marks owned by Century 21 Real Estate LLC. Century 21 Real Estate LLC fully supports the principles of the Fair Housing Act and the Equal Opportunity Act. Each office is independently owned and operated. Listing information is deemed reliable but not guaranteed accurate.