
3062 49th Street, Astoria, NY 11103
Local realty services provided by:CENTURY 21 American Homes
3062 49th Street,Astoria, NY 11103
$1,375,000
- 4 Beds
- 2 Baths
- 2,090 sq. ft.
- Multi-family
- Active
Upcoming open houses
- Sat, Sep 2612:00 pm - 01:30 pm
Listed by: marek sobolewski
Office: trademarko realty inc
MLS#:1052950
Source:OneKey MLS
Price summary
- Price:$1,375,000
- Price per sq. ft.:$657.89
About this home
Welcome to 30-62 49th Street, a solid two-family brick home situated on a beautiful tree-lined street in Astoria. The property features a two-bedroom apartment over another two-bedroom apartment, plus a finished basement offering additional usable space. A major highlight is the driveway leading to a one-car garage and three additional parking spaces at the rear of the property—a rare and valuable feature in Astoria. Ideal for an owner-occupant or investor, this property offers flexible living arrangements and excellent income-producing potential. Conveniently located near neighborhood shops, restaurants, schools and public transportation.
Contact an agent
Home facts
- Year built:1945
- Listing ID #:1052950
- Added:1 day(s) ago
- Updated:September 20, 2026 at 02:02 PM
Rooms and interior
- Bedrooms:4
- Total bathrooms:2
- Full bathrooms:2
- Dining Description:Eat-In Kitchen
- Kitchen Description:Eat-in Kitchen
- Bedroom Description:First Floor Bedroom
- Basement:Yes
- Basement Description:Finished, Full
- Living area:2,090 sq. ft.
Heating and cooling
- Heating:Natural Gas
Structure and exterior
- Year built:1945
- Building area:2,090 sq. ft.
- Lot area:0.05 Acres
- Construction Materials:Brick
Schools
- High school:William Cullen Bryant High School
- Middle school:Is 10 Horace Greeley
- Elementary school:Ps 70
Utilities
- Water:Public, Water Available
- Sewer:Public Sewer, Sewer Available
Finances and disclosures
- Price:$1,375,000
- Price per sq. ft.:$657.89
- Tax amount:$7,295 (2026)
Parking
- Total parking spaces:4
- Parking description:Assigned, Attached, Detached, Garage, On Street, Parking Lot, Private
- Garage:Yes
- Garage spaces:1
- Carport spaces:3
New listings near 3062 49th Street
- New
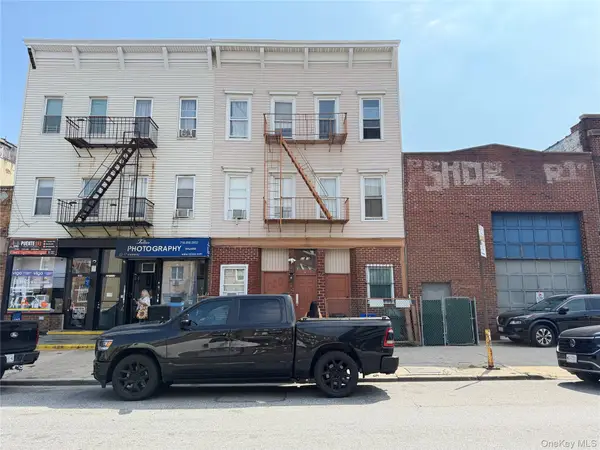 $1,599,000Active11 beds 6 baths4,500 sq. ft.
22-19 Steinway Street, Astoria, NY 11105
MLS# 1050978Listed by: JAMIE REALTY GROUP - Open Sun, 11am to 12:30pmNew
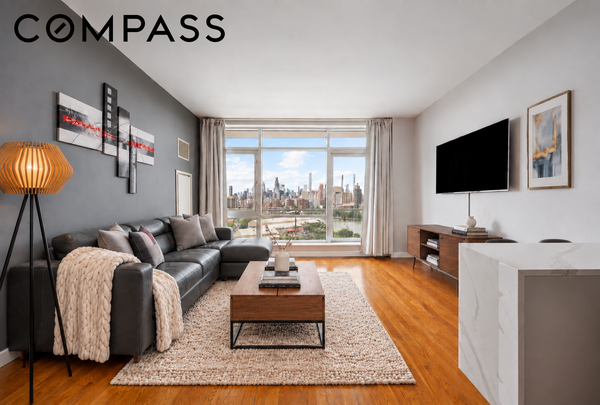 $699,000Active1 beds 1 baths685 sq. ft.
11-24 31st Avenue #15B, Queens, NY 11106
MLS# RLS20113914Listed by: COMPASS
- New
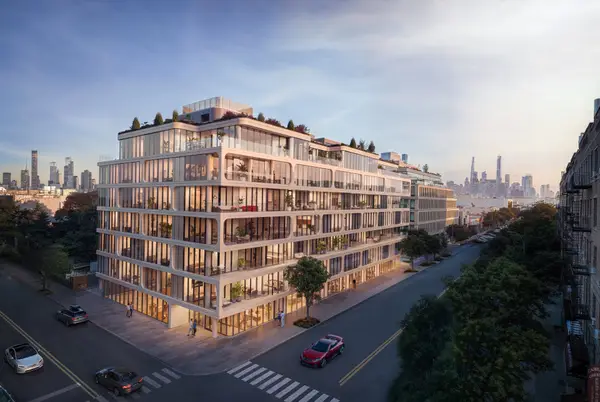 $895,000Active1 beds 1 baths612 sq. ft.
21-11 31st Street #3-D, Queens, NY 11105
MLS# RLS20115983Listed by: NEST SEEKERS LLC - New
 $1,095,000Active2 beds 1 baths790 sq. ft.
21-11 31st Street #4-K, Queens, NY 11105
MLS# RLS20115984Listed by: NEST SEEKERS LLC - New
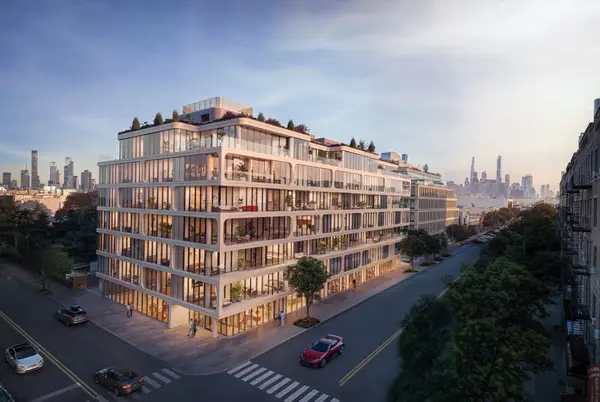 $800,000Active1 beds 1 baths580 sq. ft.
21-11 31st Street #4-M, Queens, NY 11105
MLS# RLS20115985Listed by: NEST SEEKERS LLC - Open Sun, 1 to 2pmNew
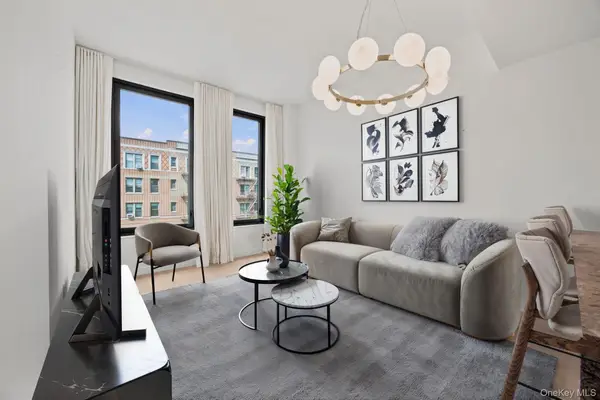 $750,000Active1 beds 1 baths599 sq. ft.
21-21 31st Street #4J, Astoria, NY 11105
MLS# 1048647Listed by: COMPASS GREATER NY LLC - New
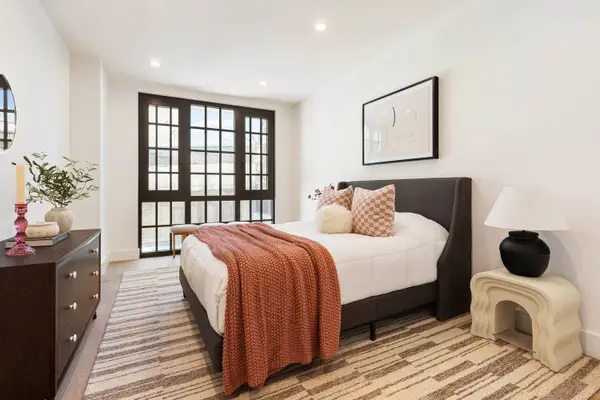 $825,000Active1 beds 1 baths779 sq. ft.
25-23 Newtown Avenue #3F, Queens, NY 11102
MLS# RLS20115790Listed by: CORCORAN GROUP - New
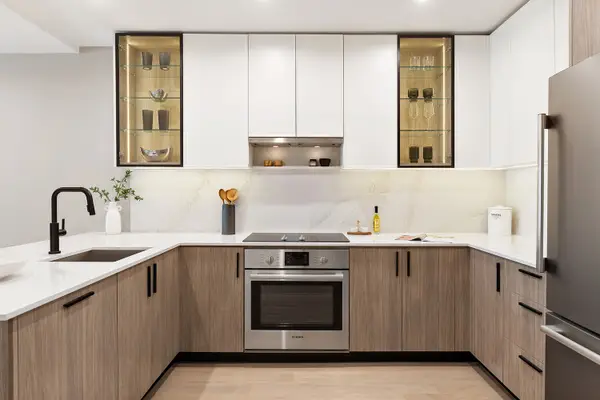 $775,000Active1 beds 1 baths626 sq. ft.
25-23 Newtown Avenue #4E, Queens, NY 11102
MLS# RLS20115791Listed by: CORCORAN GROUP - New
 $799,000Active1 beds 1 baths632 sq. ft.
25-23 Newtown Avenue #4A, Queens, NY 11102
MLS# RLS20115803Listed by: CORCORAN GROUP


Protect your home and budget from life's surprises with an Assurant Home Warranty, backed by a partner that supports you through every step of homeownership. Explore Plans.
©2026 Century 21 Real Estate LLC. All rights reserved. CENTURY 21®, the CENTURY 21 Logo and C21® are service marks owned by Century 21 Real Estate LLC. Century 21 Real Estate LLC fully supports the principles of the Fair Housing Act and the Equal Opportunity Act. Each office is independently owned and operated. Listing information is deemed reliable but not guaranteed accurate.