
3114 48th Street, Astoria, NY 11103
Local realty services provided by:CENTURY 21 New West Properties
3114 48th Street,Astoria, NY 11103
$1,100,000
- 3 Beds
- 2 Baths
- 1,389 sq. ft.
- Single family
- Active
Upcoming open houses
- Sat, Jul 1801:00 pm - 03:00 pm
- Sun, Jul 1911:30 am - 01:00 pm
Listed by: albi kallashi
Office: the agency northshore ny
MLS#:1025417
Source:OneKey MLS
Price summary
- Price:$1,100,000
- Price per sq. ft.:$791.94
About this home
Welcome home to one of Astoria's most thoughtfully designed single-family residences — a seamless blend of classic charm and modern living, perfectly positioned close to the M/R train lines.
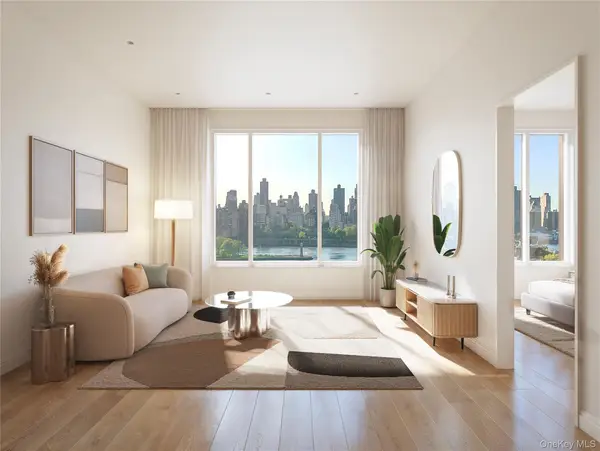
The main level impresses from the moment you enter, offering a bright and spacious living room that flows into a beautifully renovated kitchen with a dedicated dining section, both facing east, bathed in morning light throughout the day. Two generously sized queen bedrooms on this level provide comfortable, private retreats for family or guests.
The lower level is where this home truly distinguishes itself. A spacious third bedroom, a dedicated home office, a fully renovated bathroom, and a convenient laundry room create a self-contained living space ideal for extended family, a home workspace, or flexible everyday living. Direct interior access to the private one-car garage rounds out this level beautifully.
Step outside to a generous backyard, a rare outdoor sanctuary in the heart of Astoria, perfect for entertaining, gardening, or simply unwinding after a long day. A private driveway completes the picture.
All of this in the heart of one of Queens' most beloved neighborhoods, close to the subway, minutes from Astoria Park, surrounded by outstanding dining and boutique shopping.
All information provided is deemed reliable but not guaranteed. Buyers are encouraged to independently verify all details including but not limited to square footage, taxes, and property condition prior to closing....
Contact an agent
Home facts
- Year built:1940
- Listing ID #:1025417
- Added:2 day(s) ago
- Updated:July 17, 2026 at 01:28 PM
Rooms and interior
- Bedrooms:3
- Total bathrooms:2
- Full bathrooms:2
- Rooms Total:6
- Flooring:Hardwood
- Kitchen Description:Dishwasher, Microwave, Oven, Range, Refrigerator, Stainless Steel Appliance(s)
- Basement:Yes
- Basement Description:Finished, Walk-Out Access
- Living area:1,389 sq. ft.
Heating and cooling
- Cooling:Ductless
- Heating:Heat Pump
Structure and exterior
- Year built:1940
- Building area:1,389 sq. ft.
- Lot area:0.05 Acres
- Construction Materials:Brick
Schools
- High school:William Cullen Bryant High School
- Middle school:Is 10 Horace Greeley
- Elementary school:Ps 151 Mary D Carter
Utilities
- Water:Public
- Sewer:Public Sewer
Finances and disclosures
- Price:$1,100,000
- Price per sq. ft.:$791.94
- Tax amount:$8,513 (2025)
Features and amenities
- Appliances:Dishwasher, Microwave, Oven, Refrigerator, Stainless Steel Appliance(s), Washer
- Laundry features:Washer
Parking
- Total parking spaces:2
- Parking description:Driveway
- Garage:Yes
- Garage spaces:1
New listings near 3114 48th Street
- Open Sat, 2 to 3pmNew
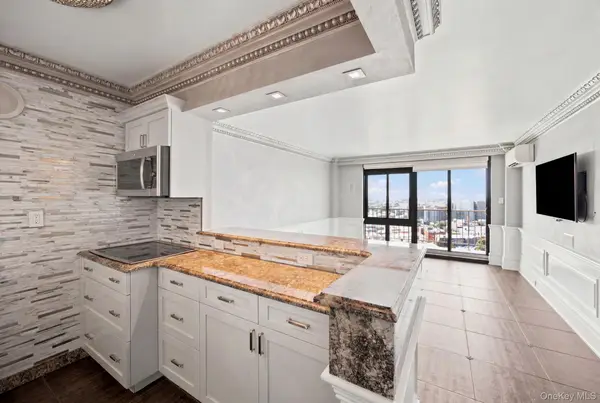 $988,000Active2 beds 2 baths886 sq. ft.
25-40 Shore Boulevard, Astoria, NY 11102
MLS# 1026589Listed by: CORCORAN 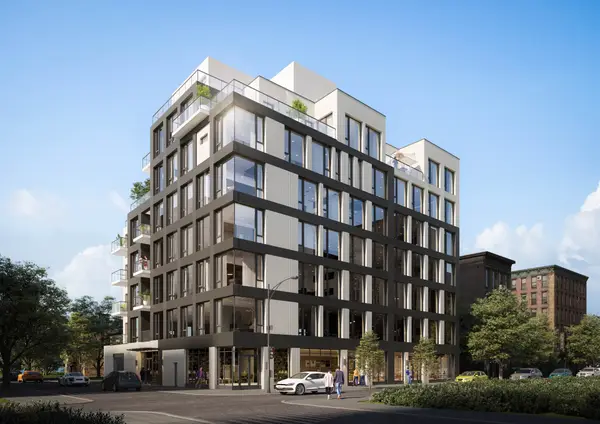 $1,250,000Pending2 beds 2 baths873 sq. ft.
31-16 21st Street #PH-2D, Queens, NY 11106
MLS# RLS20103809Listed by: NEST SEEKERS LLC
- New
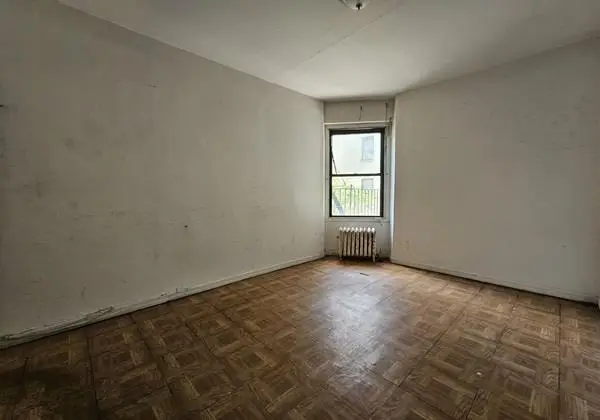 $180,000Active2 beds 1 baths
21-15 33rd Street #2-C, Queens, NY 11105
MLS# RLS20103786Listed by: BEEKMAN STREET REALTY LLC - New
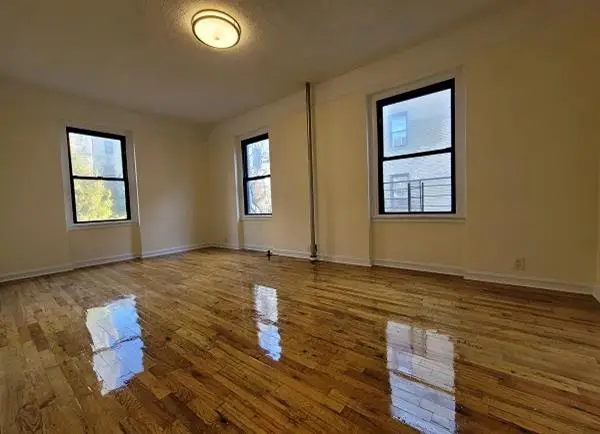 $275,000Active2 beds 1 baths
21-27 33rd Street #3-A, Queens, NY 11105
MLS# RLS20103789Listed by: BEEKMAN STREET REALTY LLC - New
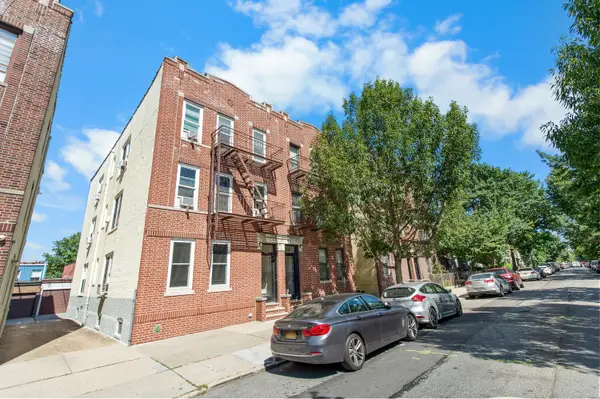 $1,200,000Active12 beds 6 baths
30-72 37th Street #BUILDING, Queens, NY 11103
MLS# RLS20103790Listed by: CORCORAN GROUP - New
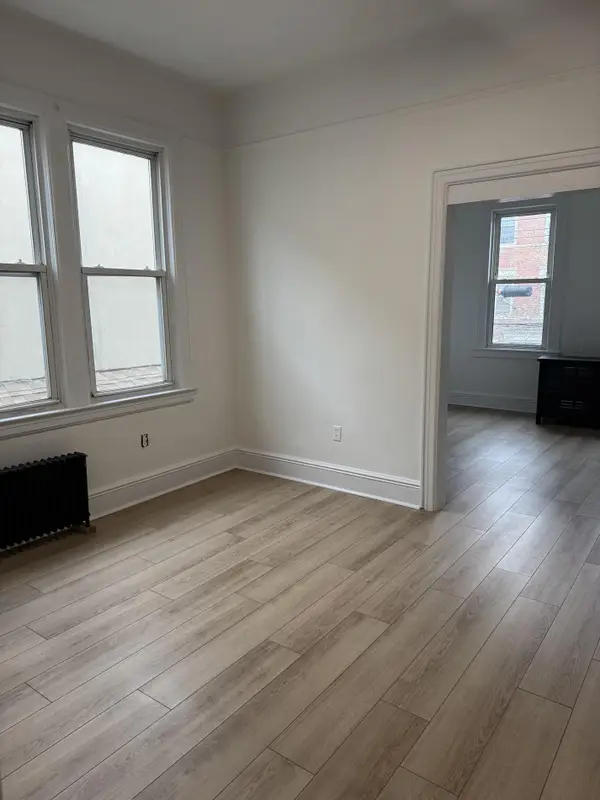 $1,199,000Active-- beds 4 baths2,200 sq. ft.
28-30 43rd Street, Queens, NY 11103
MLS# RLS20103537Listed by: WEICHERT PROPERTIES - Open Sun, 11:30am to 1pmNew
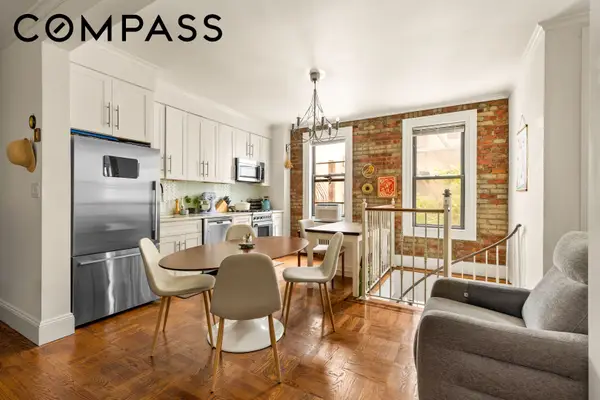 $999,900Active2 beds 2 baths
24-65 38th Street #A4, Queens, NY 11103
MLS# RLS20103350Listed by: COMPASS - Open Sat, 11am to 3pmNew
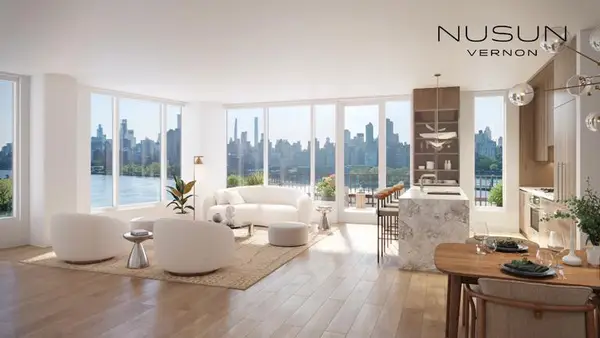 $1,285,000Active2 beds 2 baths1,099 sq. ft.
30-55 Vernon Boulevard #6P, Queens, NY 11102
MLS# RLS20103377Listed by: GLOBAL REAL ESTATE VENTURES GROUP LLC - Open Sat, 11am to 3pmNew
 $735,000Active1 beds 1 baths629 sq. ft.
30-55 Vernon Boulevard #3C, Astoria, NY 11102
MLS# 1025486Listed by: GLOBAL R E VENTURES GROUP LLC


Protect your home and budget from life's surprises with an Assurant Home Warranty, backed by a partner that supports you through every step of homeownership. Explore Plans.
©2026 Century 21 Real Estate LLC. All rights reserved. CENTURY 21®, the CENTURY 21 Logo and C21® are service marks owned by Century 21 Real Estate LLC. Century 21 Real Estate LLC fully supports the principles of the Fair Housing Act and the Equal Opportunity Act. Each office is independently owned and operated. Listing information is deemed reliable but not guaranteed accurate.