
3254 32nd Street, Astoria, NY 11106
Local realty services provided by:CENTURY 21 Shared Purpose
3254 32nd Street,Astoria, NY 11106
$1,288,000
- - Beds
- - Baths
- 1,724 sq. ft.
- Multi-family
- Active
Listed by: wayne r. rose cbr e-pro mrp psa sf
Office: century homes realty group llc.
MLS#:1002476
Source:OneKey MLS
Price summary
- Price:$1,288,000
- Price per sq. ft.:$747.1
About this home
Prime Astoria 2-Family Opportunity – Steps from Broadway & Transit
Location, potential, and opportunity come together in this brick two-family home located on a quiet, tree-lined block in the heart of Astoria. Just one block from the Broadway N/W subway station and less than half a mile from the Steinway Street M/R trains, this exceptional location offers convenient access to Manhattan in under 10 minutes while placing you moments from Astoria's renowned restaurants, cafés, shopping, parks, and vibrant local businesses.
Configured as a two-family residence, the property features a spacious three-bedroom duplex on the first and ground floors with direct access to the backyard, plus a two-bedroom apartment on the upper level. The owner had begun a complete gut renovation, creating a rare opportunity for the next owner to customize and complete the project to their own specifications. The property is being sold as-is and has no violations.
Zoned R5 with approximately 2,822 square feet of maximum buildable potential, this property presents an attractive opportunity for investors, developers, and end-users seeking long-term upside in one of Queens' most sought-after neighborhoods. Whether you're looking to create a custom residence with rental income, renovate and hold as an investment, or explore future development possibilities, this property offers exceptional flexibility and value.
Opportunities like this are increasingly rare in Astoria. Call today for additional details and to schedule a private showing....
Contact an agent
Home facts
- Year built:1950
- Listing ID #:1002476
- Added:1 day(s) ago
- Updated:May 31, 2026 at 01:49 PM
Rooms and interior
- Flooring:Hardwood
- Basement:Yes
- Basement Description:Full
- Living area:1,724 sq. ft.
Structure and exterior
- Year built:1950
- Building area:1,724 sq. ft.
- Lot area:0.04 Acres
- Construction Materials:Brick
Schools
- High school:Long Island City High School
- Middle school:Is 204 Oliver W Holmes
- Elementary school:Ps 166 Henry Gradstein
Utilities
- Water:Public
- Sewer:Public Sewer
Finances and disclosures
- Price:$1,288,000
- Price per sq. ft.:$747.1
- Tax amount:$9,719 (2025)
Parking
- Total parking spaces:2
- Parking description:Attached, Driveway, Garage
- Garage:Yes
- Garage spaces:1
New listings near 3254 32nd Street
- New
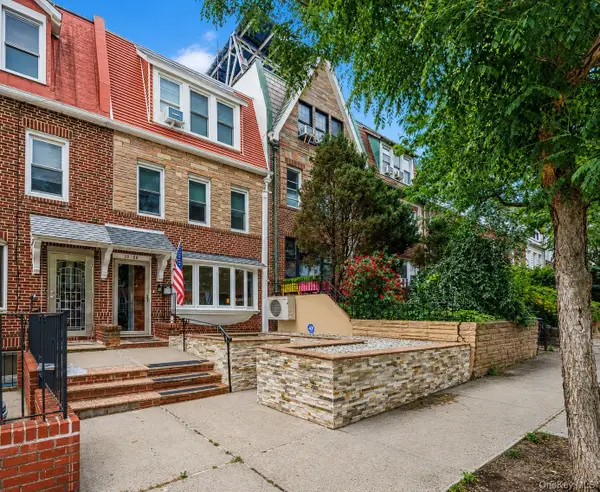 $1,595,000Active-- beds -- baths1,728 sq. ft.
2059 33rd Street, Astoria, NY 11105
MLS# 1006210Listed by: BLUE BRICK REAL ESTATE - Open Sun, 8am to 6pmNew
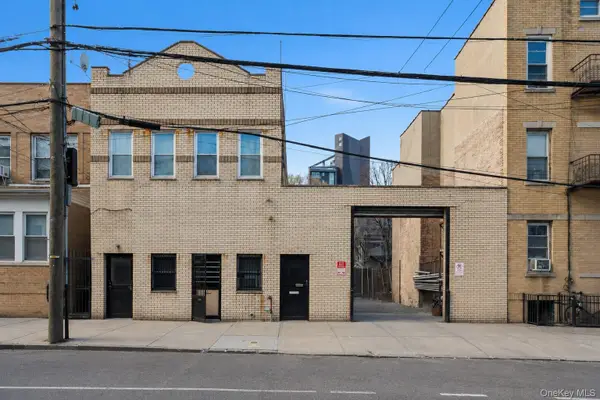 $2,975,000Active-- beds -- baths2,462 sq. ft.
31-30 14th Street, Astoria, NY 11106
MLS# 1006138Listed by: KELLER WILLIAMS NYC - New
 $978,000Active2 beds 1 baths922 sq. ft.
3286 41st Street #3F, Astoria, NY 11103
MLS# 1005665Listed by: REALTY EXECUTIVES TODAY - Open Sun, 12 to 2pmNew
 $1,740,000Active5 beds 3 baths2,902 sq. ft.
32-69 38th Street, Astoria, NY 11103
MLS# 1005723Listed by: MAUREEN FOLAN R E GROUP LLC - New
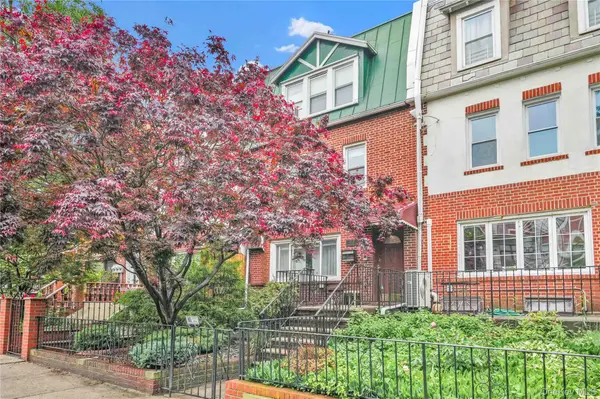 $1,499,000Active4 beds 5 baths2,280 sq. ft.
2310 21st Avenue, Astoria, NY 11105
MLS# 1005429Listed by: HALVATZIS REALTY INC - New
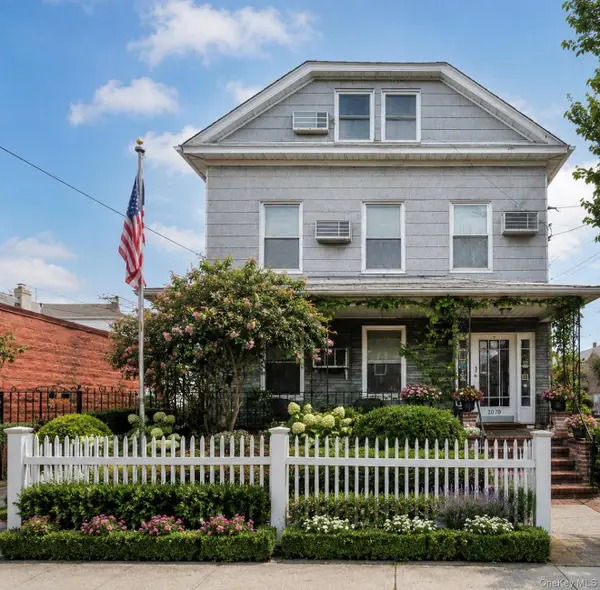 $2,999,000Active-- beds -- baths3,075 sq. ft.
20-70 45th Street, Astoria, NY 11105
MLS# 1005274Listed by: RE/MAX DISTINGUISHED HMS.&PROP - New
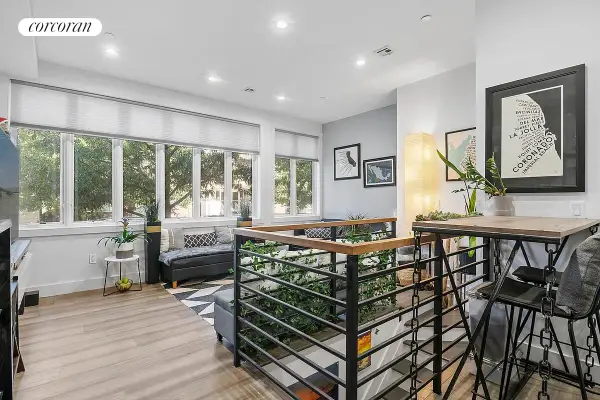 $725,000Active-- beds 2 baths864 sq. ft.
25-63 38th Street #1A, Queens, NY 11103
MLS# RLS20093678Listed by: CORCORAN GROUP
- Open Sun, 11:30am to 1pmNew
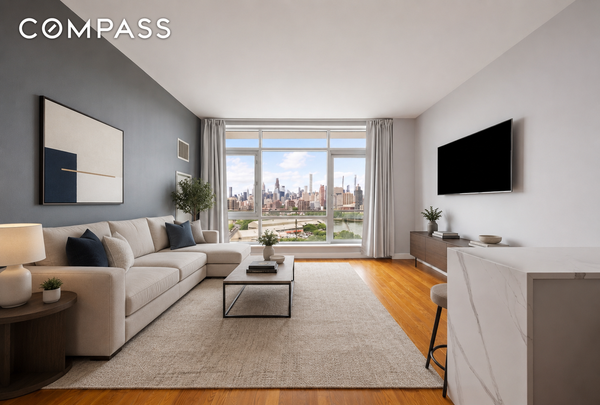 $750,000Active1 beds 1 baths685 sq. ft.
11-24 31st Avenue #15B, Queens, NY 11106
MLS# RLS20093163Listed by: COMPASS - New
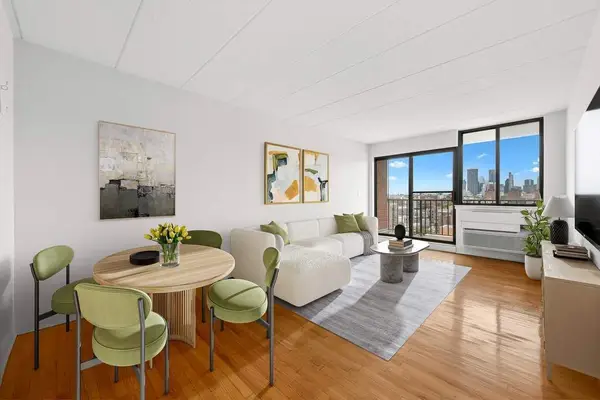 $575,000Active1 beds 1 baths79,867 sq. ft.
23-22 30th Road #10H, Queens, NY 11102
MLS# RLS20093551Listed by: SOTHEBYS INTERNATIONAL REALTY


Protect your home and budget from life's surprises with an Assurant Home Warranty, backed by a partner that supports you through every step of homeownership. Explore Plans.
©2026 Century 21 Real Estate LLC. All rights reserved. CENTURY 21®, the CENTURY 21 Logo and C21® are service marks owned by Century 21 Real Estate LLC. Century 21 Real Estate LLC fully supports the principles of the Fair Housing Act and the Equal Opportunity Act. Each office is independently owned and operated. Listing information is deemed reliable but not guaranteed accurate.